Research
Architecture by a Photographer: A Visit to the Enoura Observatory
Product
Career
Automatically translated from the Japanese original.
Introduction
I recently visited the Odawara Art Foundation's Enoura Observatory in Enoura, Odawara, Kanagawa Prefecture. Conceived by the photographer and contemporary artist Hiroshi Sugimoto, this multi-purpose cultural complex opened to the public in October 2017. I usually find myself looking at buildings designed by architects, so encountering architecture created by a photographer was wonderfully refreshing.
Despite the name, this "observatory" is not a weather station but an art facility. Sugimoto's motivation for building it was to give back to art what he had gained from art. He designed it with a service life of 10,000 years in mind, on the premise that it would endure as an ancient ruin long after our present civilization has perished. (Bijutsu Techo, 2017a)
Here is a video from my visit.
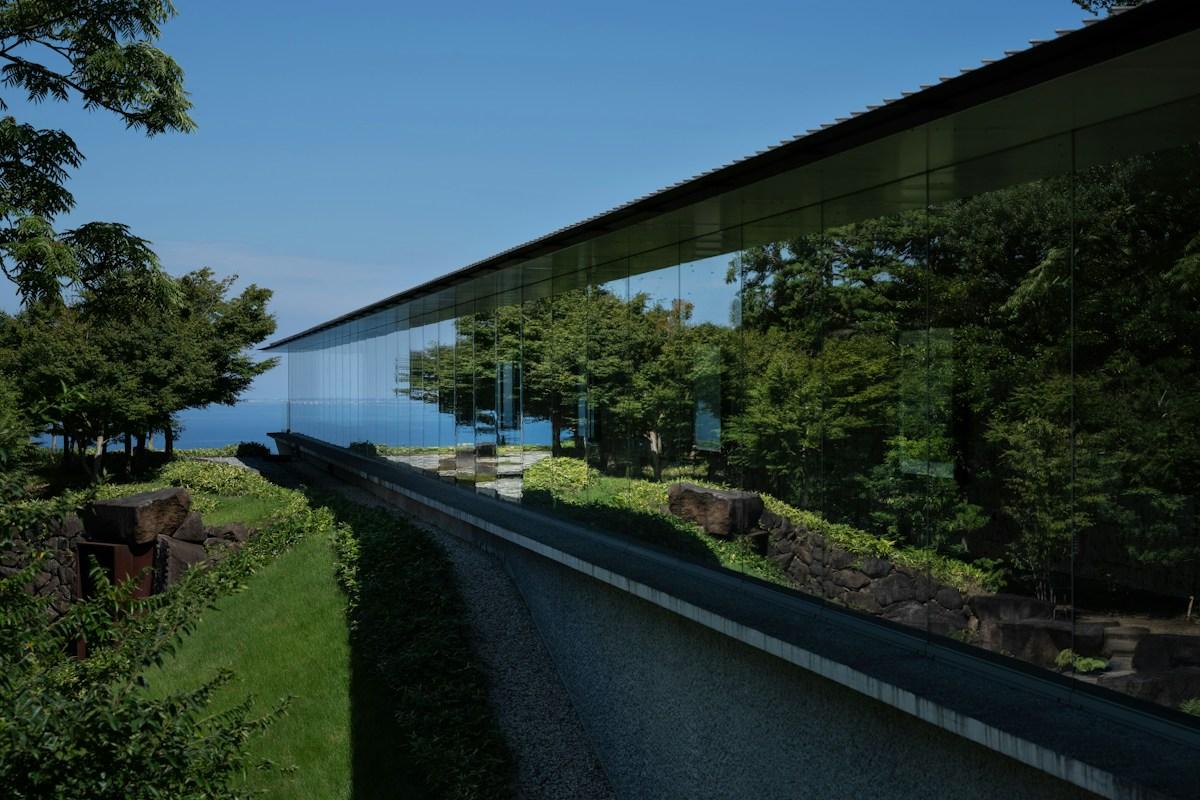
The 100-meter-long gallery building (Bijutsu Techo, 2017a)
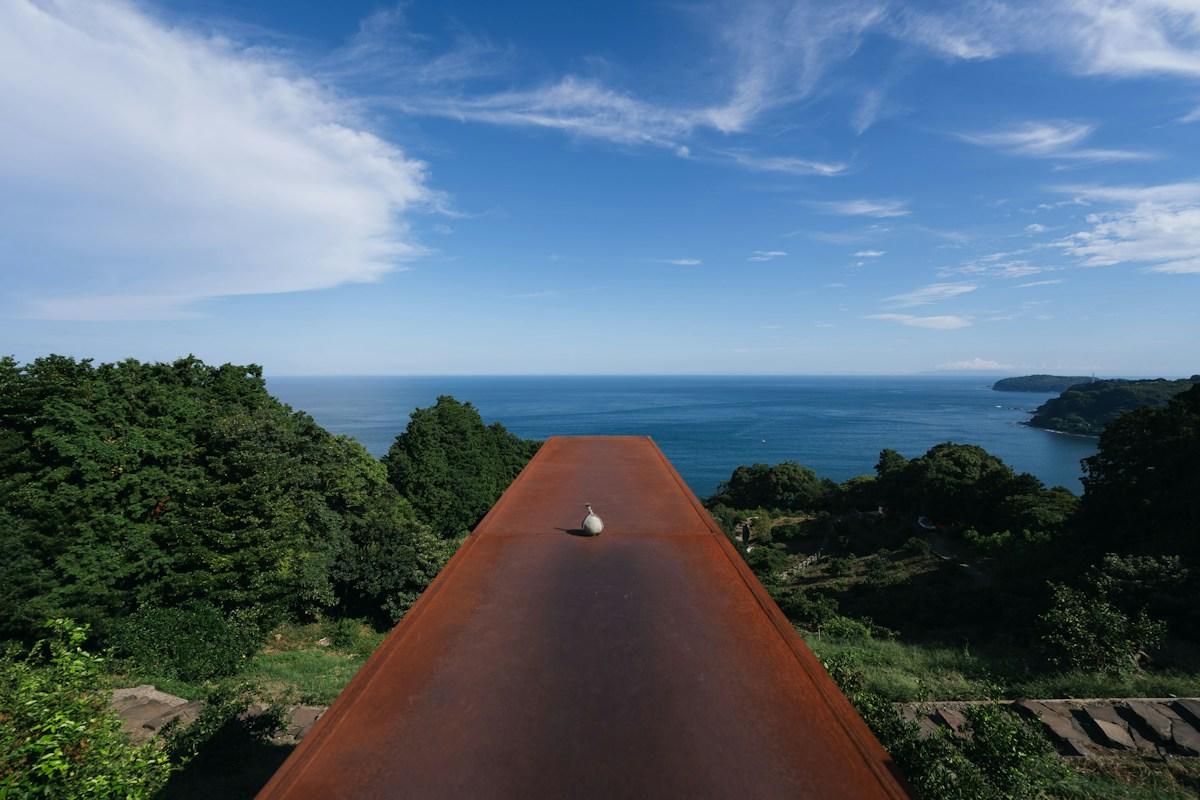
Looking out over Sagami Bay from the slopes of the Hakone outer rim (Bijutsu Techo, 2024)
The Architectural Designer
The concept is the work of Hiroshi Sugimoto. Born in Tokyo in 1948, he moved to the United States in 1970 and has been based in New York since 1974. His practice spans photography, sculpture, installation, theater, architecture, landscape design, writing, and cooking, and it revolves around themes such as "history and the transience of existence" and "the nature of time, human perception, and the origins of consciousness."
His honors include the Mainichi Art Award (1988), the Hasselblad Foundation International Award in Photography (2001), the Praemium Imperiale (2009), designation as a Person of Cultural Merit (2017), and membership in the Japan Art Academy (2023). (Odawara Art Foundation, 2026b)
Sugimoto has written that his earliest memory as a person—the moment he first became aware that "I am here"—was the horizon of Sagami Bay suddenly opening up before him as a child, the instant the Shonan train from Atami to Odawara emerged from the Megane Tunnel.
That memory later gave rise to his signature "Seascapes" series, and it was in that very place that he chose to build this facility. (Kanagawa Tourist Association, 2022; Uchida, 2021; Odawara Art Foundation, 2026a; Bijutsu Techo, 2017b)
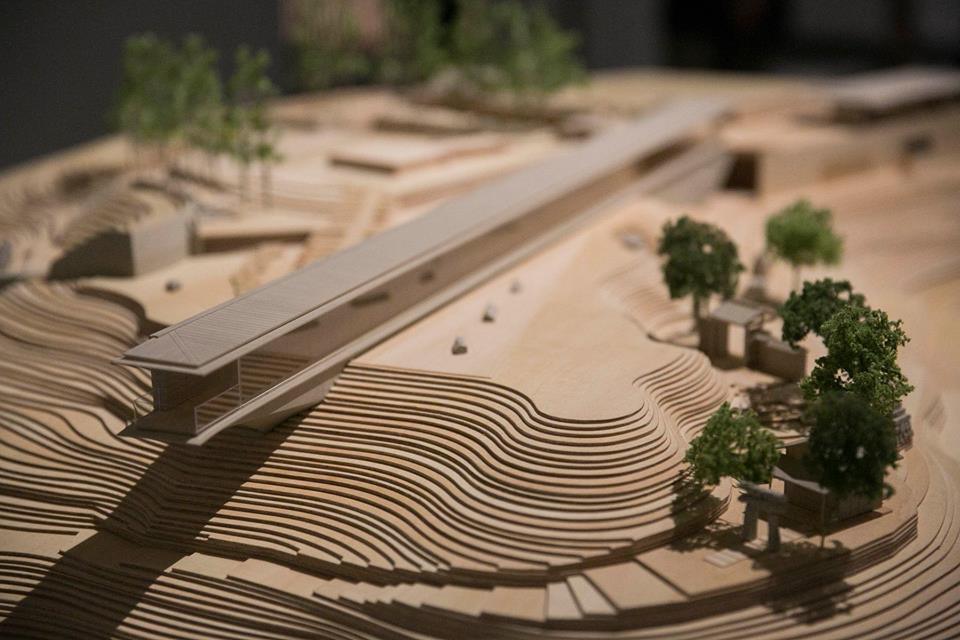
A model of the Enoura Observatory (WWDJAPAN, 2018)
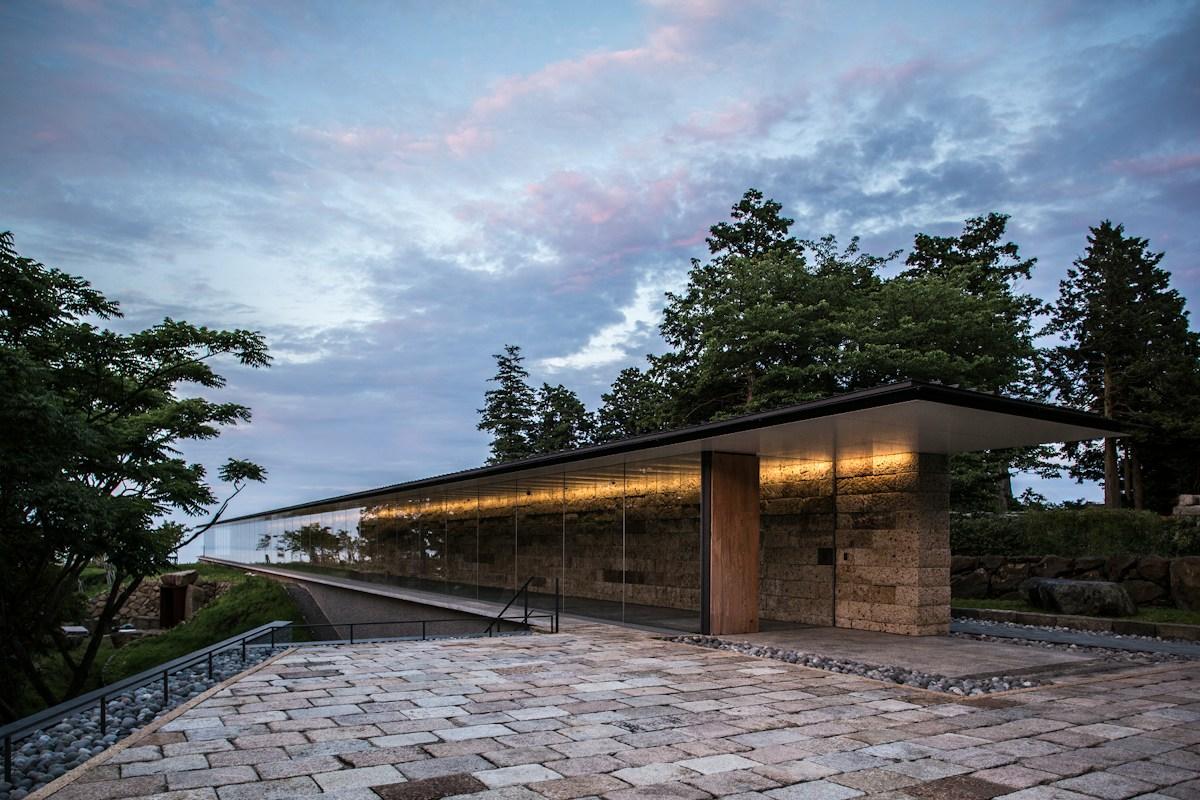
Exterior of the gallery (Bijutsu Techo, 2024)
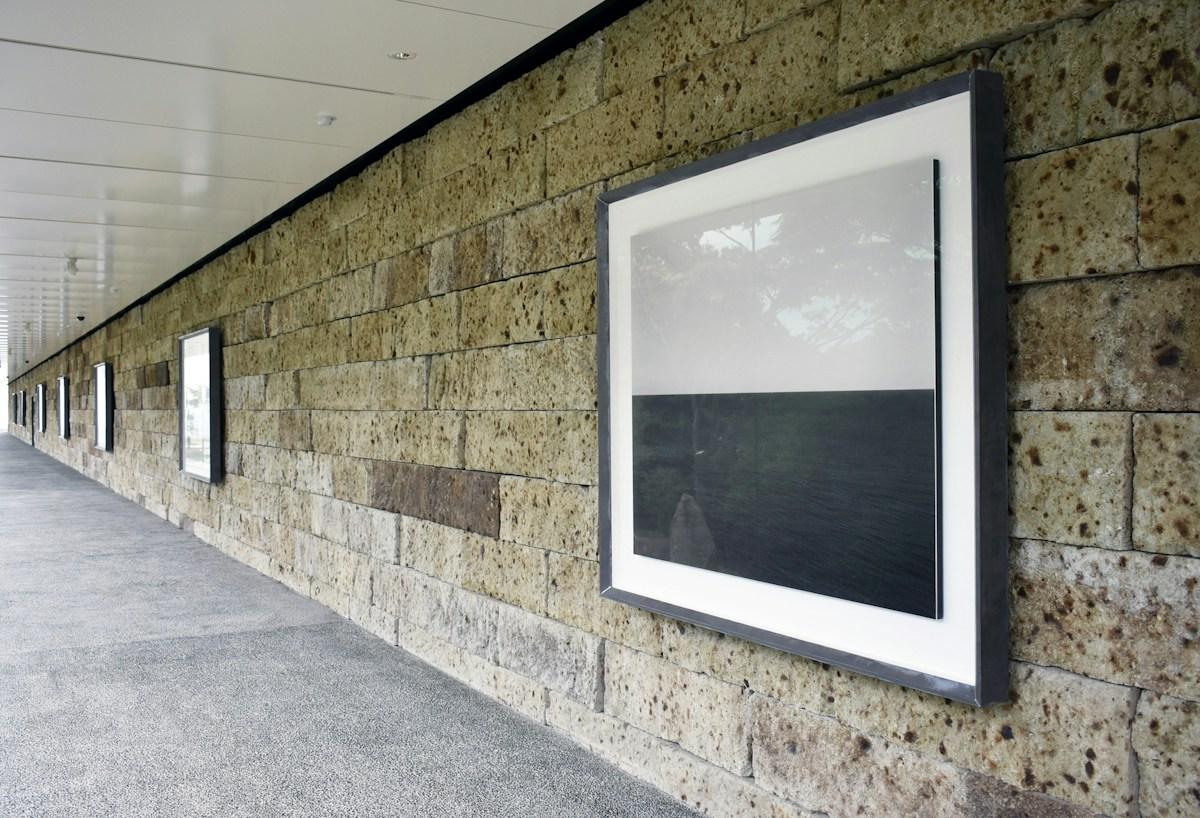
The "Seascapes" series on display inside the gallery (Bijutsu Techo, 2017b)
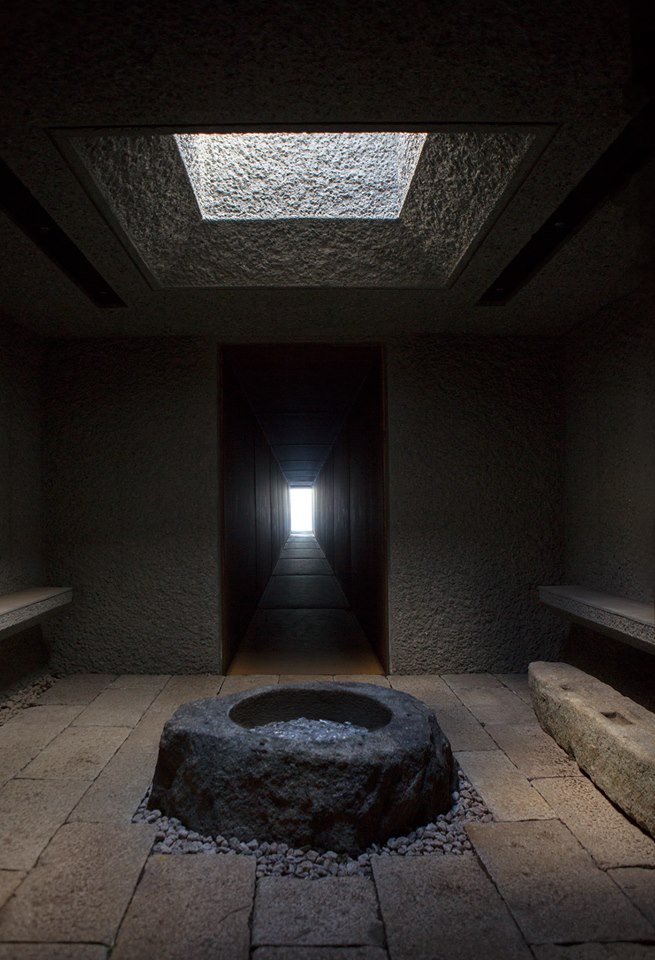
Inside the facility (WWDJAPAN, 2018)
Nature and Geography
The Enoura area sits wedged between the steep outer rim of the Hakone caldera and Sagami Bay. It is a natural heritage of rare scenic beauty, and each building has been positioned to borrow this landscape as its backdrop and to work in concert with the gardens. (Odawara Art Foundation, 2026c; Bijutsu Techo, 2017a)
The governing principle of the design is the path of the sun: the placement and form of every structure are defined by its relationship to the sun. For instance, the 100-meter-long gallery stands at an elevation of 100 meters above sea level, oriented so that on the morning of the summer solstice the rising sun races through its interior for a few minutes. (Bijutsu Techo, 2017a, 2024)
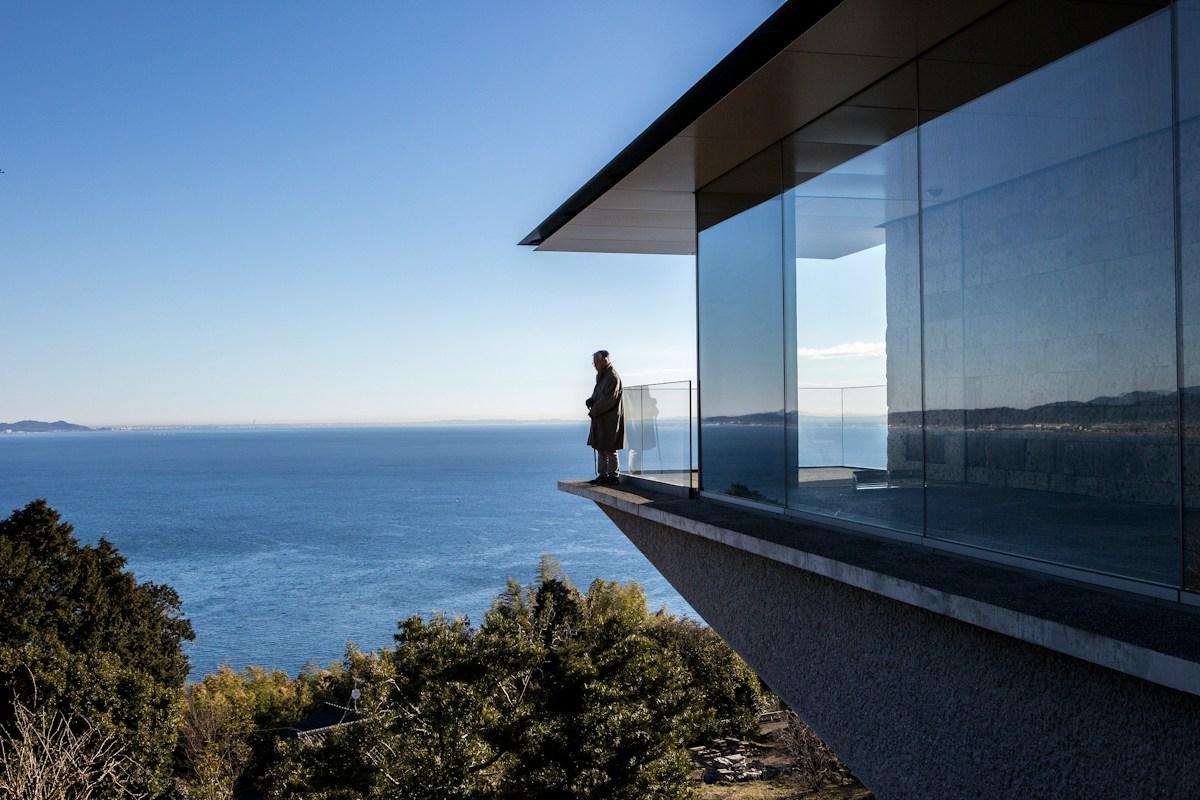
Looking out over Sagami Bay (Bijutsu Techo, 2024)
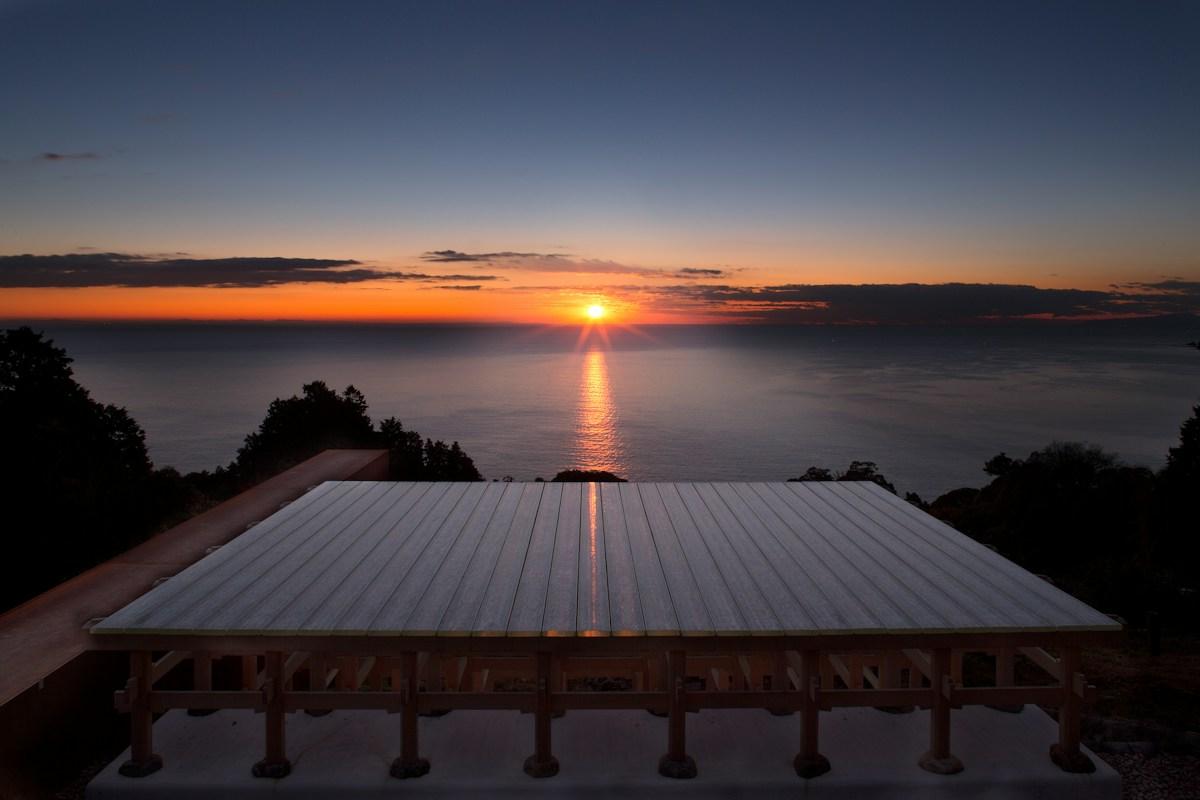
Optical Glass Stage: the winter solstice sunrise lights up the glass (Bijutsu Techo, 2017a)
History and Culture
Enoura is a village in the Kataura district at the southern tip of Odawara. It is a narrow strip of land where the slopes of the Hakone outer rim plunge straight into Sagami Bay, leaving almost no flat ground. Its mild climate and scarce snowfall have made it a center of mikan (mandarin orange) cultivation since early times.
The mountain at the rear of the site has been named "Kankitsuzan" (Citrus Mountain), and the roof of the tea house is made of rusted corrugated iron salvaged from a mikan shed. (Kanagawa Prefecture, n.d.; Odawara Art Foundation, 2026a; Bijutsu Techo, 2017b, 2018)
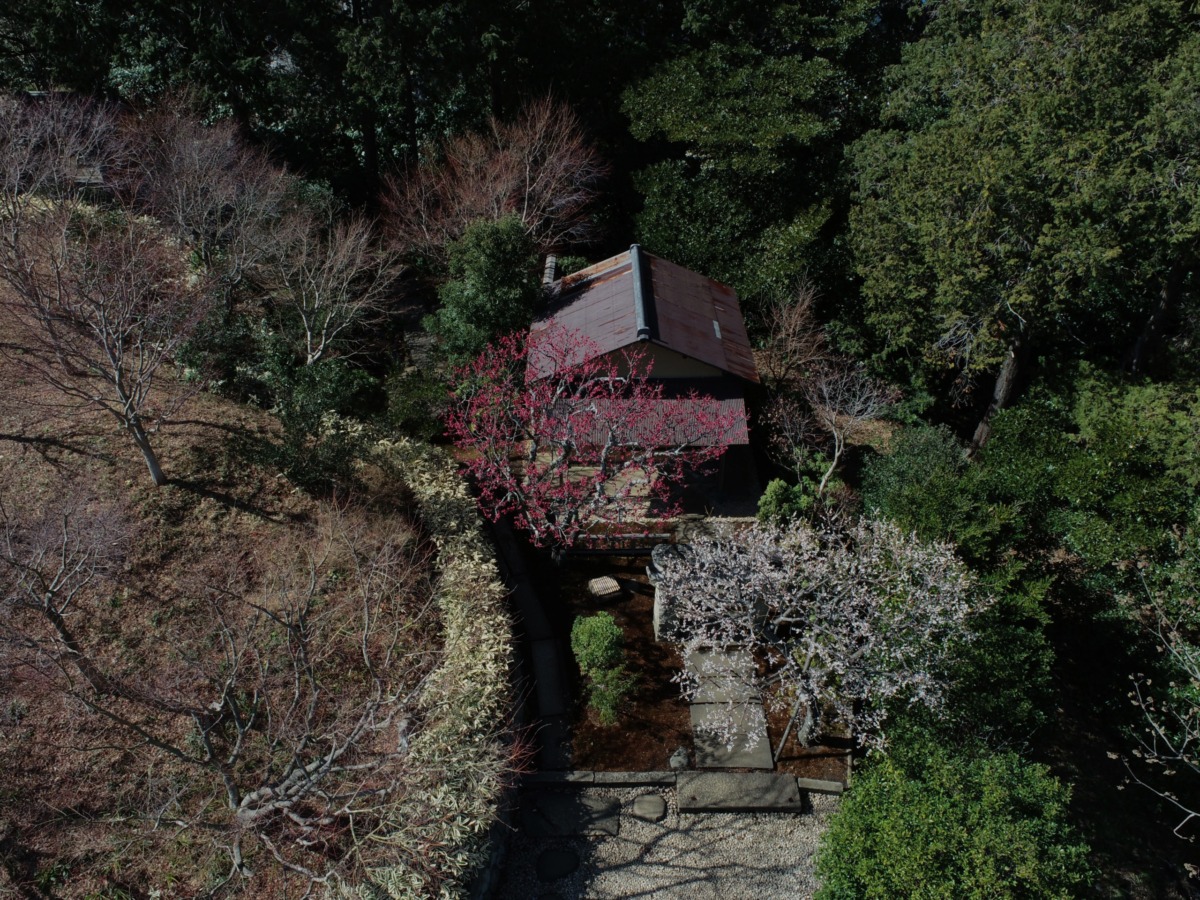
The tea house "Uchoten" seen from above. The roof reuses the rusted corrugated iron of a mikan shed just as it was (Odawara Art Foundation, 2026a)
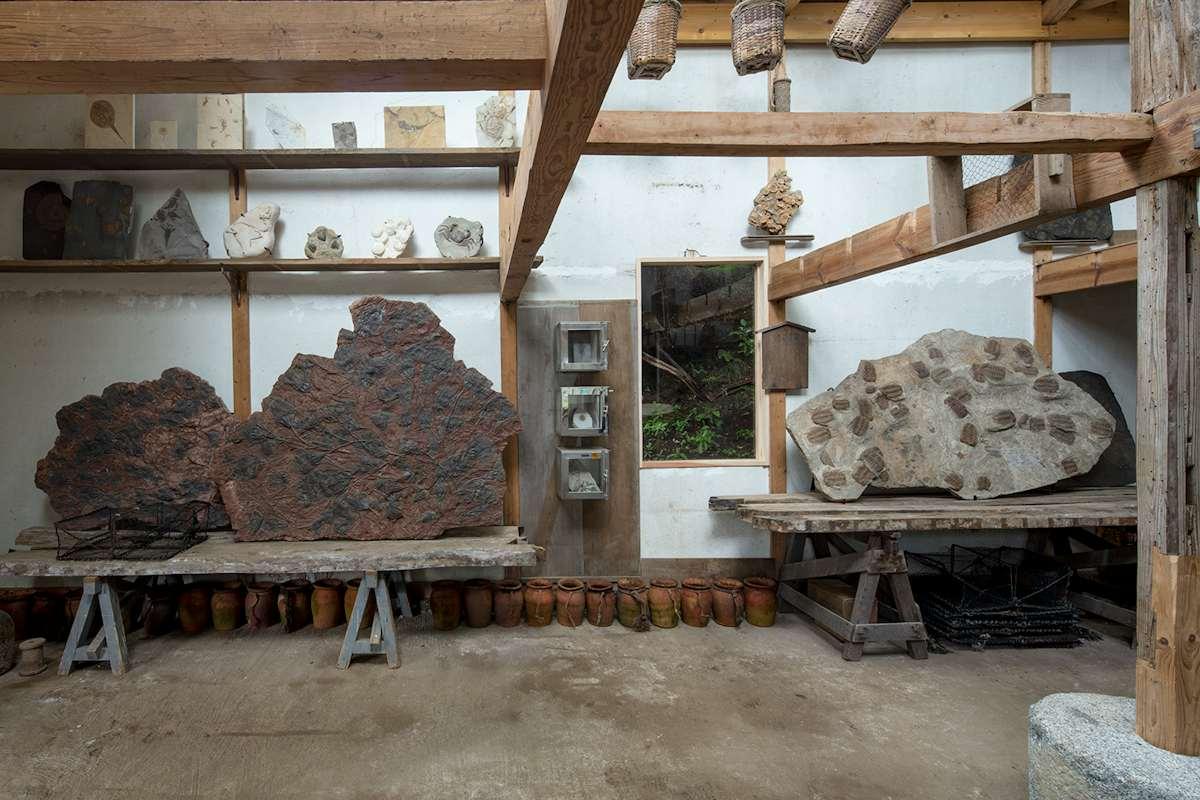
A tool shed from mikan farming in the late 1950s and early 1960s, repurposed as an exhibition room for Sugimoto's fossil collection (Bijutsu Techo, 2018)
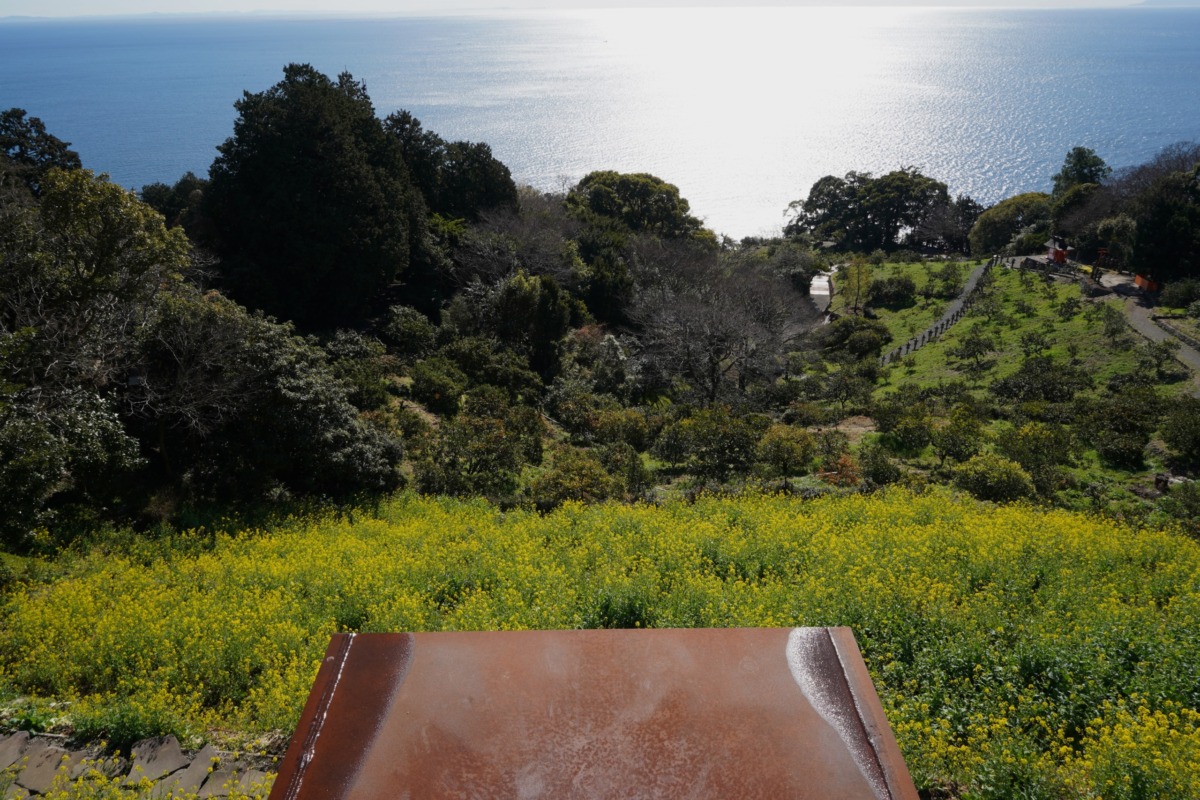
The terrain of the former mikan groves survives intact (Odawara Art Foundation, 2026a)
Functions
The facility comprises a gallery building for viewing artworks, a Stone Stage, an Optical Glass Stage, a tea house, gardens, gates, and a reception building, among other elements. (Odawara Art Foundation, 2026a)
Visitors are first greeted by the main gate, the Meigetsu Gate. Built in the Muromachi period as the main gate of Meigetsu-in temple in Kamakura, it was half destroyed in the Great Kanto Earthquake and later served as the main gate of the Nezu Museum in Tokyo. After being donated to the foundation, it was dismantled, restored, and reconstructed here. The adjacent reception building houses the front desk and a rest area. (Bijutsu Techo, 2017b)
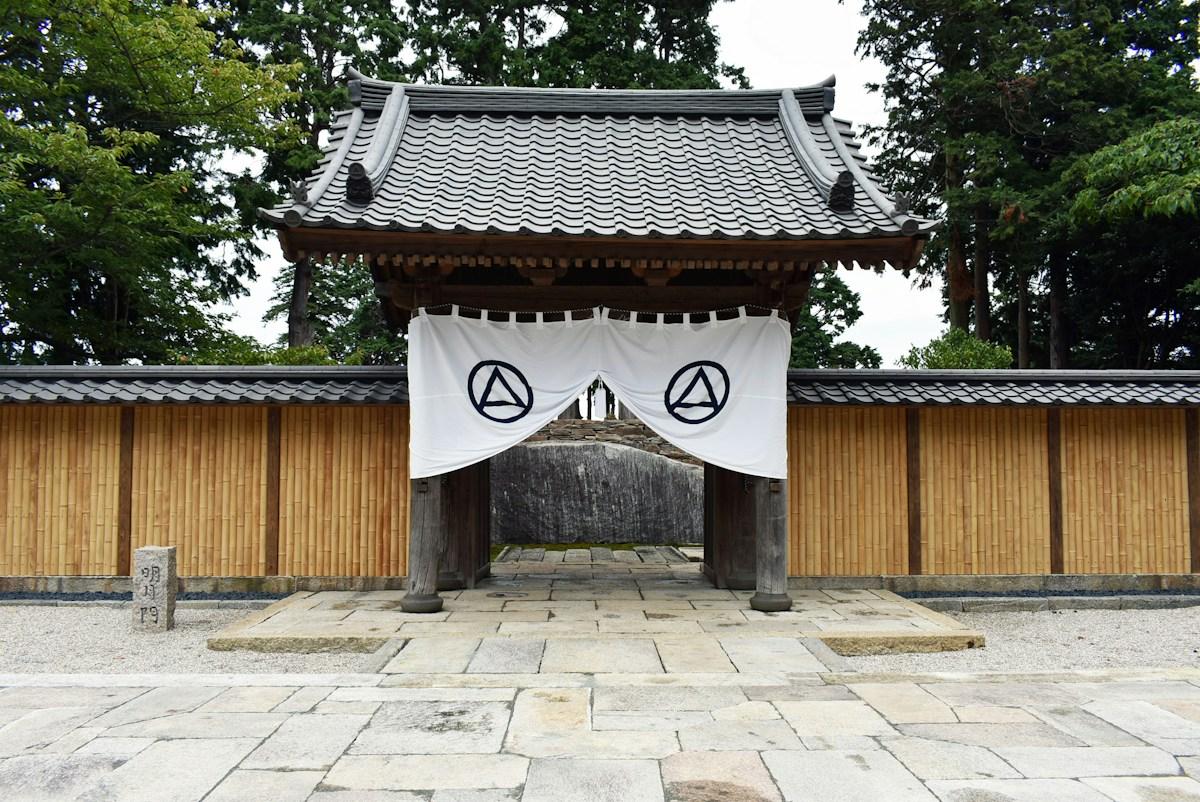
The Meigetsu Gate (Bijutsu Techo, 2017b)
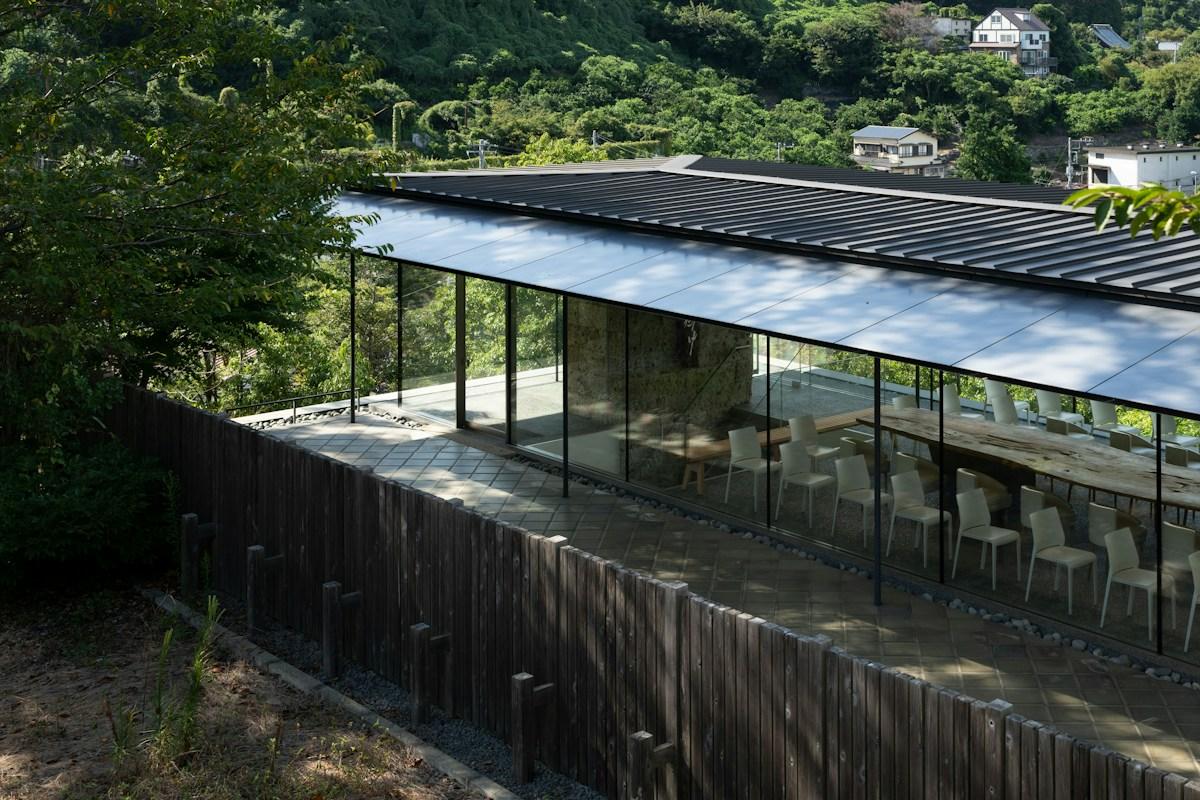
The reception building (Bijutsu Techo, 2024)
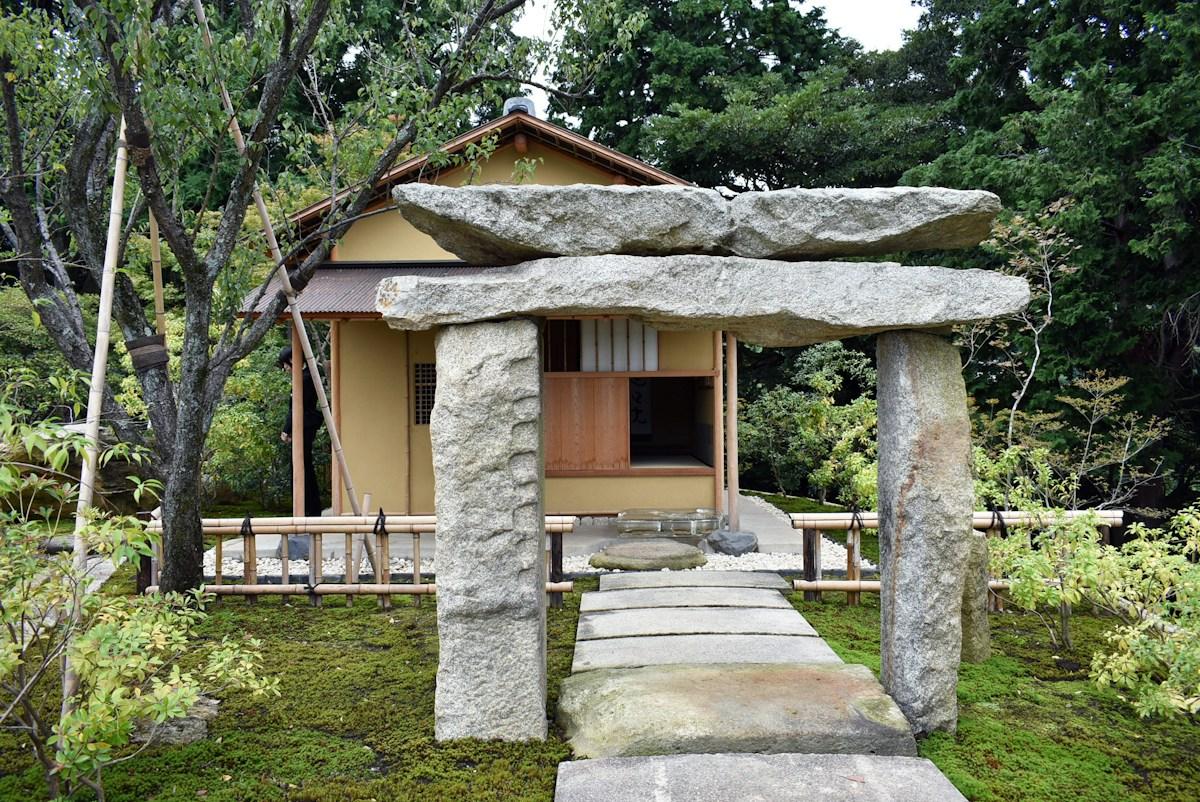
The tea house "Uchoten" (Bijutsu Techo, 2017b)
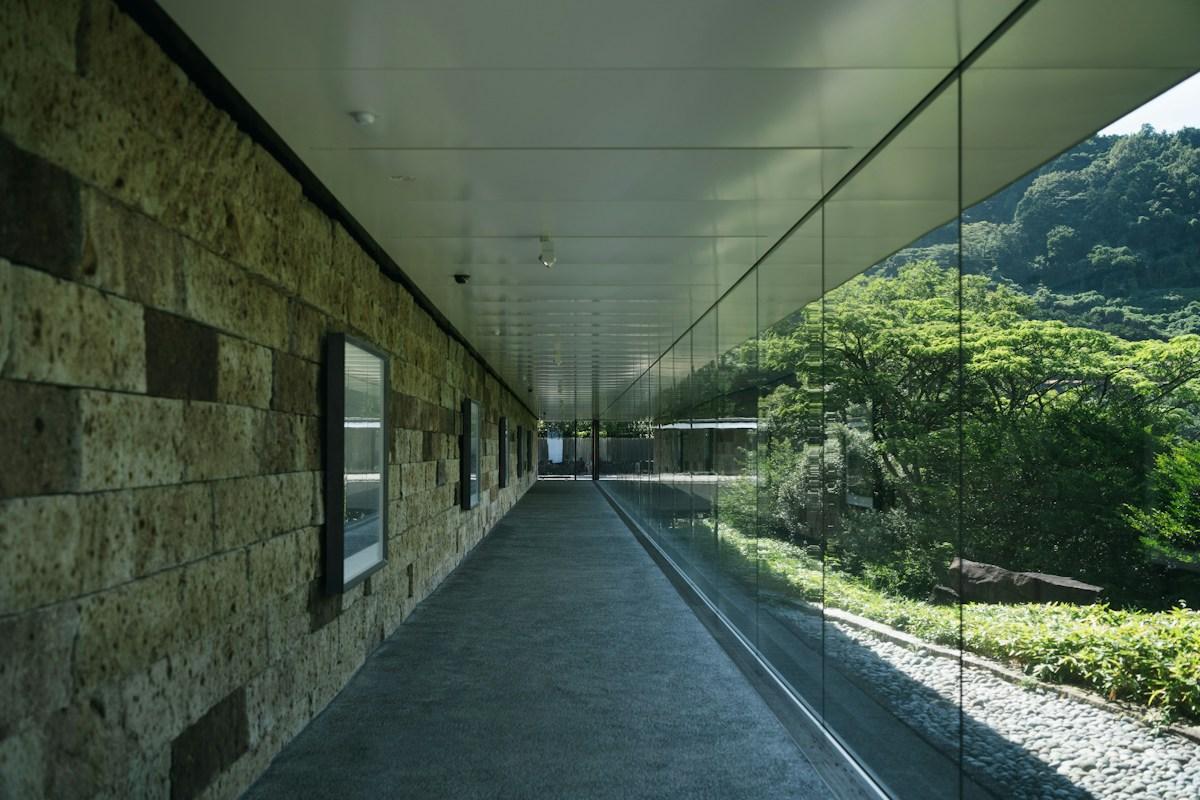
The gallery: Oya stone walls and 37 panes of glass with no supporting frames (Bijutsu Techo, 2024)
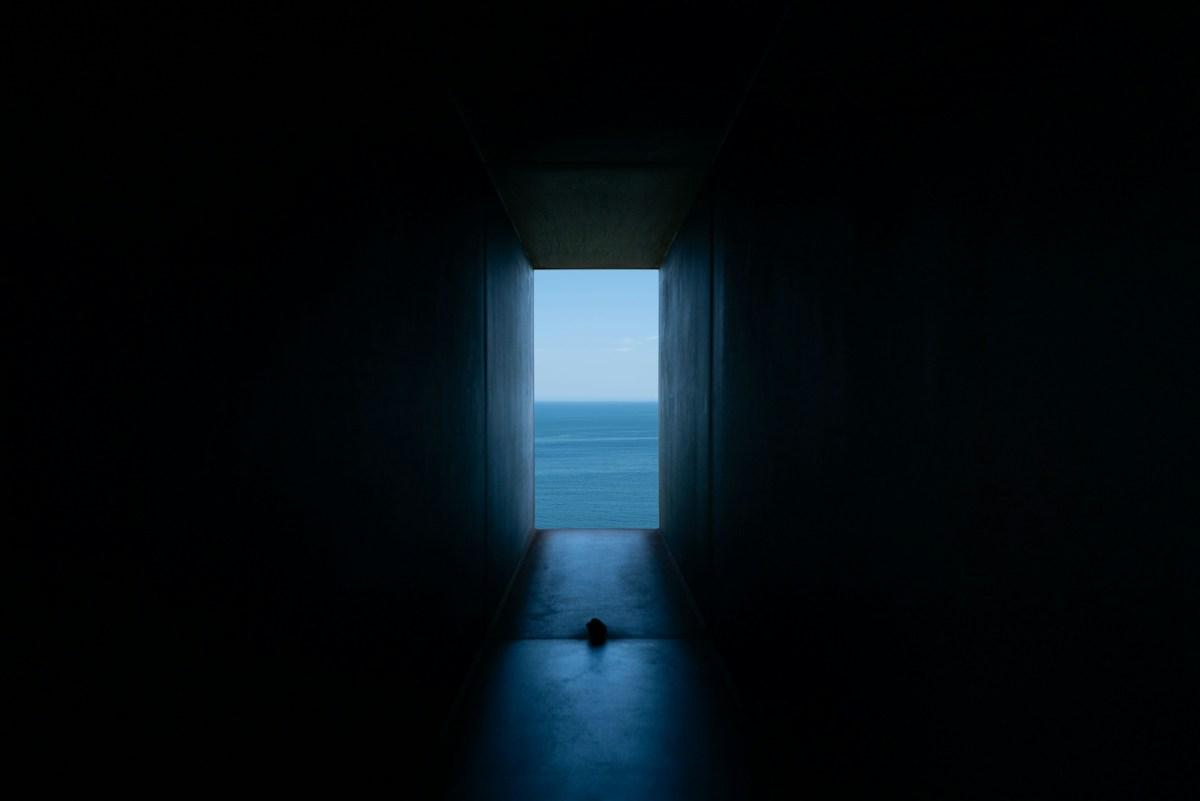
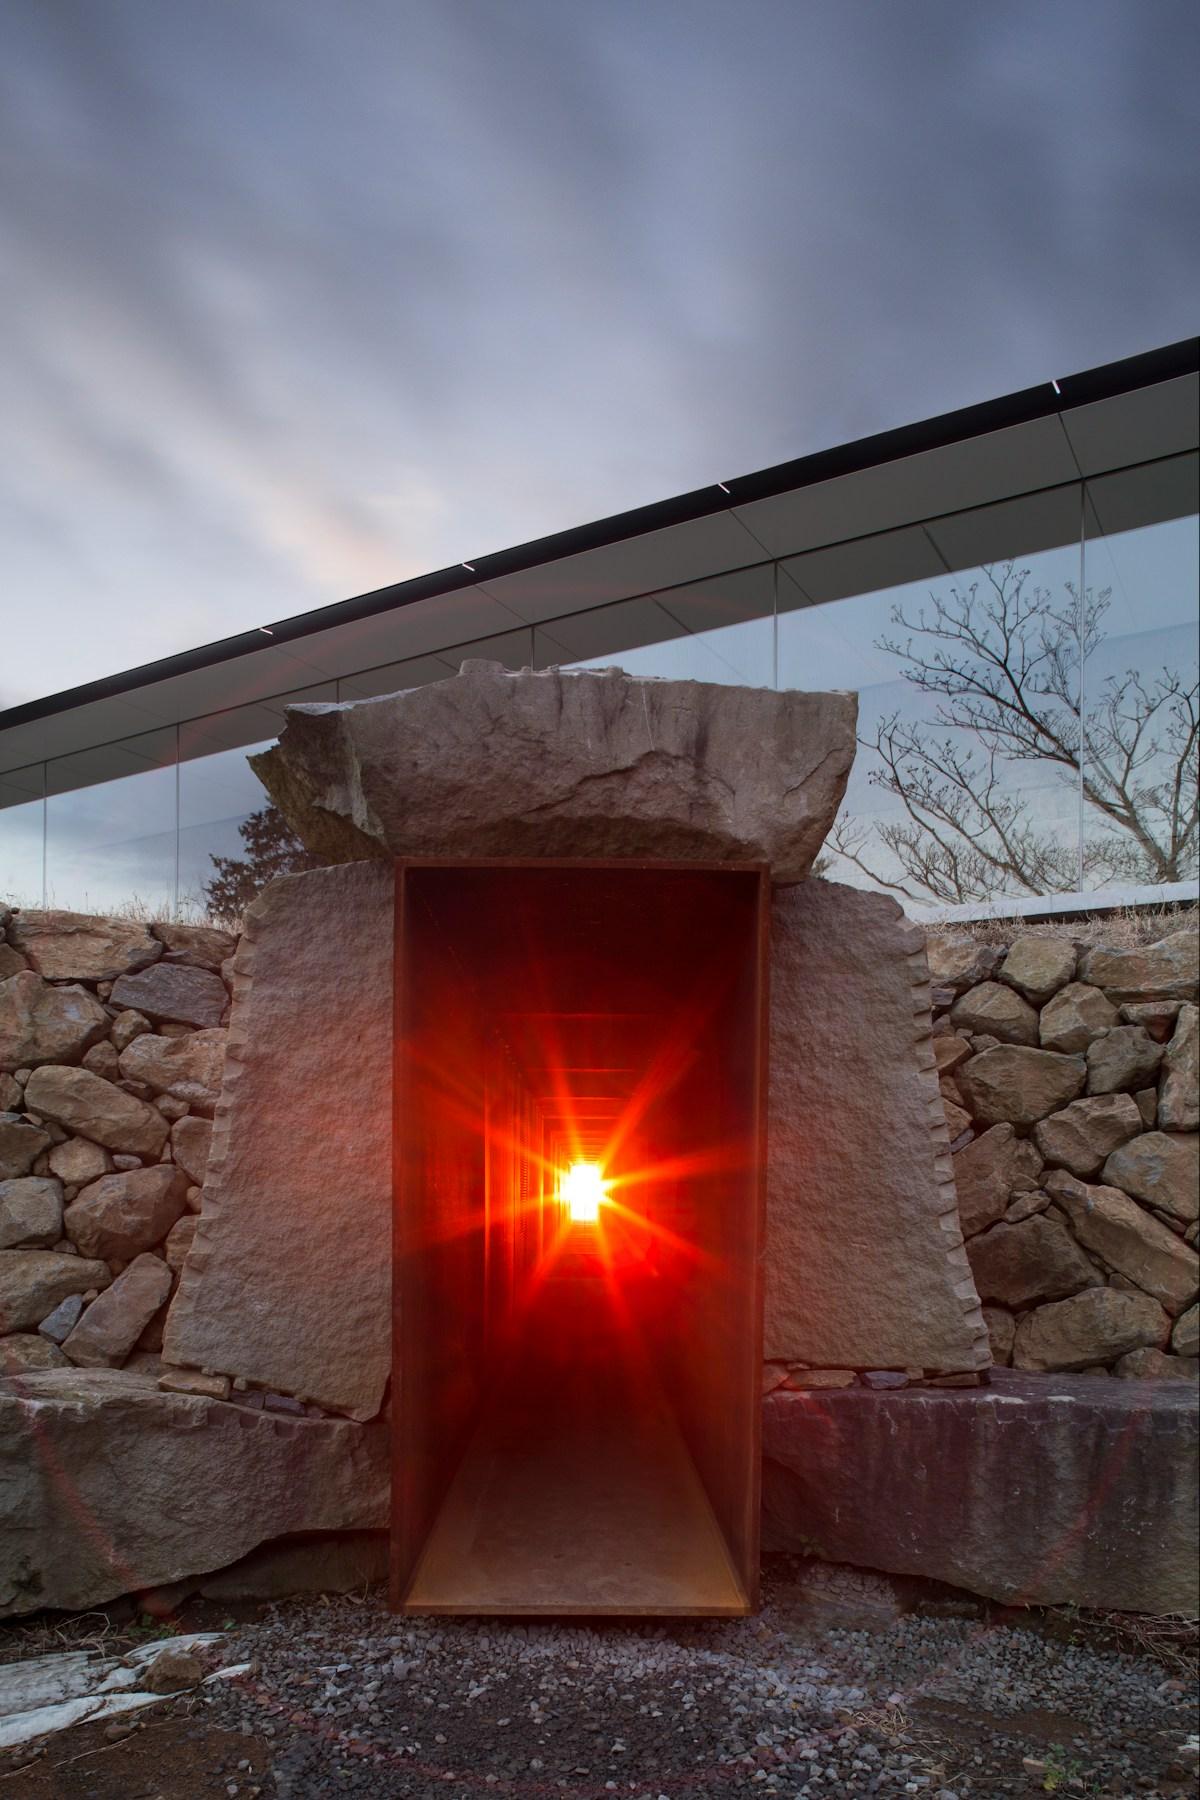
Winter Solstice Light-Worship Tunnel: a 70-meter-long tunnel designed so that the morning sunlight of the winter solstice passes straight through it (Bijutsu Techo, 2017a, 2024; aumo, n.d.)
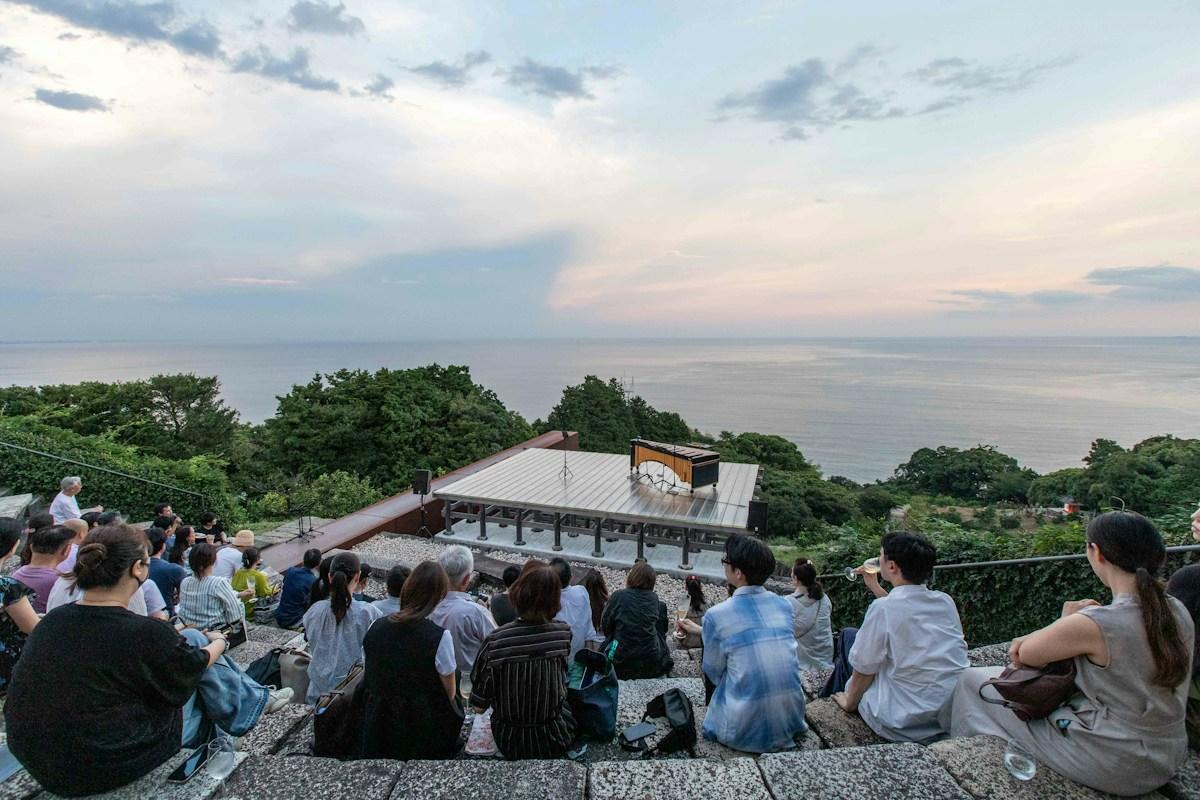
Optical Glass Stage (Bijutsu Techo, 2017b)
Conclusion
Architecture created by a photographer is rare anywhere in the world, and I had never seen an example myself. The ways in which this approach differs from that of a typical architect struck me as follows.
Time scale: Ordinary buildings are designed on a horizon of decades, in line with their statutory useful life or the client's business plan. Sugimoto, by contrast, works on a far longer time axis, envisioning a future a thousand years from now in which only the stone portions survive, like the Pantheon. (WWDJAPAN, 2018)
Treatment of light: Architects design daylighting and views for everyday comfort. Sugimoto, on the other hand, fixed the orientation of the 100-meter gallery and the 70-meter tunnel for the sake of a few minutes of light that occur only once a year, on the summer and winter solstices. (Bijutsu Techo, 2017a)
Purpose of the architecture: Buildings are generally made to serve the client's needs—living, working, exhibiting. The Enoura Observatory, however, was created so that visitors can experience a question for themselves: a return to the place where human consciousness first arose. (Odawara Art Foundation, 2026a)
Having studied architecture for many years and worked in practice, I was reminded that what this industry takes for granted is not necessarily the only option—there are many ways of thinking—and I came away with a real sense of how much further architectural expression can still expand.
References
architecturephoto.net. (2018). 杉本博司と榊田倫之の新素材研究所の建築展「-新素材×旧素材-」が開催 [Architecture exhibition "New Material × Old Material" by Hiroshi Sugimoto and Tomoyuki Sakakida's New Material Research Laboratory]. https://architecturephoto.net/70430
aumo. (n.d.). Overlooking Sagami Bay and returning to the origins of art: A visit to the Odawara Art Foundation's Enoura Observatory, a cultural facility that transcends time and space. https://aumo.jp/articles/4921880
Casa BRUTUS. (2018). New Materials or Curious Materials?! Ten Years of New Material Research Laboratory by Hiroshi Sugimoto and Tomoyuki Sakakida. https://casabrutus.com/architecture/90810
GOOD LUCK TRIP. (n.d.). 小田原文化財団 江之浦測候所 [Odawara Art Foundation Enoura Observatory]. https://www.gltjp.com/ja/directory/item/12678/
Time Out Tokyo. (n.d.). 小田原文化財団 江之浦測候所. https://www.timeout.jp/tokyo/ja/ミュージアム/enoura-observatory
VELTRA. (n.d.). [February 2 is Couples' Day] Nature and art to enjoy together as a couple: A visit to the Odawara Art Foundation's Enoura Observatory. https://www.veltra.com/jp/yokka/article/february-2nd-is-couple-day-enoura-observatory/
WWDJAPAN. (2018). 現代美術家・杉本博司が建築に取り組む理由 現代建築は“文化の後退現象だと感じた”. https://www.wwdjapan.com/articles/726611
Uchida, S. (2021). Nebukawa Station, "vanished" along with a train: The untold story of the Great Kantō Earthquake's worst railway disaster and the debris flow that swept down the valley [in Japanese]. Norimono News. https://trafficnews.jp/post/110287
Odawara Art Foundation. (2025). Notice regarding construction of the Kankitsuzan Art Museum. https://www.odawara-af.com/ja/news/20250914/
Odawara Art Foundation. (2026a). 江之浦測候所 [Enoura Observatory]. https://www.odawara-af.com/ja/enoura/
Odawara Art Foundation. (2026b). 小田原文化財団について [About the Odawara Art Foundation]. https://www.odawara-af.com/ja/about/
Odawara Art Foundation. (2026c). 小田原文化財団 江之浦測候所 建築と作庭 [Odawara Art Foundation Enoura Observatory: Architecture and garden design] (April 2026 revised edition, pamphlet distributed on site).
Kanagawa Archaeological Foundation. (2010). 石橋石丁場群玉川支群 発掘調査速報(平成22年度) [Preliminary report on the excavation of the Tamagawa sub-group of the Ishibashi quarry sites (fiscal 2010)]. https://www.kaf.or.jp/wordpress/wp-content/uploads/2012/02/ishichouba2010.pdf
Kanagawa Prefecture. (n.d.). Hayakawa–Kataura Walking Trail. https://www.pref.kanagawa.jp/documents/77370/03.pdf
Kanagawa Prefecture Tourist Association. (2022). Ishibashiyama Battlefield and Sanada Reisha Shrine [Historical Travel Column] (provided by Odawara Guide Association, NPO). https://www.kanagawa-kankou.or.jp/features/kamakuradono-column409747
Bijutsu Techo. (2017a). 杉本博司の集大成。「小田原文化財団 江之浦測候所」が10月に開館 [The culmination of Hiroshi Sugimoto's work: The Odawara Art Foundation Enoura Observatory opens in October]. https://bijutsutecho.com/magazine/news/report/4594
Bijutsu Techo. (2017b). Hiroshi Sugimoto's origin and ultimate expression, here in one place: The Odawara Art Foundation's Enoura Observatory finally opens. https://bijutsutecho.com/magazine/news/report/7993
Bijutsu Techo. (2018). Visitor area expanded at Hiroshi Sugimoto's Enoura Observatory (Odawara Art Foundation): new areas including the "Fossil Cave" displaying his fossil collection opened to the public. https://bijutsutecho.com/magazine/news/headline/18878
Bijutsu Techo. (2022). Hiroshi Sugimoto and the "finished form" of displaying ancient art: Art as an object of faith at Kasuga Taisha. https://bijutsutecho.com/magazine/news/report/26549
Bijutsu Techo. (2024). A journey into the cosmos, hosted by GINZA SIX: a moon-viewing banquet at the Enoura Observatory. https://bijutsutecho.com/magazine/news/promotion/29668
Yamashita, H. (2016). 2016 Special Exhibition "Stones II: Building Stones Born of Kanagawa's Landscape." Shizen Kagaku no Tobira (Gateway to Natural Science), 22(4). Kanagawa Prefectural Museum of Natural History. https://nh.kanagawa-museum.jp/assets/icp/contents/1599802260379/simple/tobira85_2yamashita.pdf
The end
Read next ↓