
Articles
The Future City: Ideas from Global Architects, Researchers, and Entrepreneurs
Product
Career
Automatically translated from the Japanese original.
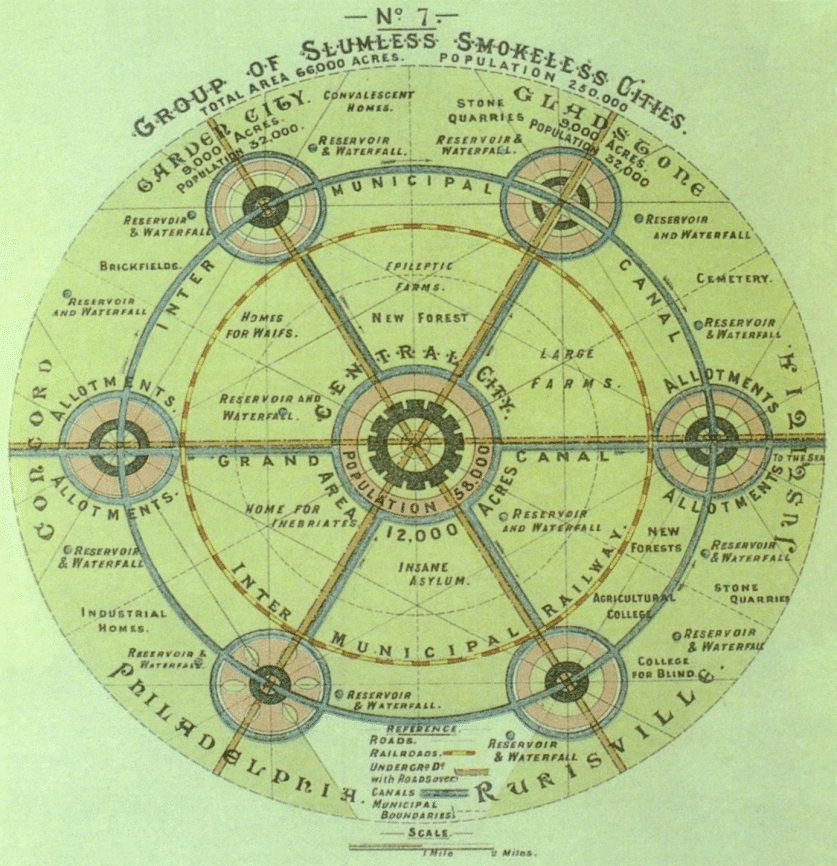
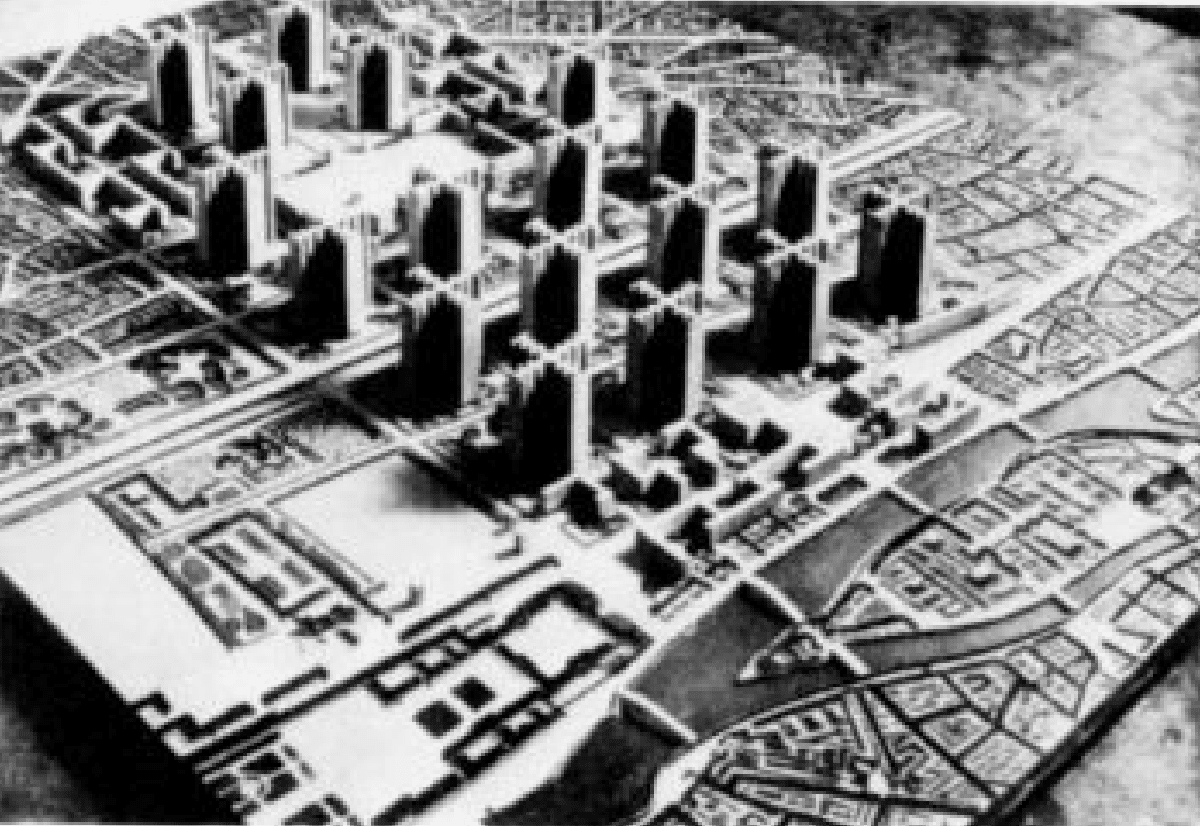
Ebenezer Howard's "Garden City" of the 1890s, Le Corbusier's "Radiant City" and Frank Lloyd Wright's "Broadacre City" of the 1930s, Jane Jacobs's "city of diversity" of the 1960s: these theories of the city are familiar to architecture and civil engineering students around the world. Each was startling to people at the time, yet each went on to shape the work of countless practitioners and specialists, and today they are woven into the everyday lives of people everywhere.
So what will the cities of the future look like? None of the answers has been realized yet, but the visions put forward by the world's most influential and capable figures are the starting points from which they will gradually take shape in the years ahead.
This article surveys urban visions that are exerting a major influence around the world.
We look at the architects, landscape architects, journalists, entrepreneurs and others behind the most influential ideas about the city.
For a brief account of how cities have evolved in the past, see our separate article here.
Architects, designers and urban planners
Architecture, design and urban planning are full of pioneers who envision the future through the lens of human behavior and psychology, through fusion with technology, or through thought experiments taken to the extreme. Here are a few examples.
Winy Maas (co-founder of MVRDV, urban planner)
Concept
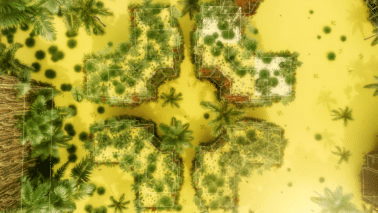
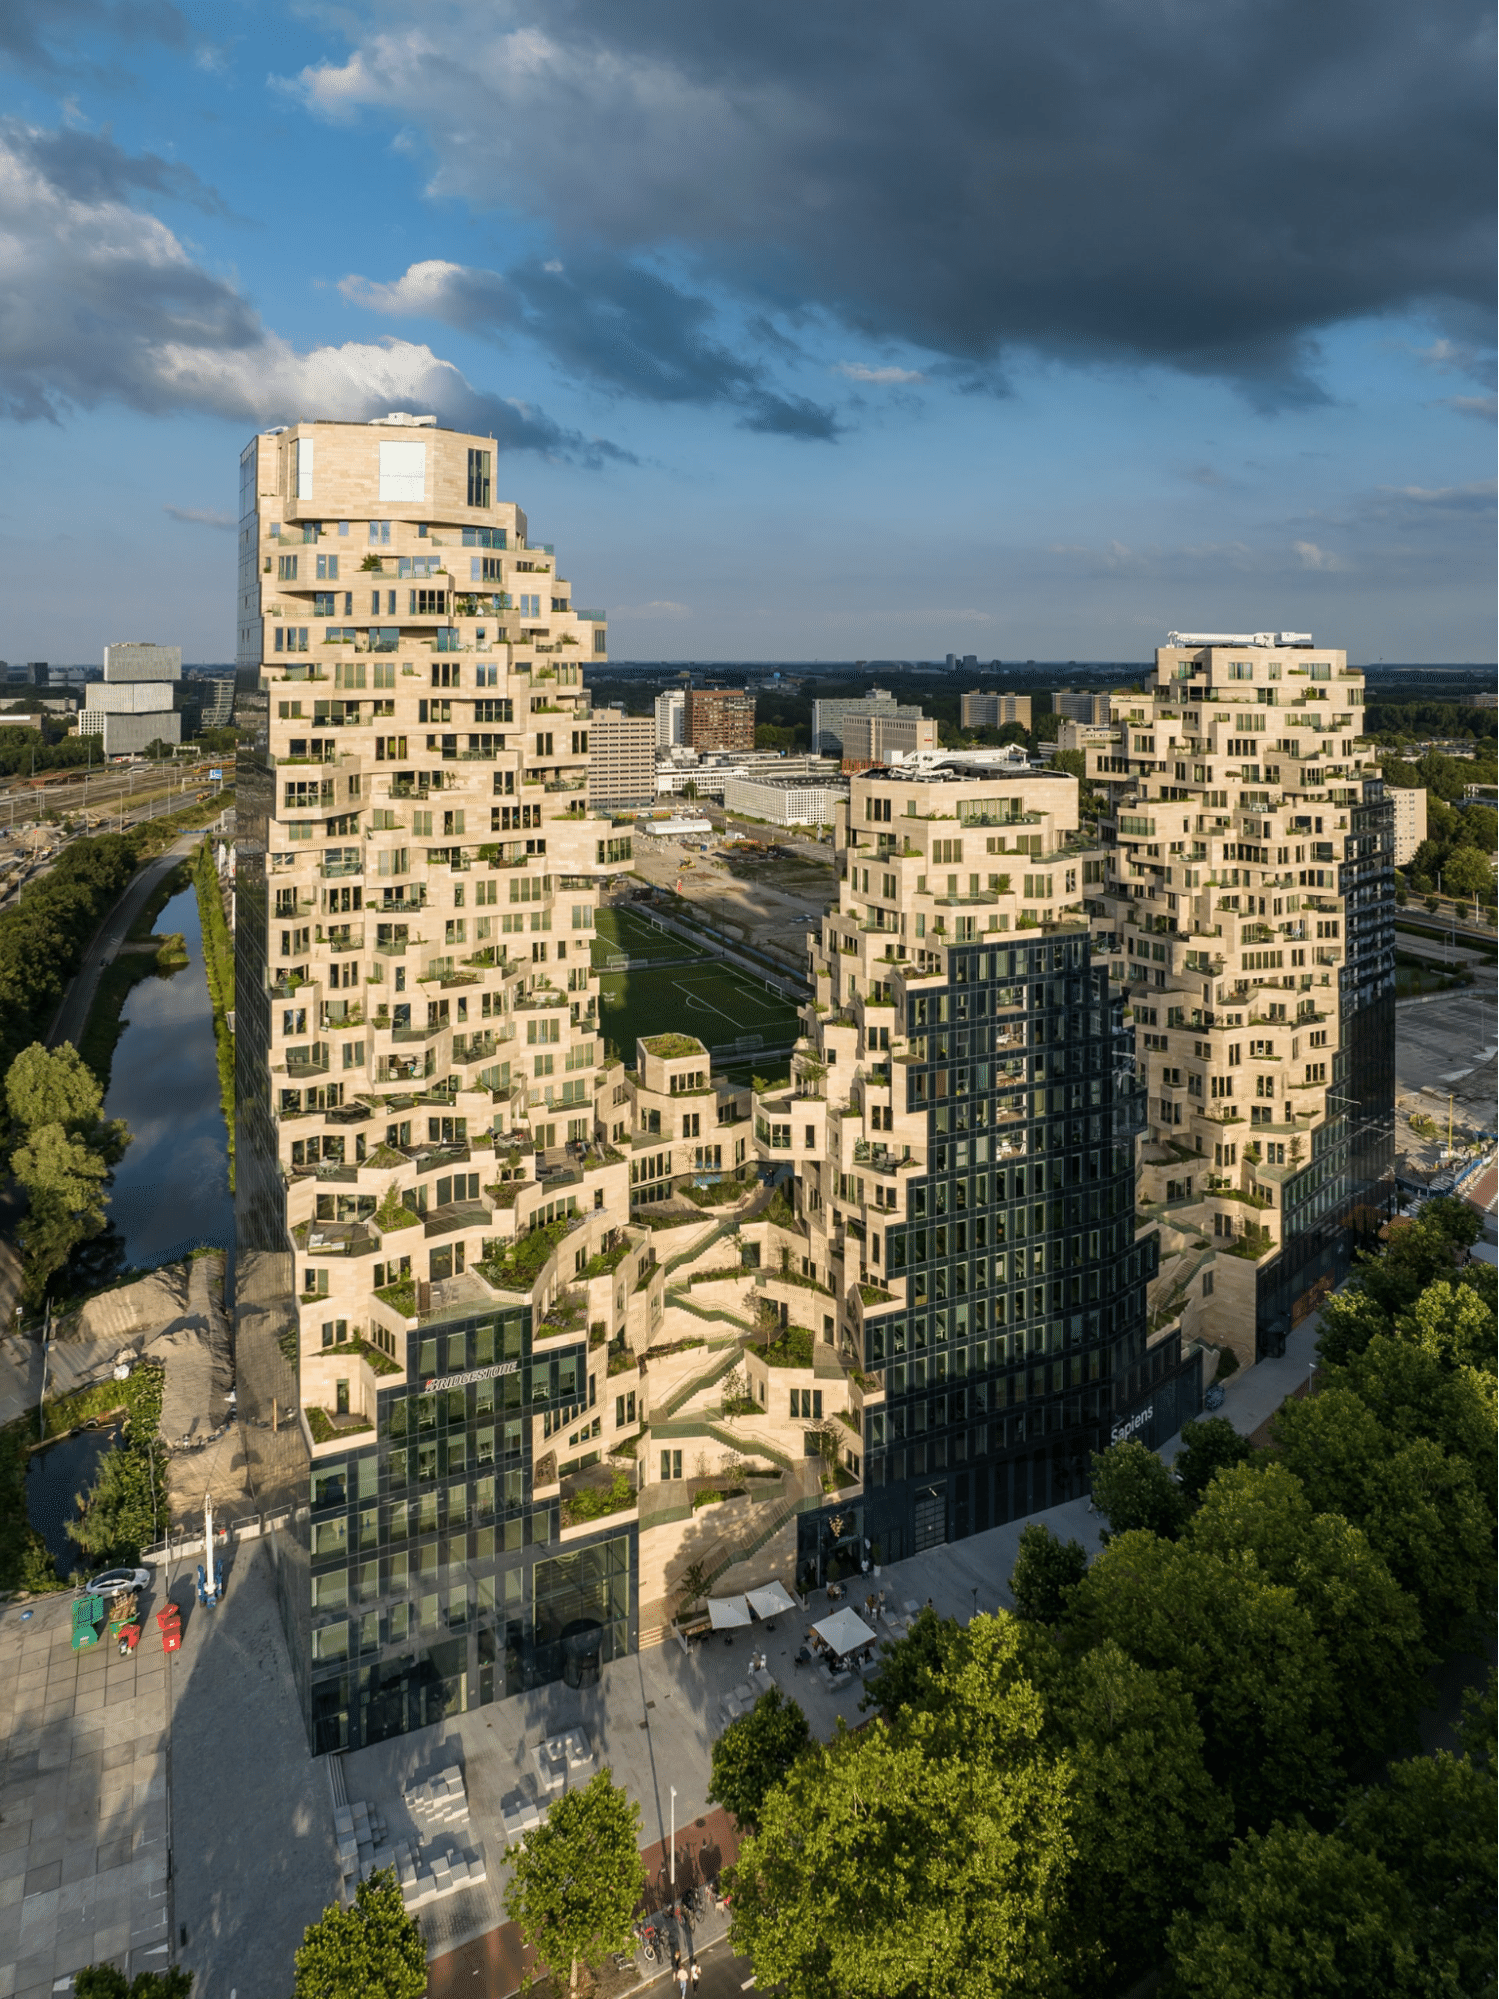
The Green Dip (The Green Dip, n.d.)
Announced
The book The Green Dip: Covering the City with a Forest was published in September 2024.
Background
Today's cities occupy just 1 to 3% of the Earth's land surface, yet they consume vast quantities of resources and cause severe environmental degradation, urban heat islands and air pollution. Forests, meanwhile, cover 30% of the planet and sustain life, but deforestation continues unabated and demands an urgent response.
The concept
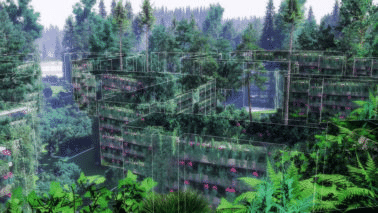
Turning the city into a "habitable forest": the idea is to cover every physical surface of the city, including roofs, walls, balconies and roads, completely with vegetation and farmland.
Data and software: far from mere fantasy, the project has developed a piece of software called Green-Maker that quantifies the environmental benefits of integrating plants into buildings.
Adapting to biomes: for cities around the world such as Hong Kong, São Paulo and Dubai, the team simulates the optimal plant species for each city's climate zone, along with water requirements, CO2 absorption, temperature reduction and the recovery of biodiversity.
Norman Foster (Foster + Partners)
Concept
Droneport (Droneport —, 2016)
Announced
A full-scale brick dome (vault) was built and unveiled at the 15th International Architecture Exhibition of the Venice Biennale in 2016. The project was launched with practical deployment in Rwanda in mind.
Background
The African continent is vast and much of its road network is unpaved, so building out land-based infrastructure would take enormous amounts of time and money, on the order of trillions of yen. Foster abandoned the 20th-century civil engineering approach of building roads and tunnels and instead envisioned using "roads in the sky" (drones) to let infrastructure leapfrog a generation in one stroke.
The concept
An aerial station and community hub: a new kind of station that serves as a drone take-off and landing site while also functioning as a clinic, post office, e-commerce hub and community meeting place.
High-tech meets low-tech: although the facility handles cutting-edge drone technology, the building itself is decidedly low-tech. Instead of expensive steel and concrete, it uses bricks made from compressed local earth. Only lightweight formwork needs to be brought to the site; the design allows local craftspeople to assemble the arched dome with their own hands.

The Droneport concept
Concept
Space habitats (Lunar Habitation, n.d., Mars Habitat, n.d.)
Announced
The Lunar Habitation concept was unveiled in January 2013 as part of a consortium led by the European Space Agency (ESA).
The Mars Habitat concept was presented in September 2015 as a finalist in the 3D Printed Habitat Challenge organized by NASA and America Makes.
Background
The biggest barrier is transport cost: launching heavy building materials such as concrete and steel from Earth into space by rocket is astronomically expensive. It was therefore an absolute requirement to bring only a minimum of equipment from Earth and use the sand and rock found on site as building material (ISRU: in-situ resource utilization).
Shelter from an extreme environment: the surfaces of the Moon and Mars are exposed to lethal levels of cosmic radiation (gamma rays), a constant rain of micrometeorites and extreme temperature swings. The challenge was how to build an extremely thick, robust shield automatically.
The concept
Both concepts share the same basic structure: a giant balloon (an inflatable dome) is inflated, then a thick outer shell of local sand is 3D printed over it. Where they differ is in the construction process.
Lunar habitation (ESA project)
It would be built at the Moon's south pole, where sunlight (energy) is available at all times.
An inflatable dome unfolds from a cylindrical module transported from Earth. A tracked robotic arm (3D printer) then mixes lunar soil (regolith) with a small quantity of binding agent ("ink") brought from Earth and sprays it onto the dome layer by layer.
To keep weight down without sacrificing strength, the cross-section of the outer shell is precisely calculated and designed as a hollow, porous cellular structure, similar to bird bone or polystyrene foam.
Mars habitat (NASA project):
Because of the long communication lag between Earth and Mars, a swarm of semi-autonomous robots would fully build the base ahead of the astronauts' arrival, completely automatically.
Three types of robots, dropped by parachute, divide the work between them. "Diggers" excavate a crater, "Transporters" haul Martian soil (regolith), and "Melters" use microwaves to melt the sand into a molten state and fuse it together, a mechanism that eliminates the need for even an adhesive.
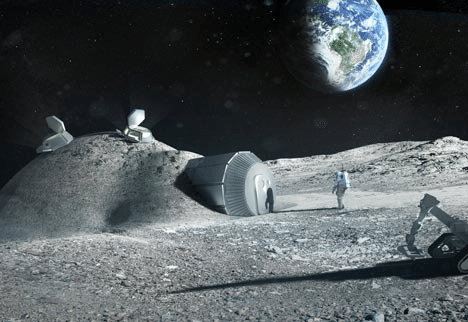
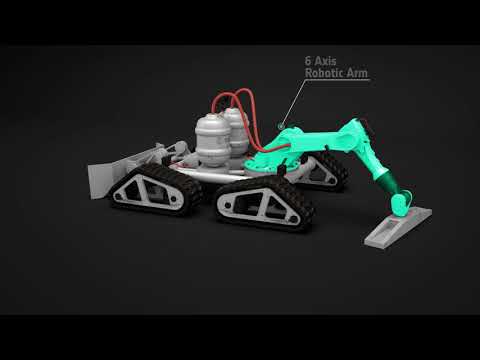
Lunar Habitation

Mars Habitat
Landscape architects
In recent years, landscape architects have broken free of their traditional decorative role of planting trees around buildings. Faced with planetary-scale challenges such as climate change, sea-level rise and urban heat islands, they are putting forward highly dynamic visions of the future in which natural systems (ecosystems) themselves are redesigned to serve as urban infrastructure.
Kongjian Yu (founder of Turenscape)
Concept
Announced
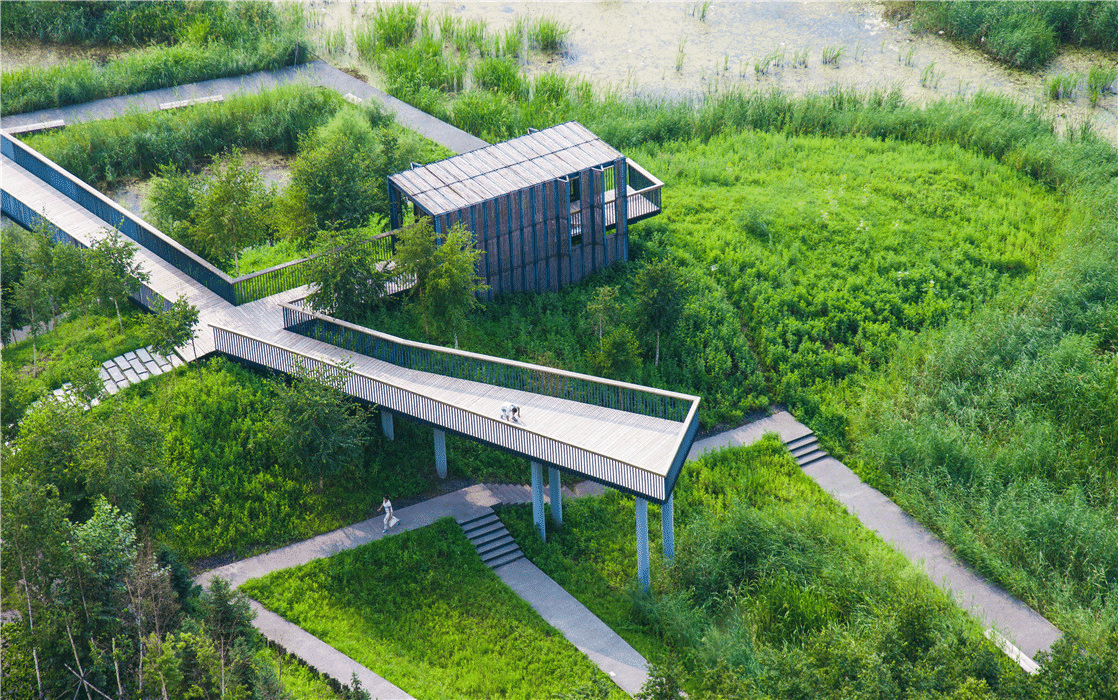
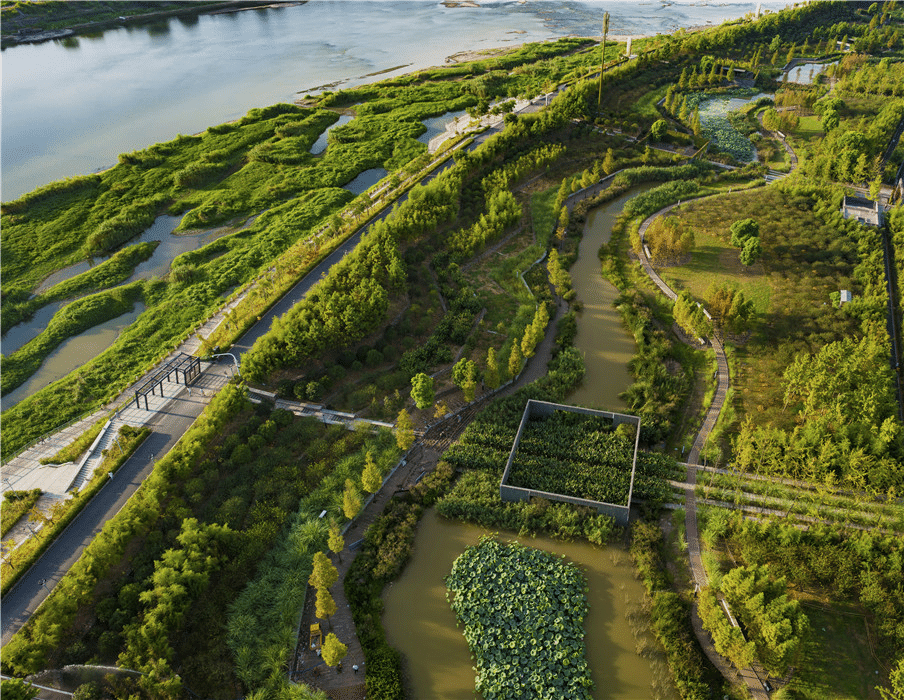
Throughout the 2000s, Yu designed and completed early Sponge City demonstration projects across China, including Qunli National Urban Wetland Park in Harbin.
Thanks to his years of advocacy and practice, in 2013 the Chinese government under President Xi Jinping adopted the "Sponge City" as an official guiding principle of national urban planning.
Background
The limits of gray infrastructure and urban flooding: modern urban development has relied on "gray" infrastructure, meaning concrete embankments, asphalt paving and huge underground drainage pipes, to get water out of the city as quickly as possible (to keep it at bay). But under the sudden, intense downpours brought on by rapid urbanization and climate change, pipe capacity is quickly overwhelmed, and catastrophic urban floods have struck repeatedly in cities such as Beijing and Wuhan.
Water shortages and ecological destruction: when the ground is sealed under concrete, rainwater cannot soak into the soil, so aquifers run dry, leading to severe urban water shortages and land subsidence. Yu argued that humans should not fight water but befriend it, and sought to bring the wisdom of the terraced fields and ponds that farmers have refined over thousands of years back into the modern city.
The concept
It is a nature-based solution in which the entire city functions like a giant sponge, absorbing, storing, infiltrating, purifying and using rainwater.
Removing concrete and restoring wetlands: concrete riverbank revetments are demolished and rebuilt as densely vegetated natural wetlands and terraced waterside spaces. When heavy rain causes a river to overflow, these wetlands act as temporary retention basins, holding the water and preventing it from flooding the urban core.
Biofilters that turn rain into a resource: instead of channeling rainfall into underground sewers, the city directs it into planted depressions (bioswales) and rain gardens, where soil and plant roots filter and purify it. The cleaned water replenishes the groundwater, and in normal times these spaces serve as beautiful waterfront parks where residents can relax.
Resilience and adaptation: abandoning the hubris of trying to eliminate flooding entirely, the approach designs parks and walkways on the premise that they will be submerged to some degree. When the water recedes, they return to being ordinary parks: flexible, resilient infrastructure by design.
Kate Orff (founder of SCAPE)
Concept
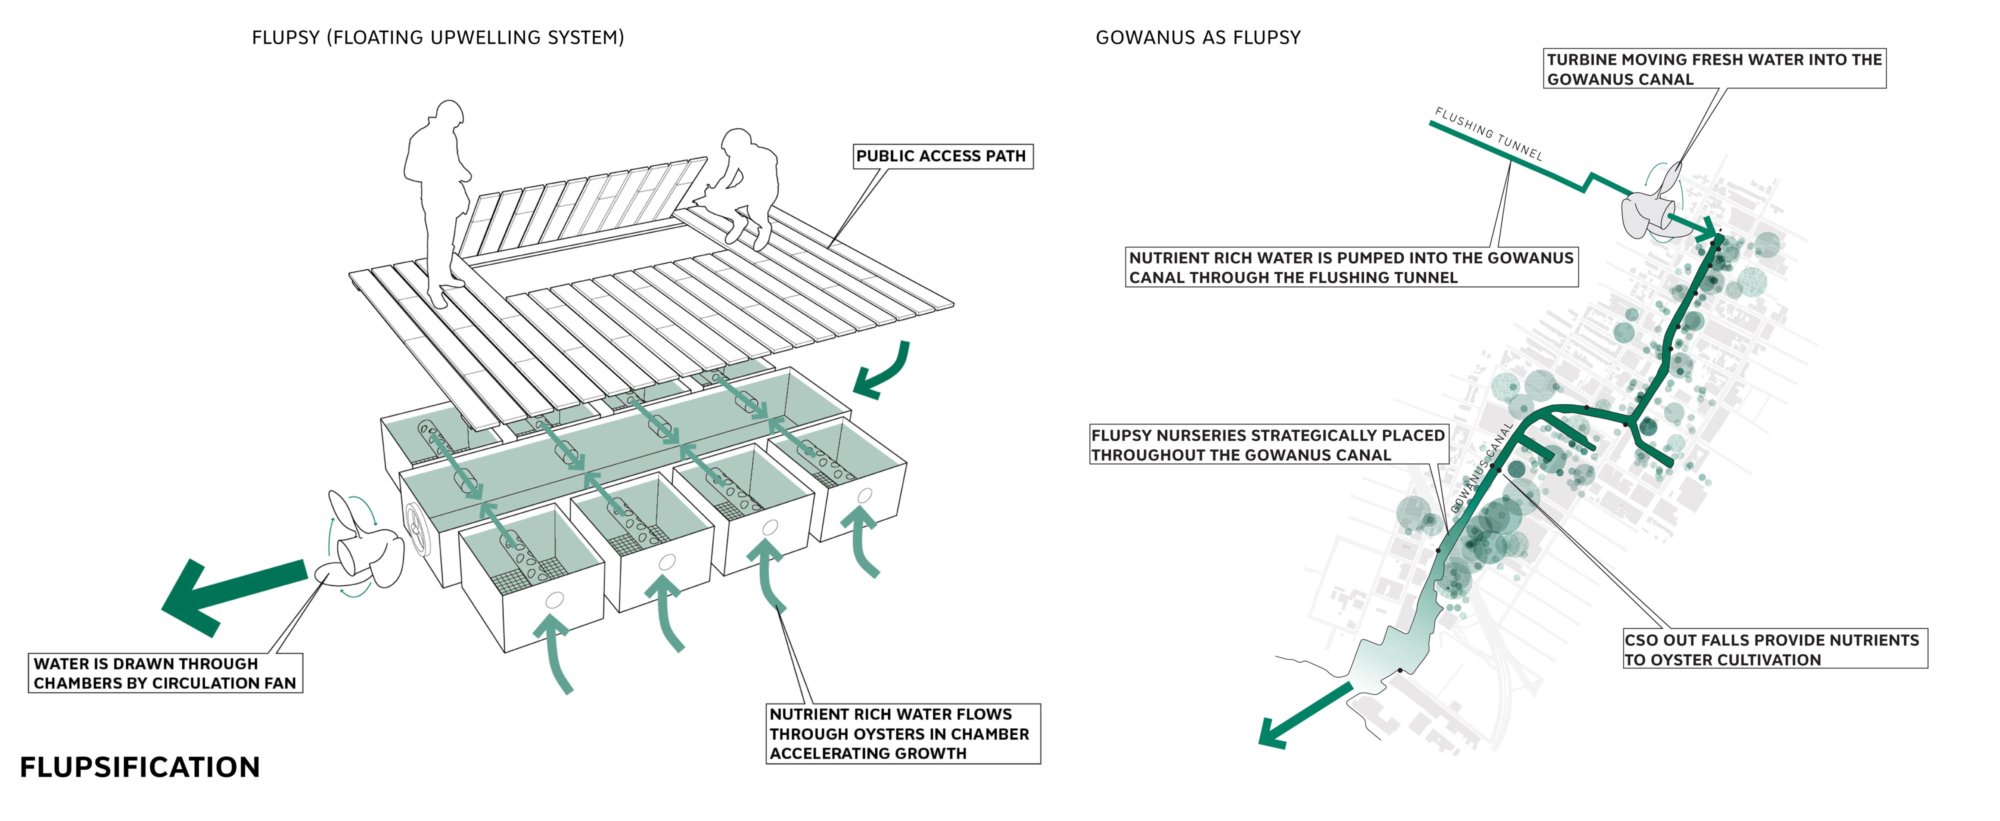
Oyster-tecture (Oyster-Tecture, 2016)
Announced
Unveiled at "Rising Currents," a 2010 exhibition devoted to New York City's strategies for adapting to climate change and sea-level rise.
Background
Roughly a quarter of New York Harbor was once covered by vast oyster reefs, and oysters were so commonplace they were sold from street stalls. But severe water pollution brought on by industrialization, combined with overharvesting, had all but wiped out that ecosystem by the late 20th century.
With sea levels rising and the threat of storm-surge damage from hurricanes growing, there was a need for a new approach: one that strengthens urban resilience (the capacity to recover and withstand disasters) by working with natural ecosystems, rather than relying solely on man-made structures such as massive concrete seawalls.
The concept
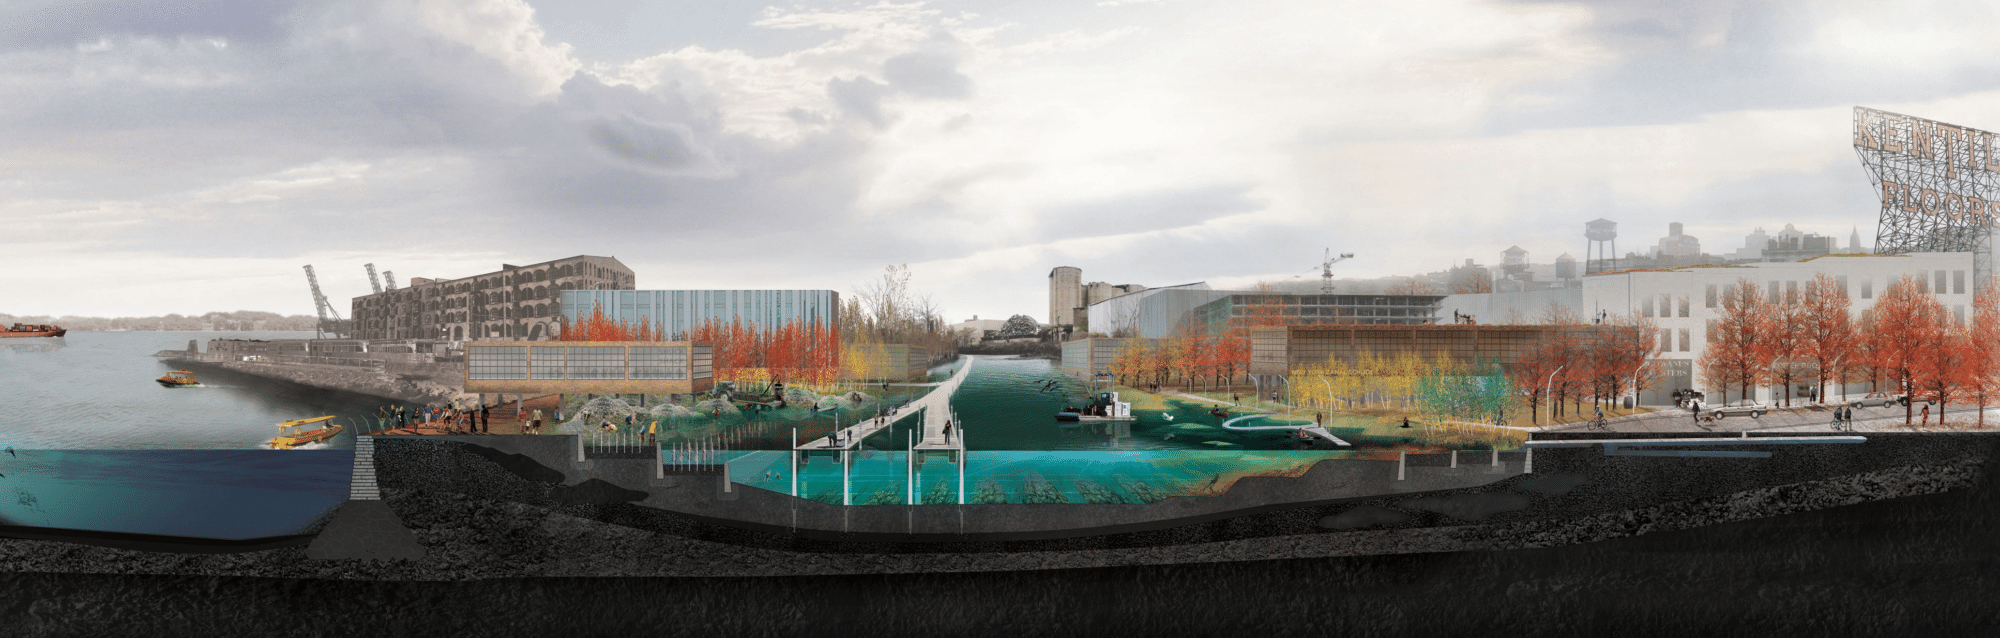
A portmanteau of "oyster" and "architecture," this groundbreaking project harnesses oyster ecosystems as living urban infrastructure—natural infrastructure.
A single oyster can filter up to 50 gallons (about 190 liters) of seawater a day. The project taps this biological filtering capacity to cleanse the polluted harbor water by natural means.
A lattice woven from "fuzzy rope" is installed underwater as infrastructure on which millions of oysters and mussels settle and breed. As the reef grows into a three-dimensional structure, it functions as a natural breakwater, blunting the force of storm surges and rough seas and protecting the shoreline from flooding.
The resulting reef becomes a rich habitat for other marine life, bringing the ecosystem back to life. And as water quality improves, new waterfront spaces (water parks) emerge that reconnect city residents with nature at the water's edge.
Civil engineers and government officials
Civil engineers and government officials (public servants in city planning departments and the like) are undergoing a major paradigm shift—away from subduing nature with concrete, and toward expanding into the data realm and coexisting with the natural world.
Henk Ovink (the Netherlands' first Special Envoy for International Water Affairs)
Concept
Room for the River ([No Title], n.d., Room for the River Programme, n.d.)
Announced
Detailed planning began in 2006, and the program was formally approved and launched as a Dutch national project in 2007.
Background
Much of the Netherlands lies below sea level, and the country has historically held back floodwaters by building its dikes ever higher. But major river flood crises in 1993 and 1995 forced some 250,000 residents and a million head of livestock to evacuate. These events drove home a new understanding: nature—water—cannot be fully controlled with concrete walls, and the conventional approach of continually raising dikes has its limits in coping with the heavier rainfall that comes with climate change.
The concept
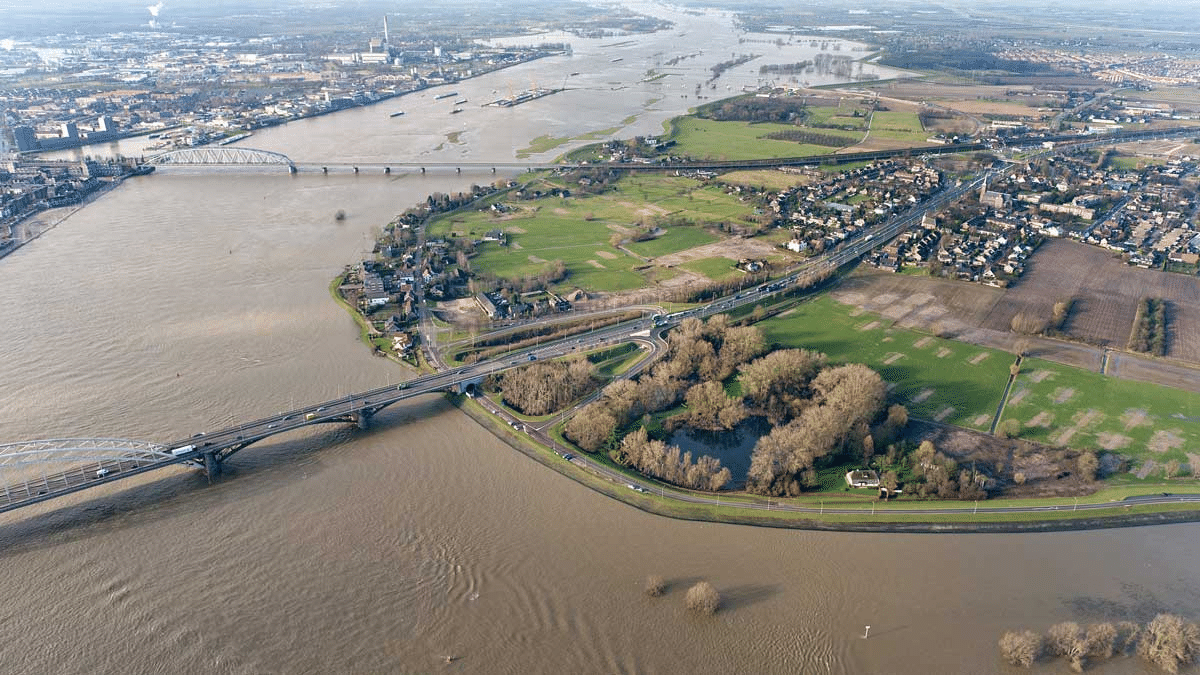
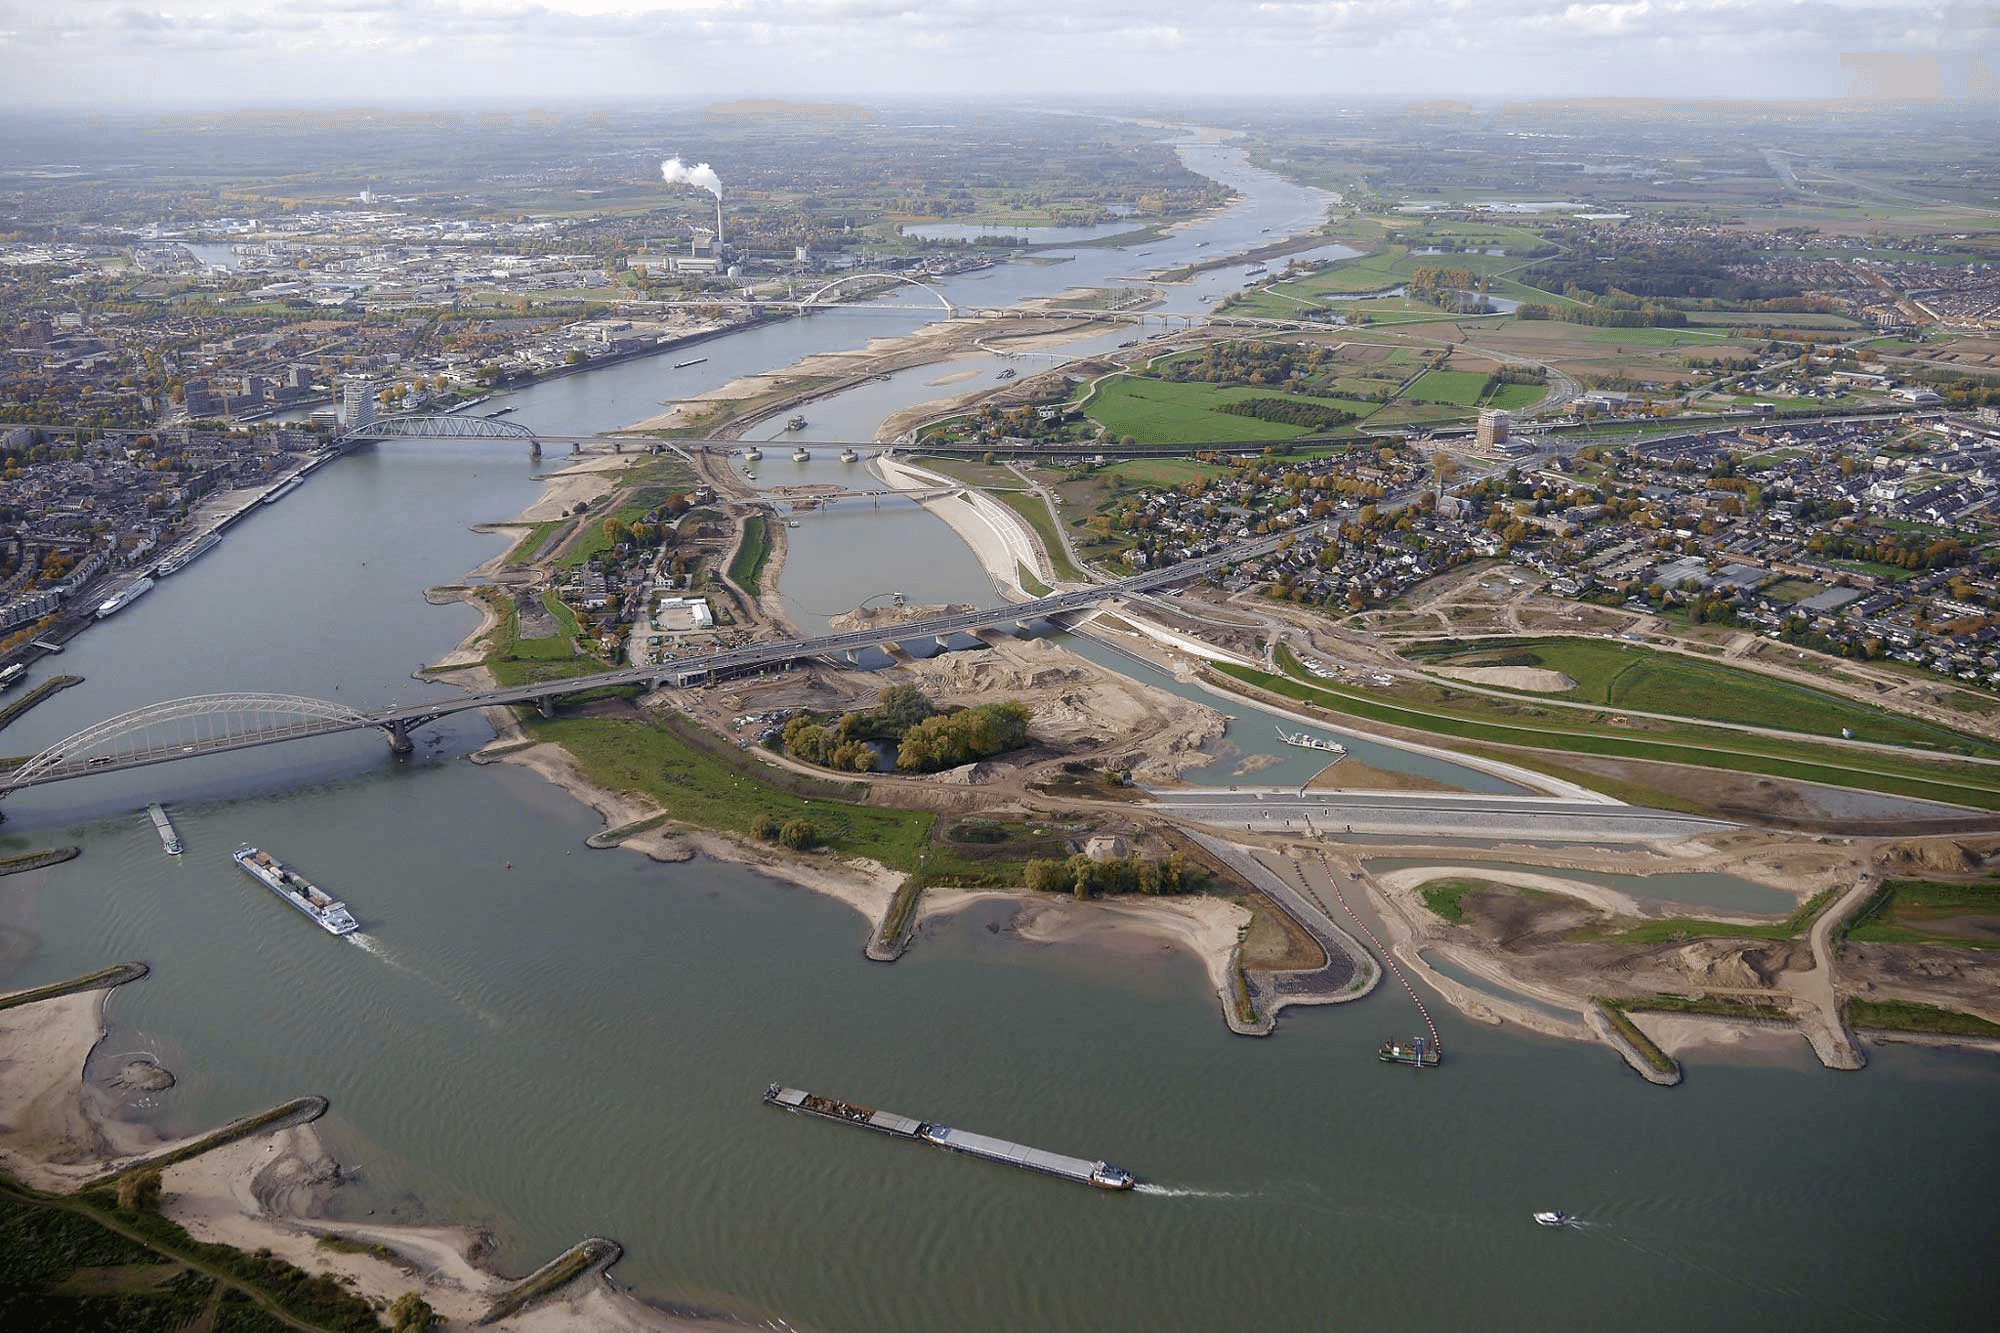
It is a paradigm shift: rather than containing water by force, "set aside space in advance for rivers to flood, and coexist with nature."
Dike setback: moving dikes farther from the river to widen the channel.
Floodplain excavation: digging out the land surrounding the river (the floodplain) to increase the volume of water that can be stored during high flows.
Bypass channel construction: creating new waterways, known as "green rivers," to divert floodwaters.
Enhancing spatial quality: the program is designed not merely as flood-defense infrastructure. In normal times, the space reclaimed for the river serves as nature reserves, farmland, parks, and recreational facilities, raising the appeal—the spatial quality—of the surrounding area.
Cheong Koon Hean (urban planner; former CEO of Singapore's Urban Redevelopment Authority and Housing & Development Board)
Concept
Underground Master Plan (Underground Space, n.d.)
Announced
Formally released in 2019 as part of Master Plan 2019 by Singapore's Urban Redevelopment Authority (URA).
Background
Singapore faces the chronic challenge of severe land scarcity as its population grows and its economy develops. With coastal reclamation and ever-taller buildings reaching their limits, the city needed to move urban infrastructure underground in order to free up surface space for housing, parks, commercial facilities and other uses that enrich people's lives.
The concept
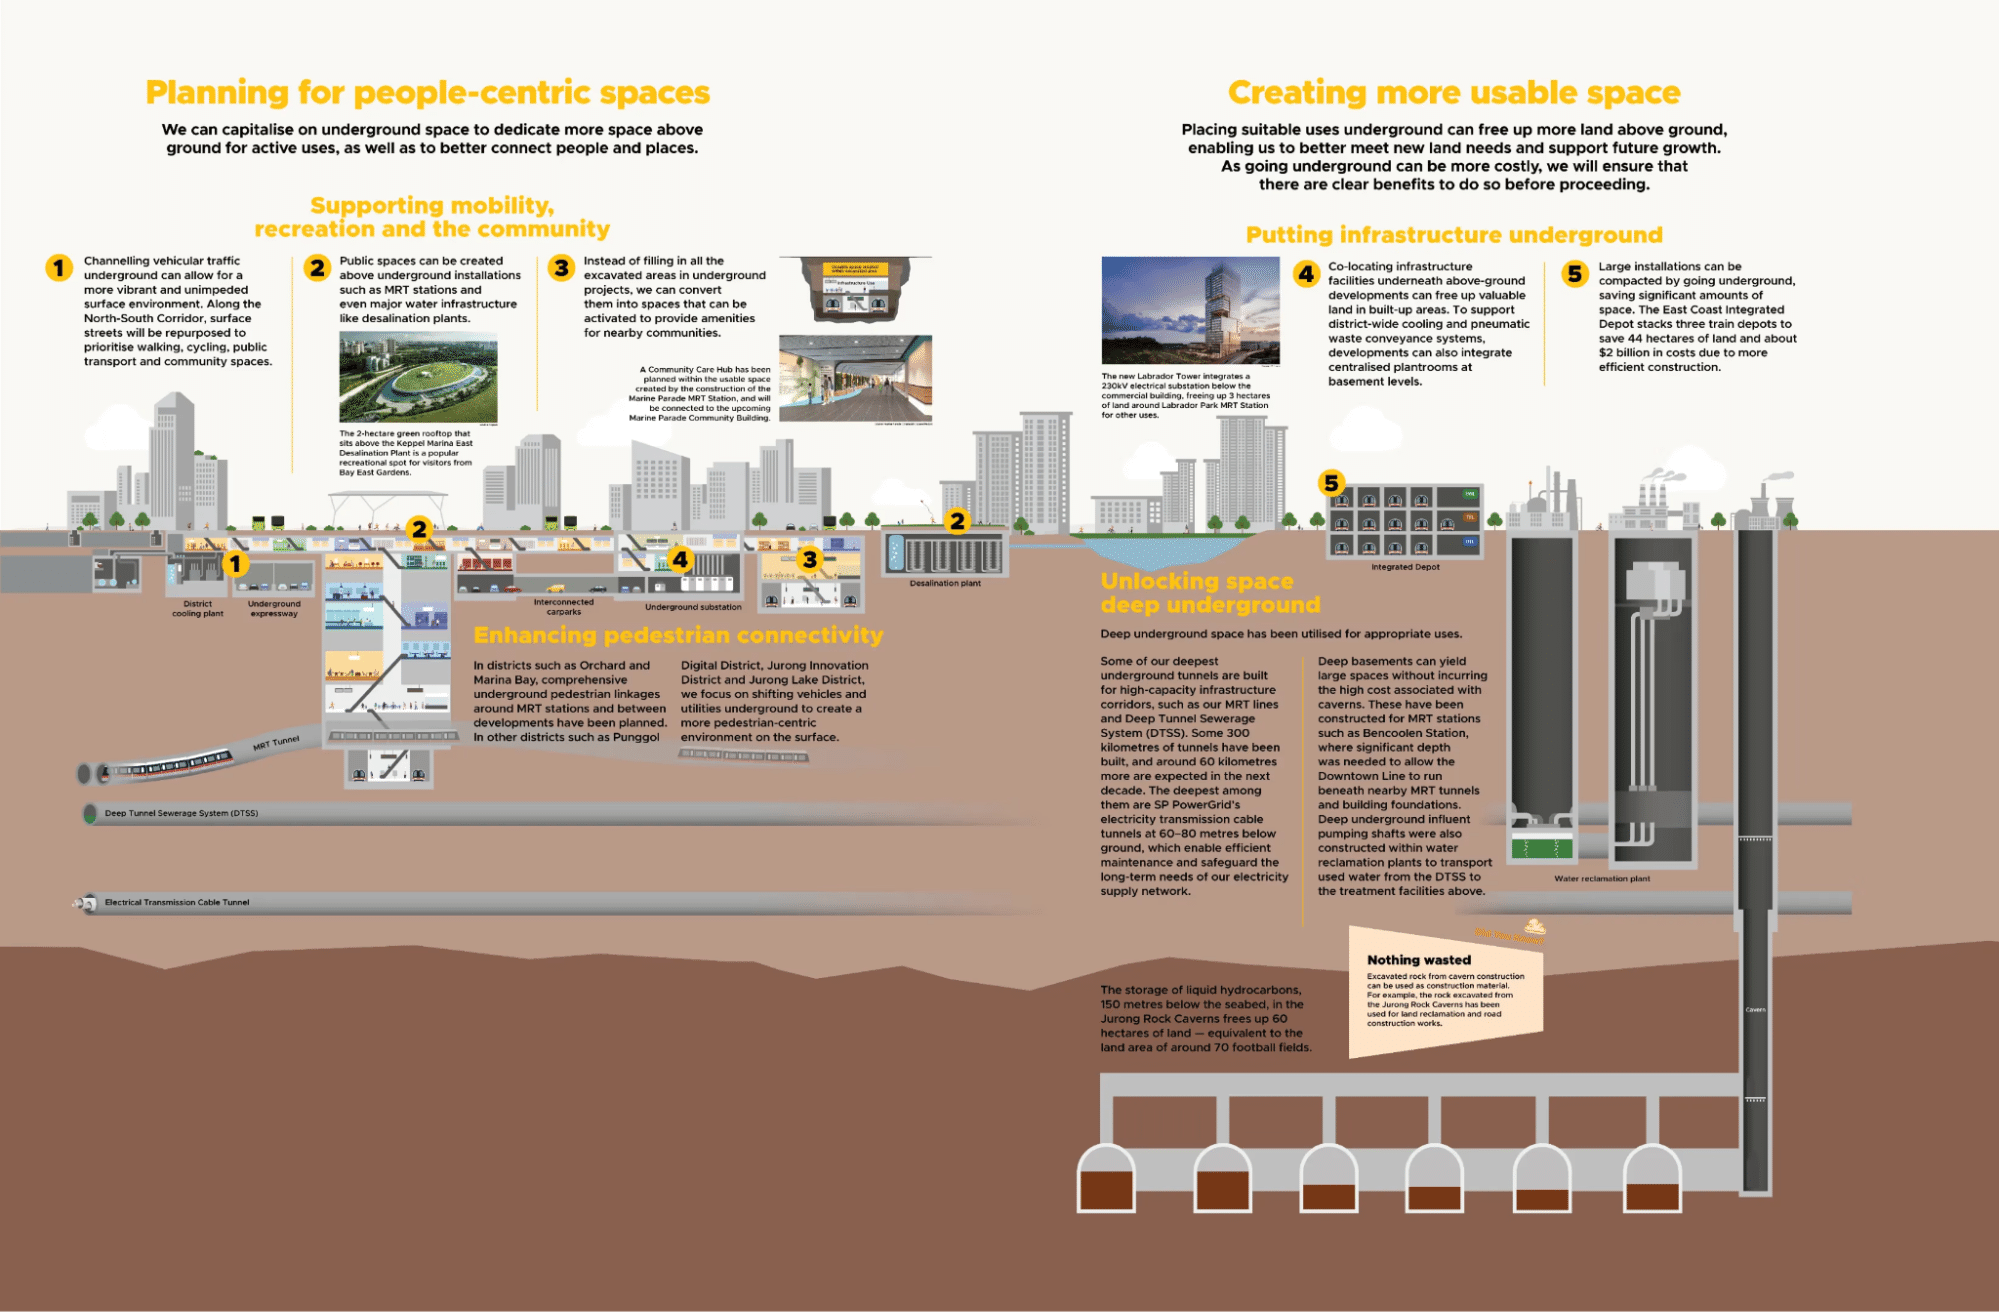
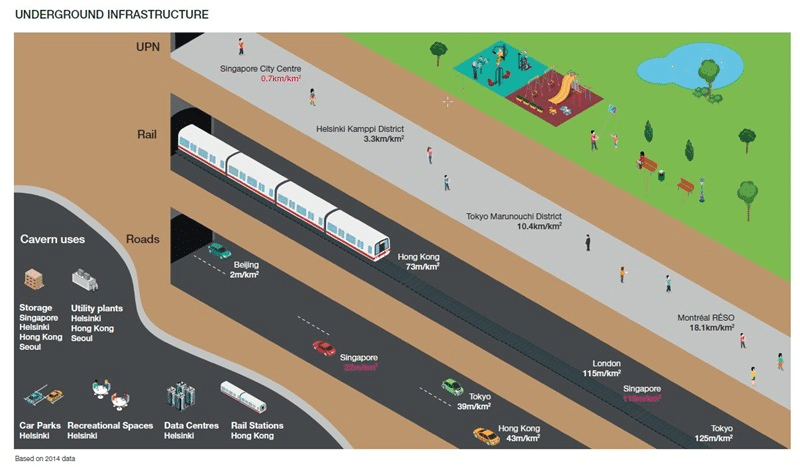
A world-leading master plan that maps Singapore's subsurface in detailed 3D and plans its future uses, so that underground space can be utilized efficiently and in an integrated way.
It was initially drawn up for key areas such as Marina Bay, the Jurong Innovation District, and the Punggol Digital District.
Beyond the MRT subway and underground pedestrian walkways, a wide range of urban functions—district cooling systems, common service tunnels for power and telecom cables, the Deep Tunnel Sewerage System (DTSS), and even massive rock caverns for storing liquids such as oil—are planned and arranged three-dimensionally, stratum by stratum.
Sociologists, biologists and economists
Sociologists, biologists and economists see the city as a network of human relationships, as part of the natural environment, and as a system for circulating resources and wealth. In recent years, their visions of future cities and ways of living have profoundly shaped the master plans of technology companies and governments around the world.
Kate Raworth (economist)
Concept
Doughnut Economics (the Doughnut City) (Fanning & Raworth, 2025; What Is the Doughnut?, n.d.)
Announced
The concept was first introduced in 2012 in "A Safe and Just Space for Humanity," a report published by the international NGO Oxfam.
Raworth then developed the idea further in her book Doughnut Economics: Seven Ways to Think Like a 21st-Century Economist, published in 2017, which sparked a global movement.
Background
Questioning endless GDP growth: conventional economics has assumed that GDP (gross domestic product) will keep climbing forever, and has treated that growth as its supreme imperative. Raworth called this an absurd goal that ignores the finite system that is the Earth.
Environmental destruction and inequality advancing in tandem: the 2008 global financial crisis, worsening climate change, biodiversity loss, and an ever-widening gap between rich and poor made it plain that the 20th-century economic model was no longer functioning.
The need for a new compass: for humanity to survive, it needed a new economic compass—a goal—fit for the 21st century. Not simply making money, but leaving no one behind while refusing to destroy the Earth's systems.
The concept
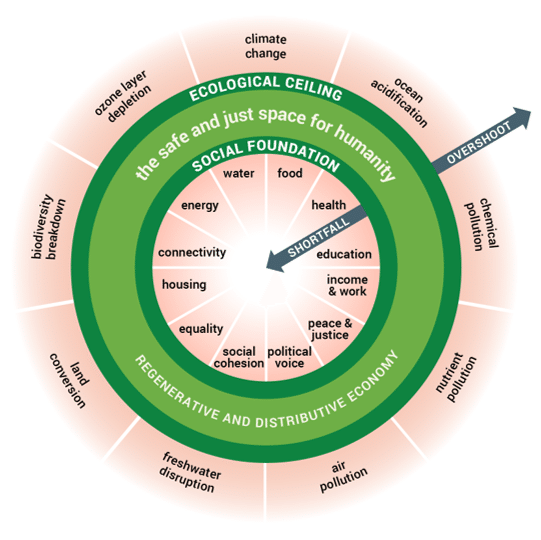
A doughnut-shaped visual framework that shifts the economy's goal from "growth" to "thriving"—living well within the means of the planet.
The inner ring (social foundation): represents humanity's basic needs as grounded in the UN Sustainable Development Goals (SDGs)—water, food, health, education, housing, gender equality and more. Falling inside this ring, into the doughnut's hole, means shortfalls in human rights: poverty, hunger, inequality.
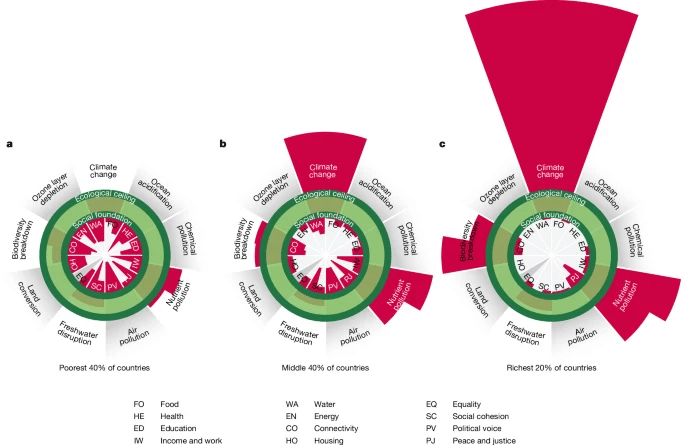
The outer ring (ecological ceiling): represents the planetary boundaries that must be respected to sustain the Earth's environment—climate change, ocean acidification, freshwater depletion, ozone layer depletion and so on. Overshooting this ring means "excessive destruction" of the global environment.
The dough (the safe and just space): between the inner ring, which meets people's basic needs, and the outer ring, which marks the planet's limits, lies the dough of the doughnut. This, Raworth defines, is the safe and just space—the sweet spot—that humanity should aim for.
She calls for redesigning the economy to be both regenerative (restoring the environment) and distributive (sharing wealth and opportunity).
Jeremy Rifkin (economic sociologist)
Concept
The Zero Marginal Cost Society (Rifkin, 2014)
Announced
Presented in his 2014 book "The Zero Marginal Cost Society."
Background
It is the logical endpoint of fierce competition in capitalist markets. In pursuit of maximum profit, companies pushed productivity to its limits and advanced their technologies. The result—as the Internet of Things (IoT), renewable energy and the like spread—is a paradox: the cost of producing one additional good or service (the marginal cost) is approaching zero.
The concept
A society in which not only information but also energy and physical goods can be produced and shared at near-zero cost. People shift from being mere consumers to "prosumers" who produce as well as consume. Rifkin foresees a transition from the profit-driven capitalist economy to a new economic system, the "Collaborative Commons," built on open source and the sharing economy.
A feature-length documentary in which Rifkin himself sets out his vision of the Third Industrial Revolution and the zero marginal cost society.
Edward Glaeser (urban economist)
Concept
Radical Densification(Glaeser, 2012)
First presented
The idea reached a broad audience in 2011 with the publication of Glaeser's book Triumph of the City: How Our Greatest Invention Makes Us Richer, Smarter, Greener, Healthier, and Happier.
Background
Alarm over suburbanization (sprawl): In the United States and many other countries, people had been moving out to the suburbs in search of more land. This trend bred an overreliance on car travel, which in turn drove up per-capita energy consumption and greenhouse gas emissions dramatically.
The misconception that living close to nature is environmentally friendly: Most people believed that a home in the leafy suburbs was the greener choice. Glaeser argued the opposite: the suburban lifestyle of heating and cooling sprawling houses and driving long distances is itself a primary driver of environmental damage.
Soaring housing prices caused by strict zoning and building regulations: In historic metropolises such as New York, San Francisco, and Paris, stringent height limits and building restrictions justified by heritage preservation or rights to sunlight (fueled by NIMBY, or "Not In My Back Yard," movements) had left housing supply unable to keep pace with demand. Rents skyrocketed, pushing out the middle class and young people.
The concept
Glaeser's central claim is that radically densifying cities, building ever taller, is the single best way to achieve economic prosperity, environmental protection, and social equity all at once.
An engine of innovation and economic growth: When people are packed together in close physical proximity, chance encounters and the exchange of ideas (knowledge spillovers) happen far more readily, and innovation and productivity surge as a result.
True environmentalism lies in dense cities: Glaeser argues that a dense city, one that concentrates its population in compact high-rises and lets residents get around on public transit or on foot, is the most environmentally friendly form of human settlement, a genuine "green city" capable of drastically reducing per-capita carbon emissions and energy consumption.
Scrapping building restrictions and "growing upward": To bring housing prices down and let people of every income level share in the benefits of urban life, Glaeser contends that cities should relax excessive historic preservation and strict height limits and allow skyscrapers to be built freely in response to market demand, letting the city grow upward.

A presentation on the theme of Triumph of the City
Janine Benyus (biologist)
Concept
Biomimicry
First presented
Benyus's groundbreaking 1997 book Biomimicry: Innovation Inspired by Nature brought the very concept of "biomimicry" to worldwide attention.
Background
The organisms and ecosystems of the natural world are the "ultimate engineers," having survived and adapted to harsh conditions on Earth for 3.8 billion years. They burn no fossil fuels, turn no waste into pollution (one organism's waste is another's nourishment), and run on sunlight, building systems that are sustainable by design. Benyus's insight was that nature has already solved the design problems humanity is wrestling with.
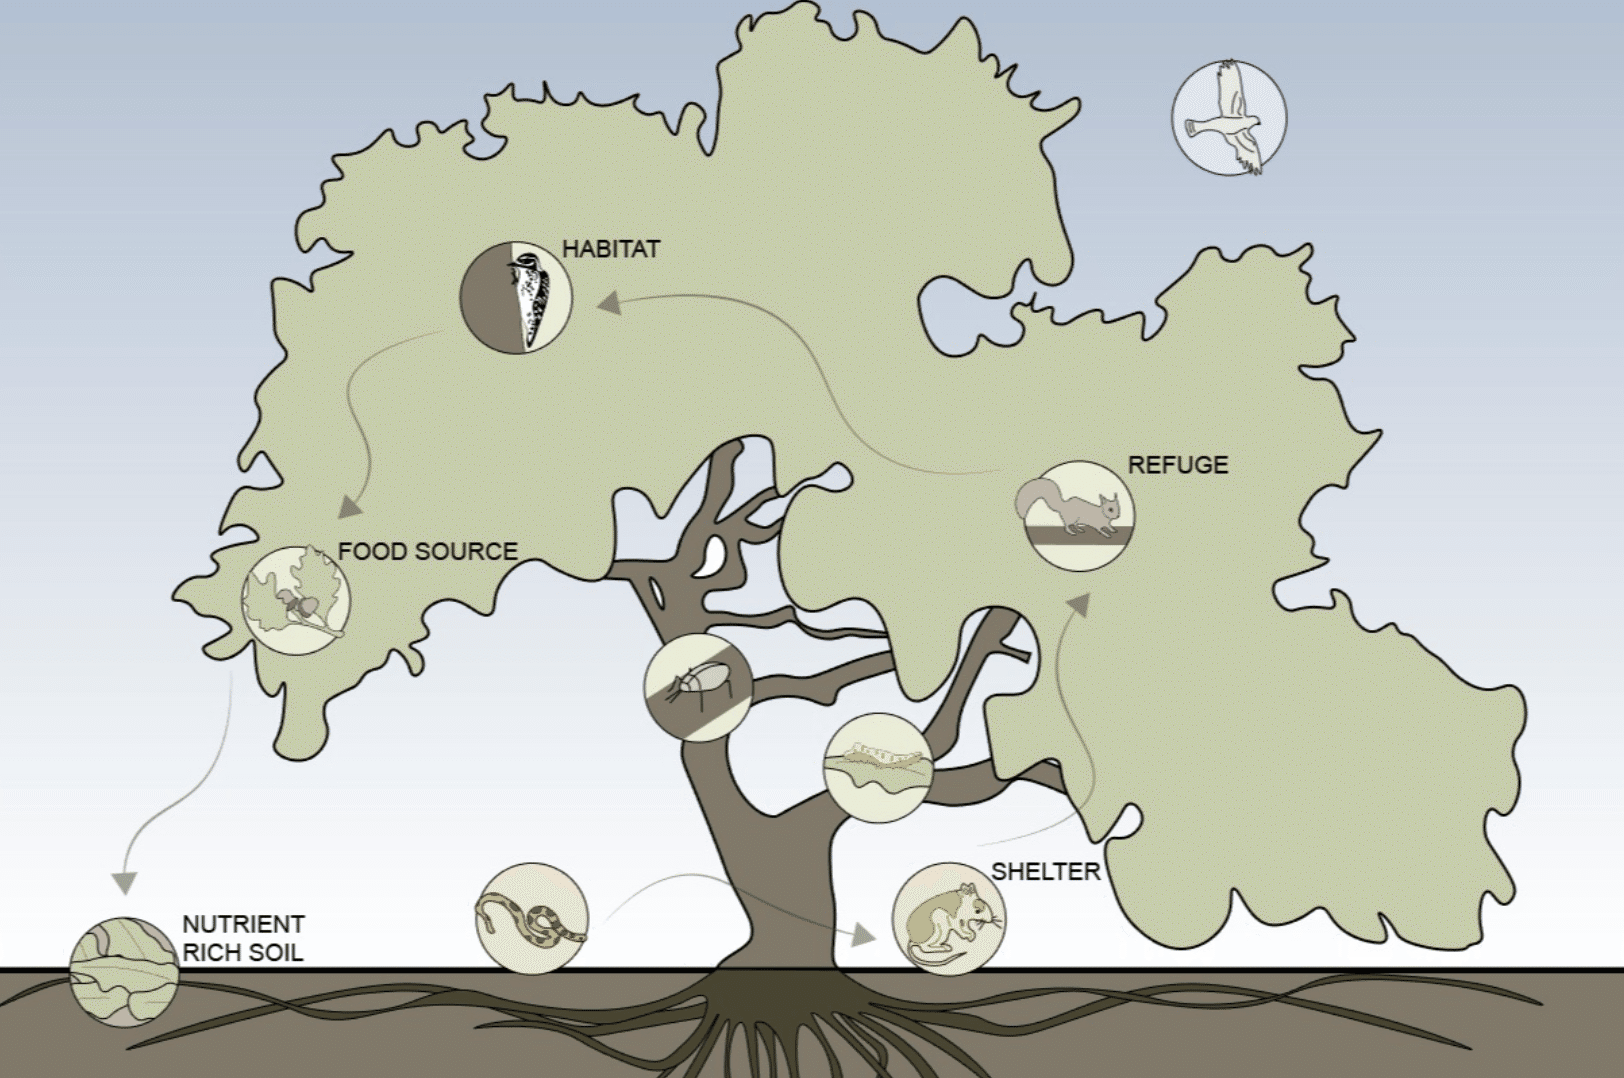
From mimicking forms to mimicking systems: Biomimicry was initially applied to the design of individual products, such as Velcro (inspired by burrs that cling to clothing) or the nose of Japan's Shinkansen bullet train (modeled on a kingfisher's beak). But as climate change and the environmental burden of cities grew more severe, it became clear that piecemeal solutions were not enough, and the need arose to make the entire urban system function "like a forest or an ecosystem."
The concept
This approach to designing cities and infrastructure imitates not only the forms and processes found in nature, but the functions and behavior of ecosystems themselves.
Ecological Performance Standards: First, measure how much the "original natural ecosystem" that existed on a site before the city was built (an old-growth forest, for example) absorbed carbon, filtered and stored rainwater, cleaned the air, cooled its surroundings, and enriched the soil. Then set concrete numerical design targets requiring the new city or building to deliver ecosystem services equal to or greater than those of that native landscape.
Generous Cities: Rather than stopping at the defensive goal of reducing environmental harm to zero, this vision goes a step further, aiming for regenerative cities that repair their surroundings and give back to nature and the local community. Examples include buildings that purify rainwater before returning it to rivers, infrastructure that emits air cleaner than the air around it, and architecture that provides habitat for birds and insects.

A TED Talk presentation
Journalists and civic activists
In recent years, journalists, civic activists, and urban sociologists have taken an approach that focuses less on what kind of buildings to construct and more on redefining the "software," the rules and norms that govern how people live in them.
Leslie Kern (feminist geographer)
Concept
Feminist City(Kern, 2021)
First presented
The concept gained worldwide recognition with the 2019 publication in Canada of Kern's book Feminist City: Claiming Space in a Man-Made World.
Background
Urban planning skewed toward men: Modern cities have largely been designed with a default user in mind: an able-bodied, heterosexual, white, cisgender man, typically the family breadwinner. Because most decision-makers, from planners to architects, were men, Kern argues that the city has become patriarchy carved in stone and concrete.
The invisibility of care work: Conventional transit networks are built around a straight-line commute from a suburban home to a downtown workplace. Yet they are deeply inconvenient for the complex chains of trips that have fallen disproportionately to women: dropping a child at daycare, heading to work, stopping at the supermarket on the way home, and checking in on an aging parent.
The dilemma of freedom and fear: While cities have given women economic independence and the freedom of anonymity, they have also forced them to live in constant proximity to danger, from dark streets at night to harassment in public spaces, always calculating how to stay safe.
The concept
A feminist city is not simply a city that favors women. It is an approach that takes intersectionality into account, considering gender, race, class, and disability together, and aims to create a city where all marginalized people can live safely and comfortably.
A shift from production to care: Kern calls for moving away from cities organized around economic activity (work) toward cities organized around care: child-rearing, elder care, meals, and rest. In practice, this means things like public transit that strollers and wheelchairs can board easily, and more diaper-changing facilities and clean public restrooms.
Mixed-use zoning (relaxing land-use separation): Conventional zoning that neatly separates residential, commercial, and business districts isolates caregivers and adds to their travel burden. Kern advocates multifunctional, walkable communities where the functions of daily life are intermingled within walking distance.
Diversifying the decision-making process: Most importantly, Kern demands that women, minorities, and people with disabilities be actively brought into the rooms where cities are designed and decided (government, architecture, and urban planning) so that their real, everyday experiences shape the design of infrastructure.
David Owen (journalist)
Concept
Green Metropolis(Owen, 2009)
First presented
The idea first appeared in 2004 as an essay in The New Yorker titled "Green Manhattan."
Owen later expanded the argument into a book, Green Metropolis: Why Living Smaller, Living Closer, and Driving Less are the Keys to Sustainability, published in 2009.
Background
Shattering the illusion that country living is green: Most people believe that a house with a garden in the leafy suburbs is the environmentally friendly choice. But when Owen himself moved from New York City to the verdant suburbs of Connecticut, he realized he could go nowhere without a car, and that his energy consumption and carbon emissions had shot up as a result.
The Manhattan paradox: The concept was strongly motivated by a counterintuitive discovery: the residents of Manhattan, so often derided as a concrete jungle, actually have the lowest per-capita greenhouse gas emissions and energy consumption in the United States.
The concept
Owen's argument is that true sustainability is found not in a solar-paneled eco-house in the woods, but in extremely dense cities like Manhattan.
Eliminating cars and enabling walkability: In an extremely dense city, owning a car becomes physically and financially impractical. People rely instead on public transit, or get around on foot or by bicycle, which slashes fossil fuel consumption.
Smaller living spaces and energy efficiency: Manhattan's relatively compact apartments require far less energy to heat and cool than sprawling suburban houses. And because each unit is surrounded by neighbors above, below, and on either side (sharing walls and floors), thermal efficiency is exceptionally high.
Consolidated infrastructure: The denser the population, the lower the per-capita cost and environmental impact of infrastructure and services such as roads, water, electricity, and deliveries. Owen concludes that if we want to protect nature, we should keep people away from it and pack them into compact cities of concrete.
Carlos Moreno (university professor and urban planning advisor)
Concept
The 15-Minute City
First presented
Professor Moreno first proposed the concept in 2016.
The concept later gained attention from urban planners and politicians worldwide, driven by two developments in 2020: Paris Mayor Anne Hidalgo made it the centerpiece of her re-election manifesto, and the COVID-19 pandemic broke out that same year.
Background
Long commutes and time poverty: Twentieth-century modern urban planning assumed a car-centric society, and it zoned the places where people live (suburban residential areas) far apart from the places where they work (downtown business districts). As a result, people spend hours every day on packed trains or stuck in traffic, sinking into severe time poverty.
Climate change and the urgency of decarbonization: Car-centric mobility emits enormous amounts of carbon dioxide and causes air pollution. Halting climate change called for more than a superficial shift to EVs; it demanded a fundamental transformation toward an urban structure that eliminates the need for long-distance travel in the first place.
Pandemic-driven lifestyle changes: Lockdowns and the spread of remote work during the COVID-19 crisis meant people stopped traveling to distant city centers. This made them rediscover the value of the local neighborhoods where they live—and, at the same time, made them aware of how fragile that local infrastructure was.
The concept
The approach is known as chrono-urbanism, or time-based urban planning: redesigning the city around the value of time rather than the efficiency of space.
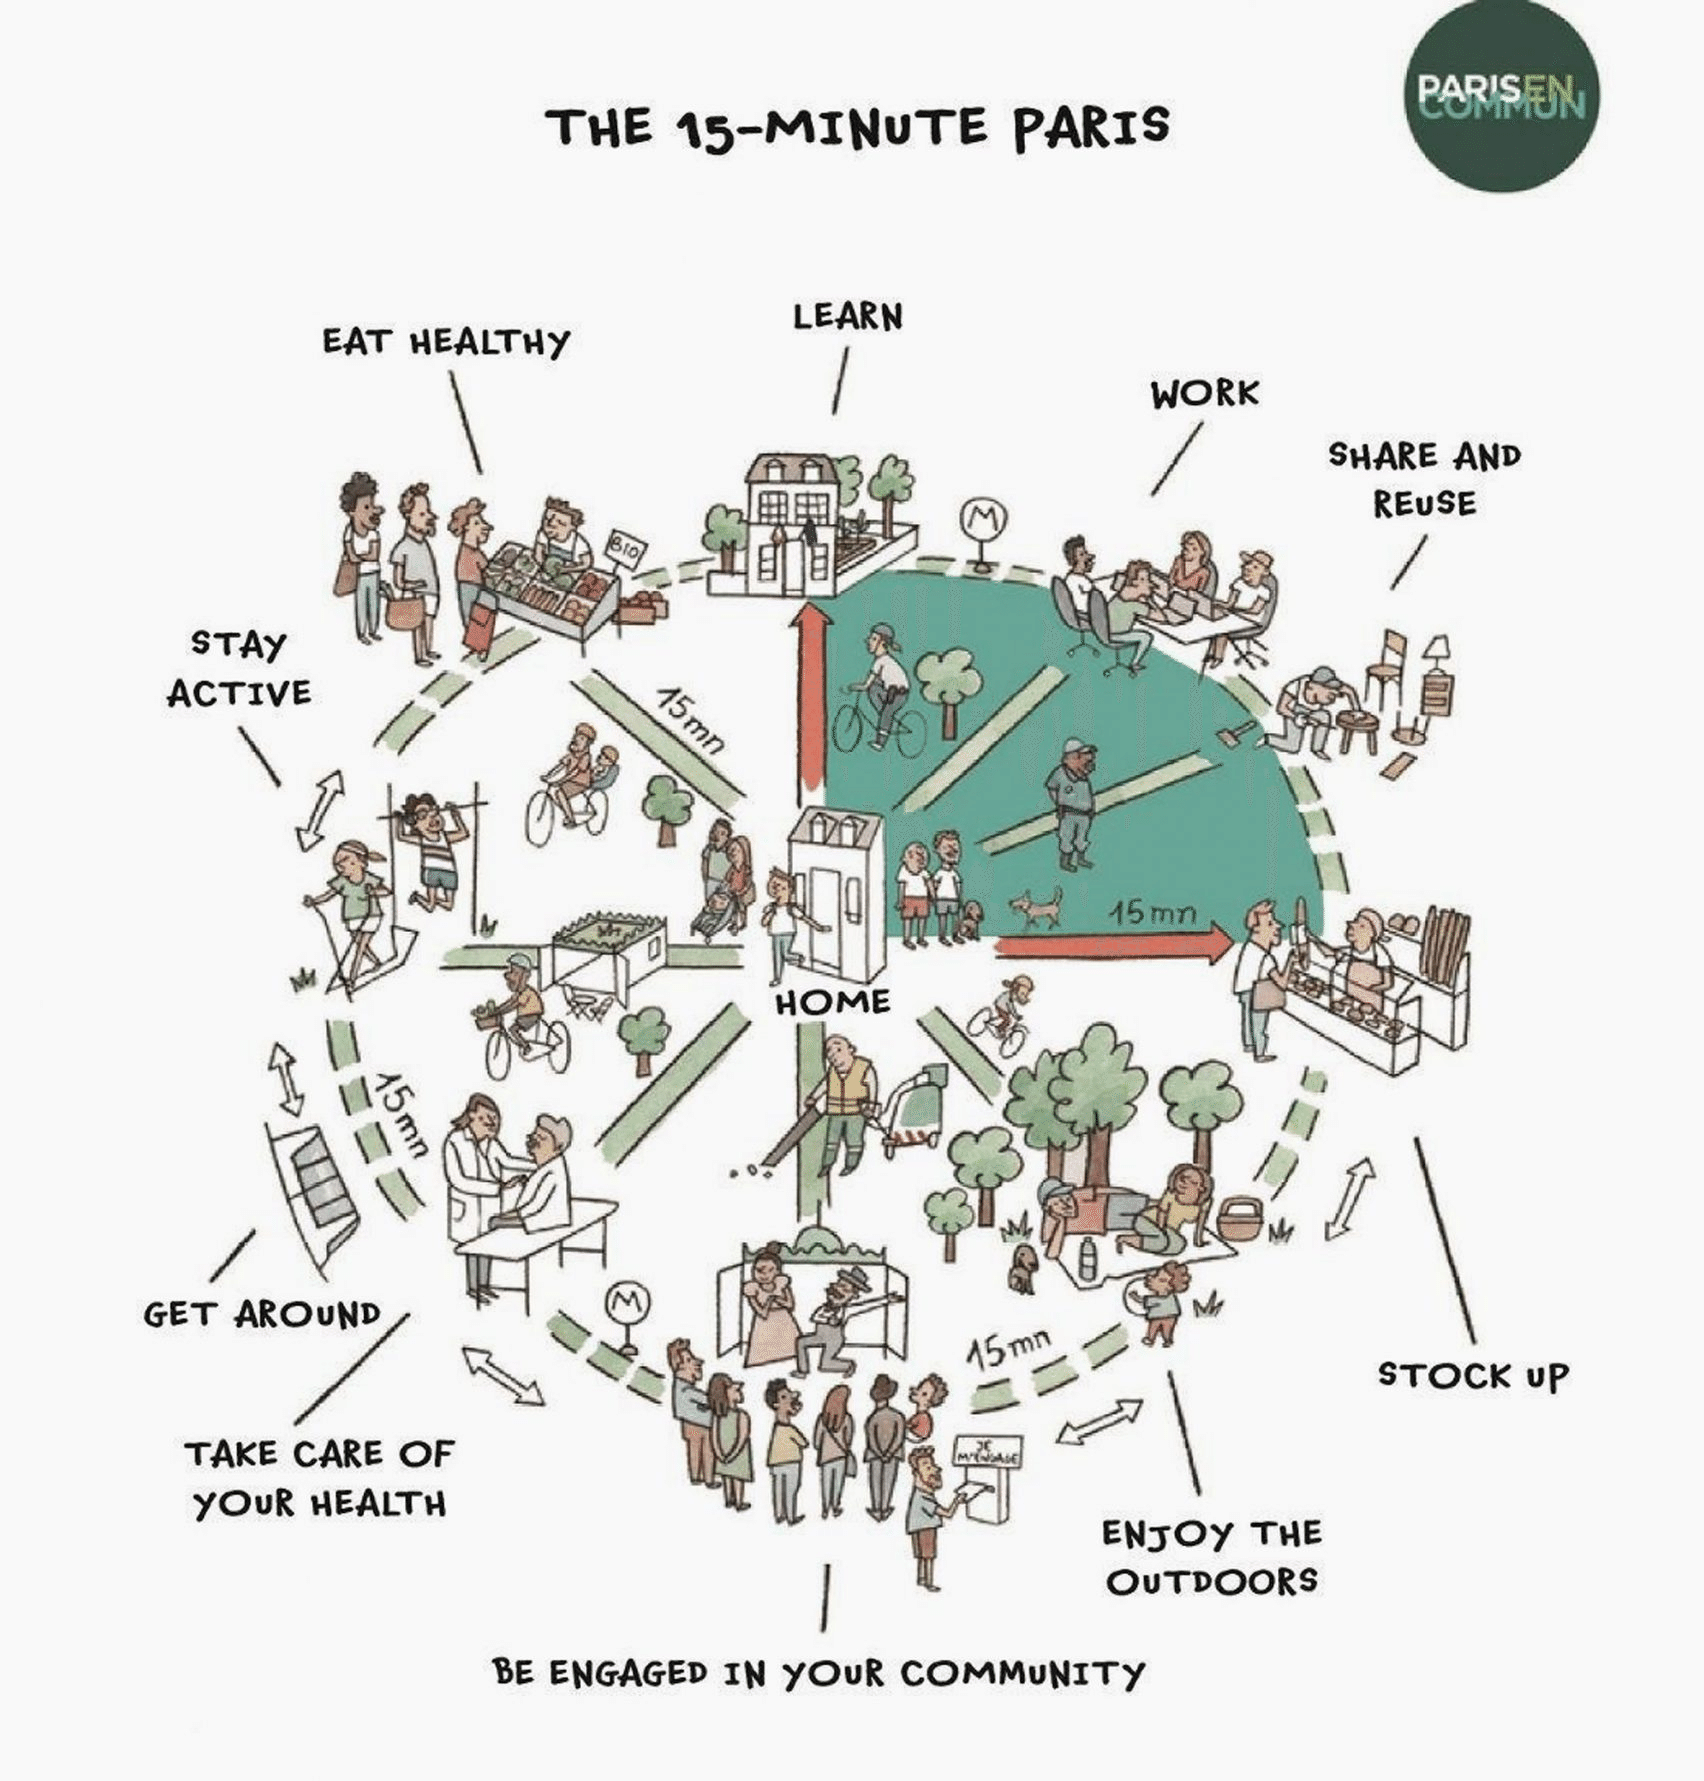
A life that is complete within 15 minutes: The goal is a human-centered living zone in which the six essential functions of urban life—living, working, shopping, caring for body and mind, learning, and enjoyment—are all accessible within a 15-minute walk or bike ride from home.
The polycentric city: Rather than concentrating every function in a single giant downtown, the city is given many small centers spread throughout its territory, so that residents can enjoy a rich, convenient life wherever they happen to live.
Multi-use spaces: Instead of constructing new buildings, existing buildings are used for different purposes at different times of day. Moreno describes this as making the school "the capital of the neighborhood": a school that serves as a place of education for children on weekday daytime can be opened up in the evenings and on weekends as a cultural center, sports facility, or emergency shelter for local residents, maximizing the utilization rate of the space.
Carlos Moreno's TED Talk presentation
Educational and Arts Institutions
MIT Media Lab, City Science Group
Concept
Algorithm-driven hyperlocal cities and transformable architecture
Announced
The vision gained worldwide attention in 2012, when Professor Kent Larson presented it in a TED Talk covering smart cities and the use of ultra-compact spaces. A prototype of the transformable architecture (CityHome) was completed in 2014, and in 2015 the spin-off company Ori Living was founded to commercialize the technology.
Background
Rapid urbanization and the depletion of space: Most of the world's population growth through 2050 is projected to occur in urban areas. Yet megacities such as New York and Tokyo are already suffering from severe land shortages and soaring rents, pricing young people, creators, and essential workers out of city centers.
The limits of outdated urban planning: Traditional urban planning has relied on a small number of experts drawing up plans from the top down, with projects taking years to complete. It lacked any mechanism for integrating and simulating complex data—traffic, energy, sunlight, human movement—in real time, or for quickly incorporating citizens' input.
The need to bring home and work closer together: There was a growing need to move away from car-centric cities and to build diverse, compact communities in which people could meet all of life's needs within walking or cycling distance—that is, hyperlocally.
The concept
The concept consists of two approaches: turning the city into data and algorithms (the macro level) and expanding physical space (the micro level).
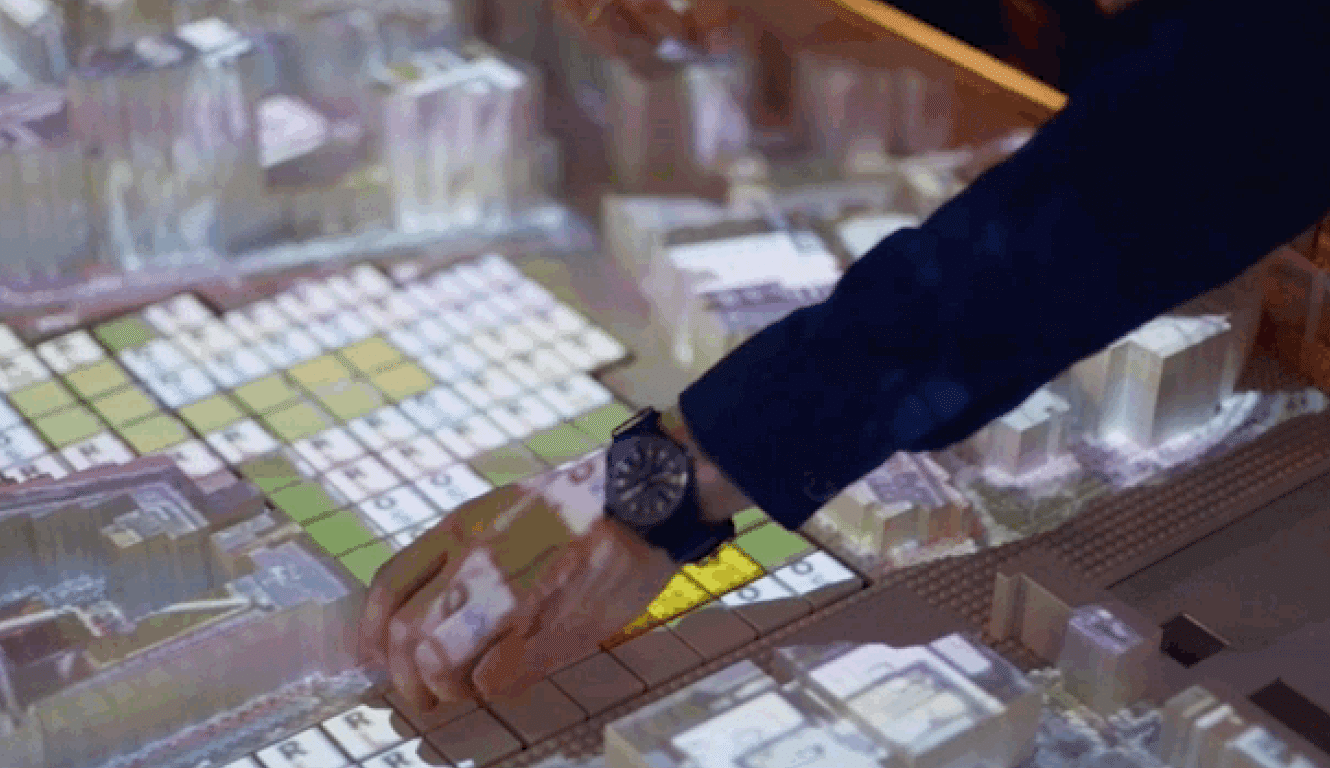
Algorithm-driven hyperlocal cities (CityScope): CityScope is an interactive urban simulation platform that combines algorithms with augmented reality (AR). When you move the pieces of a city model built from LEGO bricks, algorithms running in the background instantly perform calculations and project the results onto the model on the table in real time—showing, for example, what would happen to traffic congestion if a high-rise were built on a given spot, or how sunlight, ventilation, and energy consumption would change. This allows experts and citizens to gather around a table and simulate the data-driven, hyperlocal rebuilding of their city almost as if playing a game.
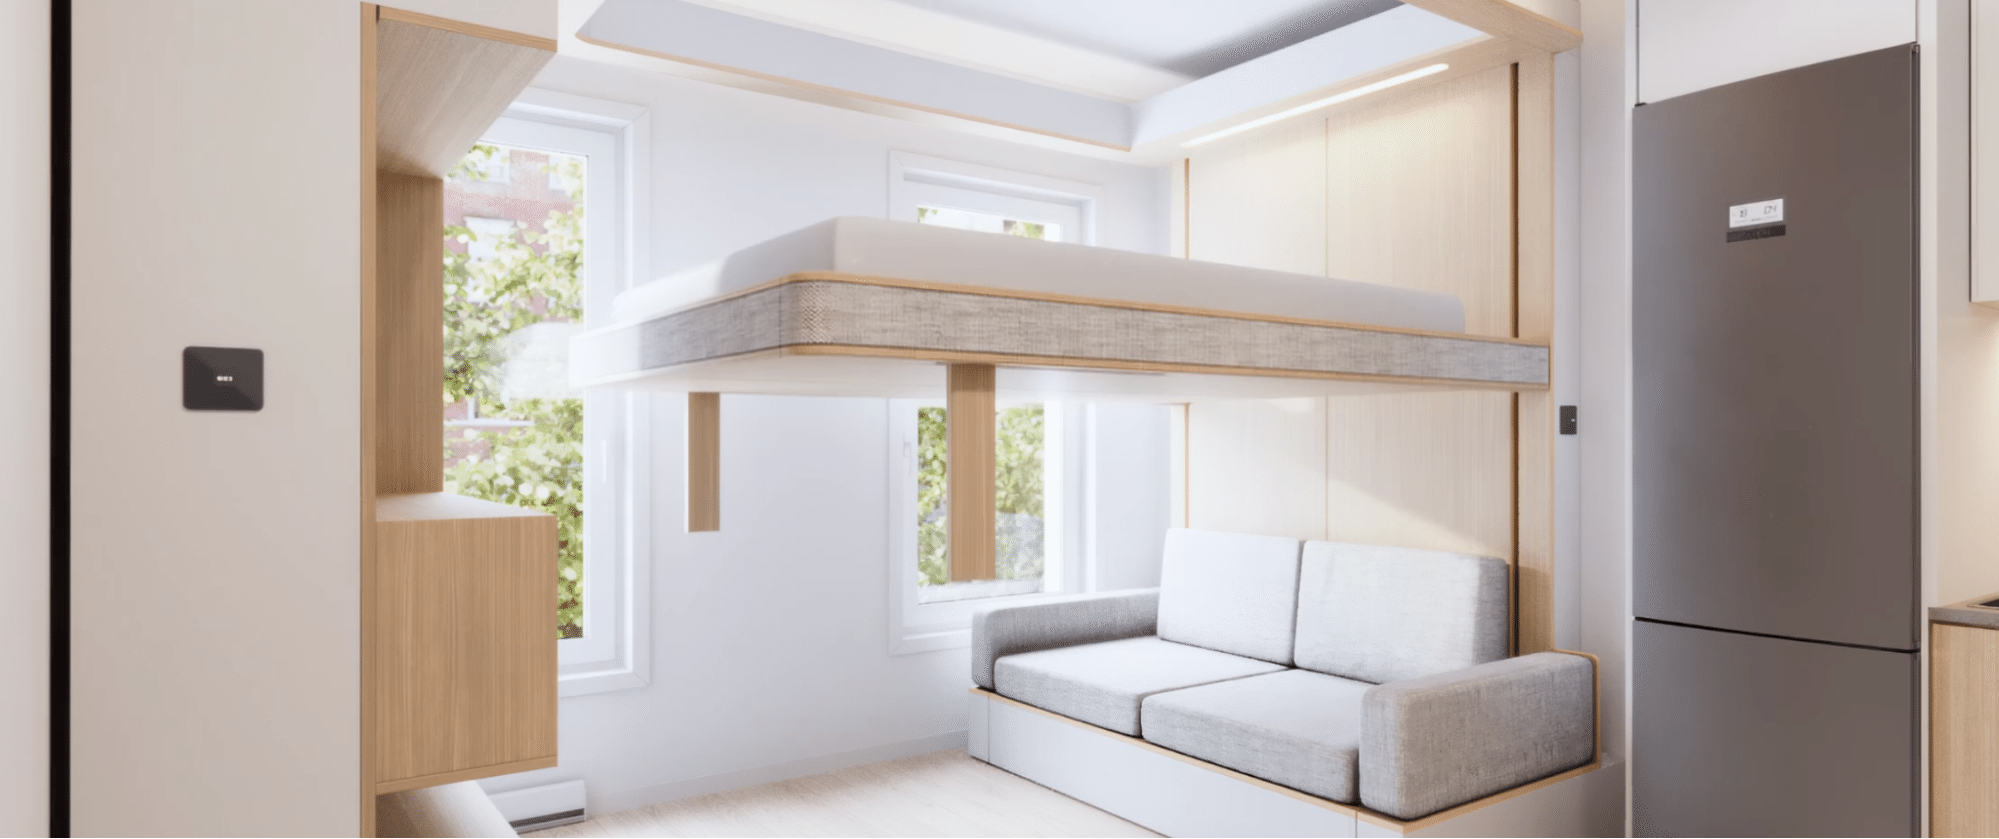
Transformable architecture (CityHome / Ori): This is a concept for using robotics to give a cramped downtown apartment (such as a studio) the functionality of a space two to three times its size. A module that integrates walls and furniture (bed, closet, desk, and so on) slides across the room on motors, and at the push of a button (or a voice command to an AI) the space instantly transforms from a bedroom into a spacious living room or a home office. It is an approach that pushes the utilization of limited space to its very limit.
ETH Zurich, NCCR Digital Fabrication
Concept
In situ Fabricator (on-site construction robot)(IN SITU FABRICATOR, n.d.)
Announced
Between 2014 and 2015, alongside the establishment of NCCR Digital Fabrication, the early prototype of the In situ Fabricator and the concept behind it were widely publicized.
The technology was later implemented and proven at full scale in an actual building: the DFAB HOUSE, an experimental demonstration house whose construction began in 2017 and was completed in 2019.
Background
The wall between the factory and the construction site: Almost all digital fabrication in architecture (robotic arms, 3D printers) had taken place inside factories, where the environment is fully controlled (prefabrication). The best that could be done was to bring the prefabricated parts to the site and assemble them there.
The chaos peculiar to construction sites: A real construction site is an unstructured, unpredictable environment—the ground is uneven, conditions change constantly, and millimeter-level precision matching the drawings is hard to guarantee. Because conventional robots can only move accurately along fixed rails or from fixed positions, working on site was considered impossible for them.
The ultimate goal—direct translation from digital to physical: There was a strong demand for technology that could turn complex digital design data directly into physical reality on the spot (in situ), with the robot itself assessing site conditions, without external surveying equipment or human intervention.
The concept
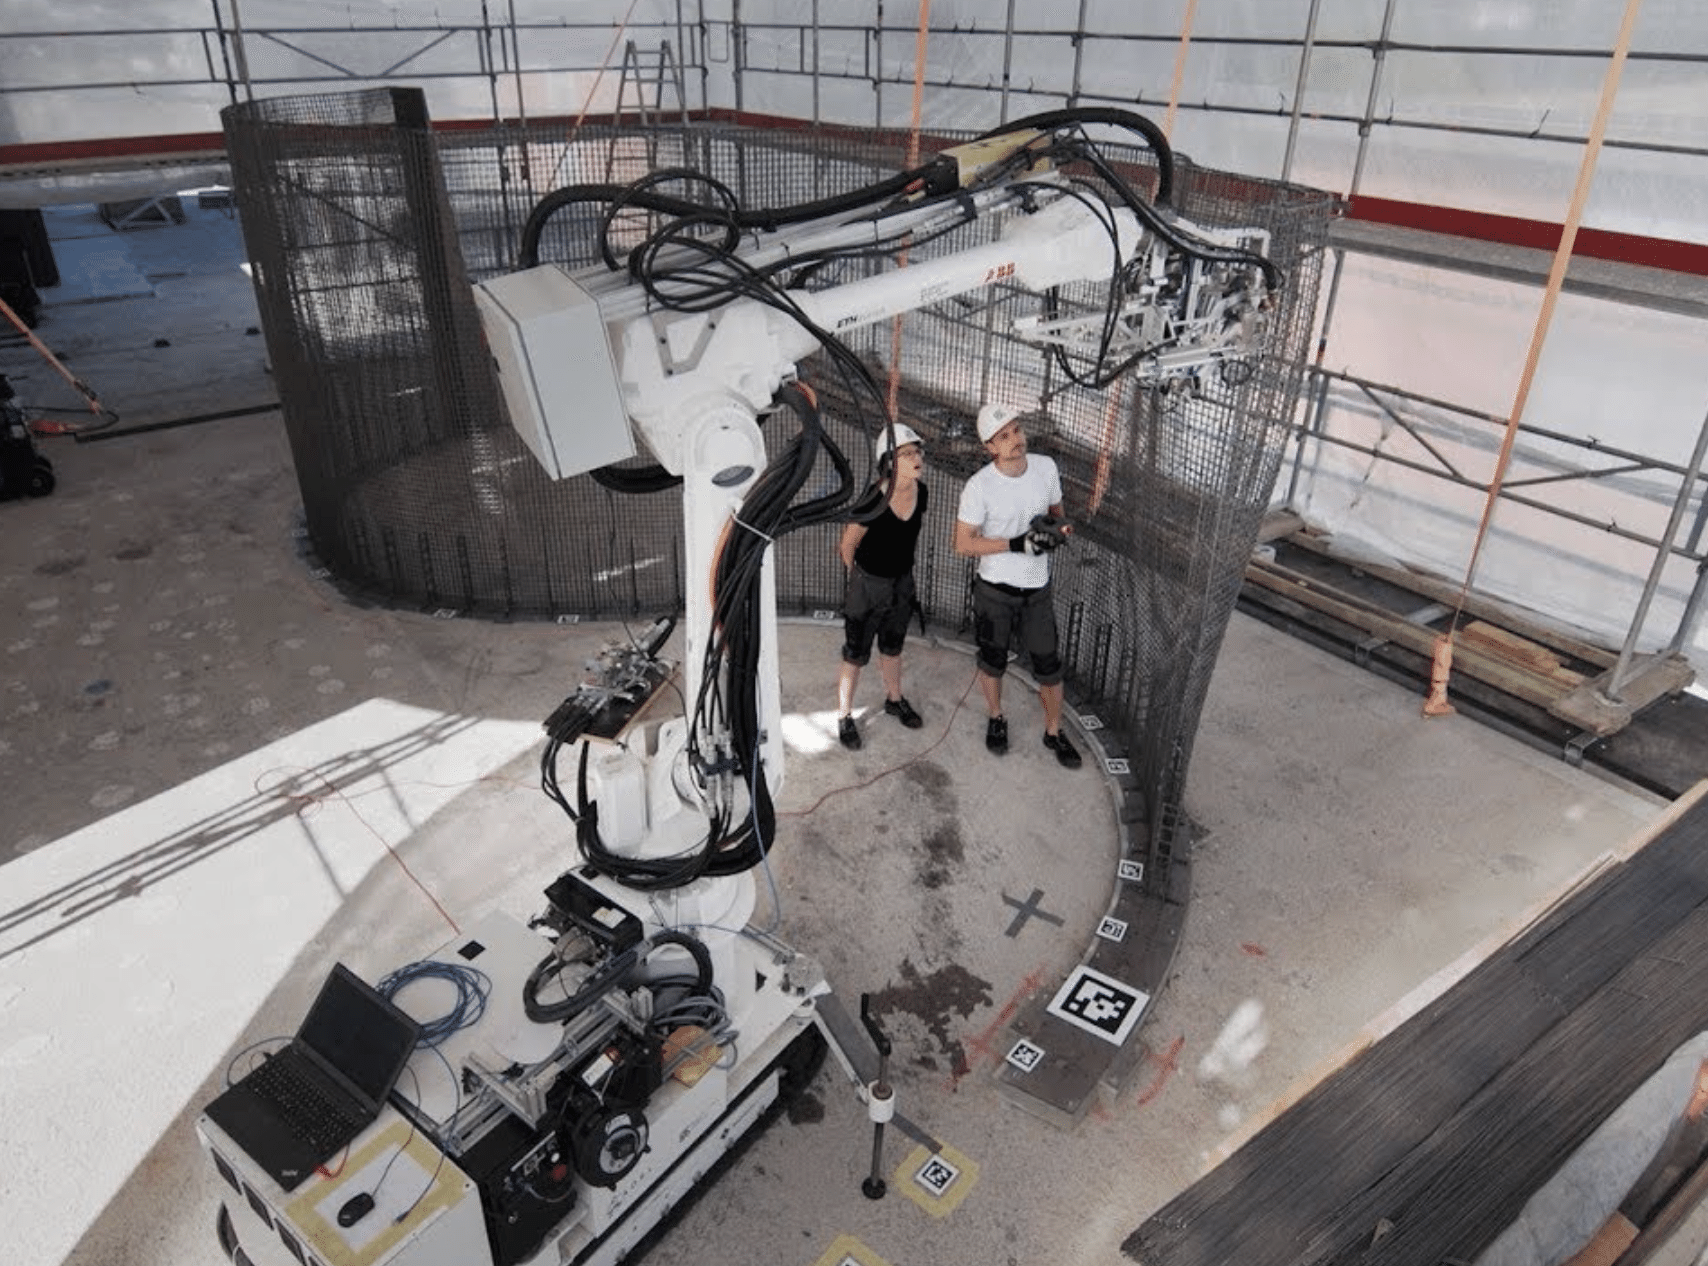
It is an on-site construction system built around an autonomous mobile construction robot called the In situ Fabricator (IF).
Self-localization and autonomous movement (context awareness): The robot runs on caterpillar tracks, allowing it to travel freely across obstacle-strewn sites. Its defining feature is that, rather than relying on external GPS or tracking cameras, it uses onboard sensors such as laser scanners to determine precisely where it is on the site (localization).
Automatic correction of discrepancies between drawings and site: The robot scans the state of the site in real time during construction and compares it against the 3D design data on the computer. Even if the floor is slightly tilted or earlier work is off by a few millimeters, the robot's own algorithms automatically recalculate and move its arm to the exact position needed to carry out the work.
Implementation of the Mesh Mould construction method: What this robot actually achieved at the DFAB HOUSE was the construction of walls using a groundbreaking method called Mesh Mould. On site, the robot bends and welds steel wire with millimeter precision, automatically weaving a complex, curved three-dimensional wire mesh (3D mesh). Because this mesh acts as both the formwork for the concrete and its reinforcing steel (structural reinforcement), free-form curved concrete walls can be built in place without any of the conventional formwork that generates large volumes of timber waste.

Footage of the robot in action, autonomously grasping and welding steel wire to build a wall
Entrepreneurs, Executives, and Companies
Marc Lore (former head of Walmart e-commerce and serial entrepreneur)
Concept
Announced
The project was unveiled with great fanfare in September 2021 through its official website and various media outlets. (It declares the goal of completing an initial phase housing 50,000 residents by 2030, ultimately growing into a megacity of 5 million people by 2050.)
Background
Acute concern over the limits of capitalism and inequality: Even as Lore achieved great success in business, he harbored deep concerns about the severe wealth inequality and division afflicting contemporary American society (and capitalism itself).
Henry George's economic theory (Georgism): Lore was strongly influenced by the ideas of Henry George, the nineteenth-century American economist. When a city develops and land values rise, the gains make only a handful of landowners fabulously wealthy. Lore reasoned that if the city's land were owned collectively by the community from the outset, the enormous wealth generated by rising land values could instead be returned to all citizens in the form of healthcare, education, and housing infrastructure.
Proposing "Equitism": To test and prove "Equitism"—a new socioeconomic model based on equity that is neither capitalism nor socialism—he needed a blank canvas: a city built from scratch in a place where nothing existed before.
The concept
The plan is to build a city that fuses cutting-edge environmental technology with a new economic model on undeveloped land such as desert (with candidate sites in Nevada, Utah, Arizona, and elsewhere).
Community land ownership (establishing an endowment): Land in Telosa is not privately owned; it is held by the city's Endowment. People can own, buy, and sell homes and buildings, but the land itself is leased. As the city develops and land values rise, the proceeds flow into the Endowment, which provides citizens with top-tier education, healthcare, and transportation on an equal basis and free of charge (or at low cost).
Implementing the 15-Minute City: Telosa gives physical form to Carlos Moreno's concept. The city is designed so that everything residents need—workplaces, schools, hospitals, everyday essentials—can be reached from home within 15 minutes on foot, by bicycle, or by autonomous public transit.
Harmony with the environment and cutting-edge technology: Conventional fossil-fuel cars are eliminated, and streets are designed around autonomous vehicles (slow mobility) and flying cars (eVTOL). Because the city is intended for a desert site, it also aims to run on 100% renewable energy and to use advanced systems that recycle water to the greatest extent possible.
Equitism Tower: At the heart of the city rises a giant observation tower that serves as the symbol of Equitism. The plan is to build elevated aeroponic farms and other food-production facilities into the tower to grow and supply food for residents.
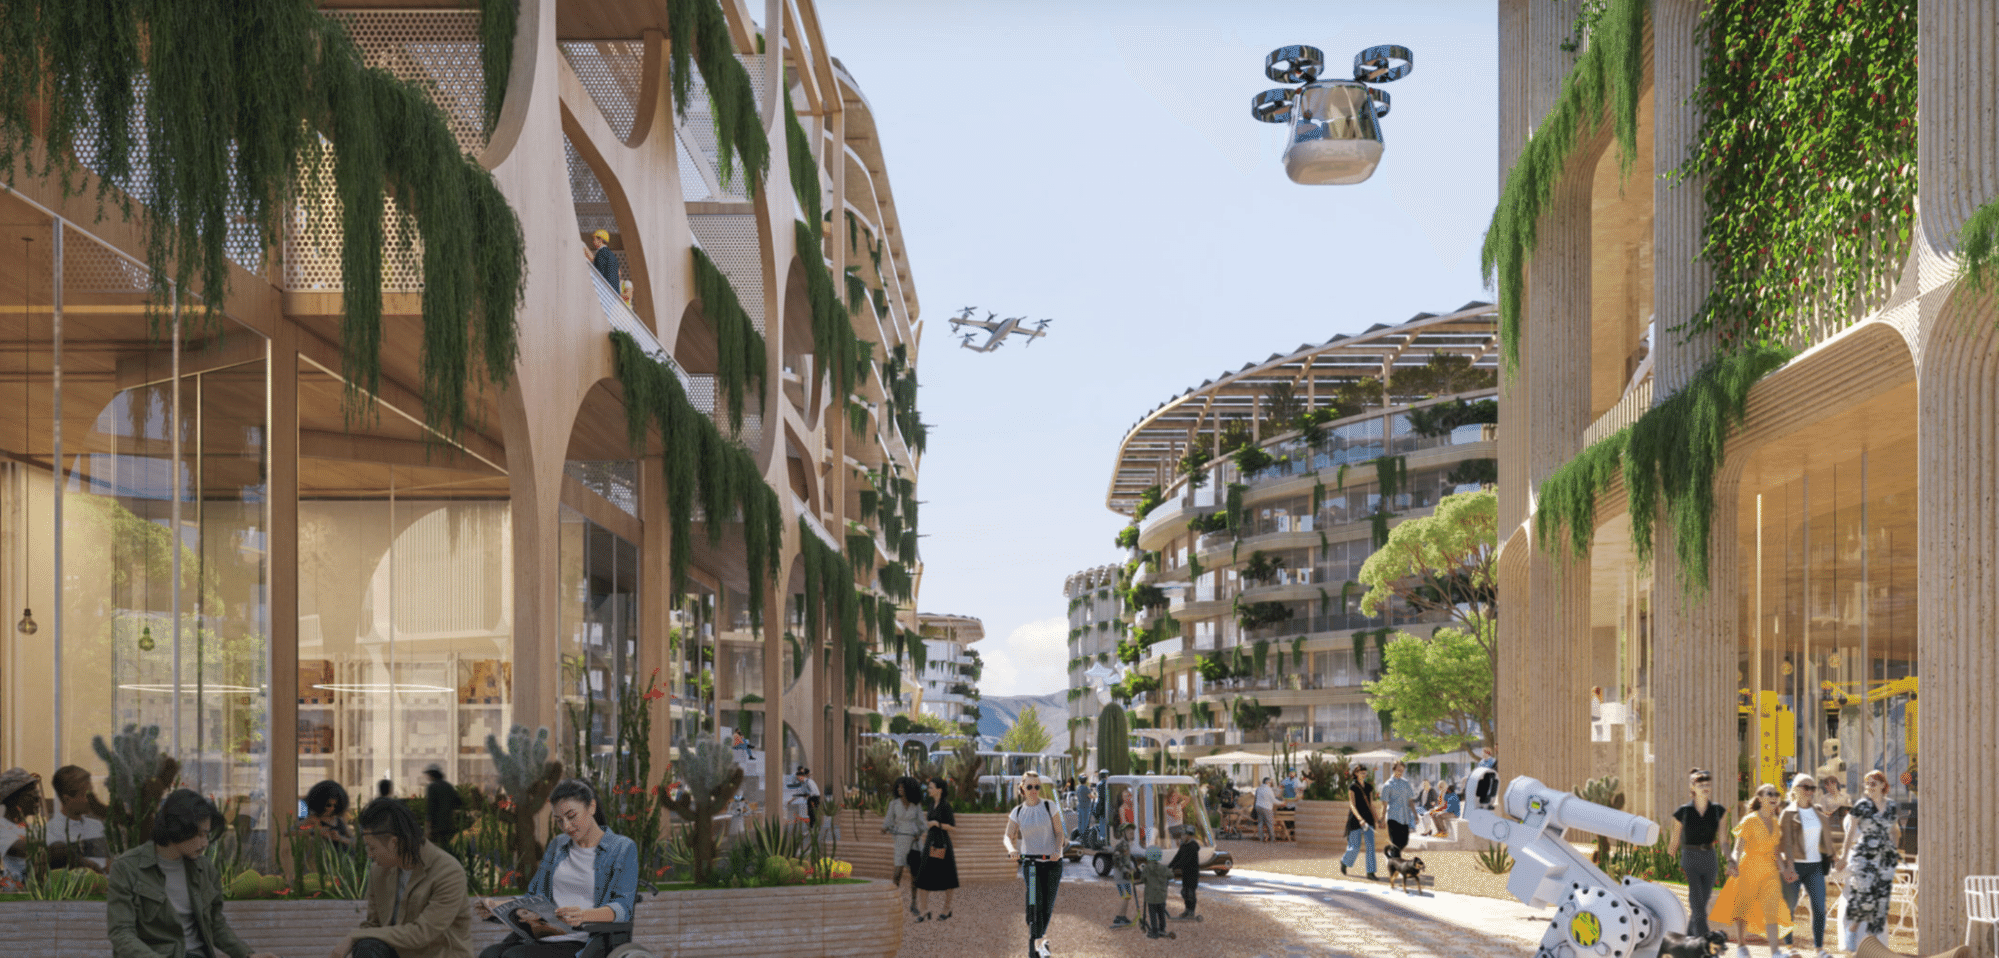

Concept video
Mohammed bin Salman Al Saud (Crown Prince of Saudi Arabia and Chairman of the NEOM Board)
Project name
Announced
The initial concept was unveiled in January 2021, and the detailed design—featuring its now-iconic giant mirrored walls—was released in July 2022.
Background
Saudi Vision 2030 (ending oil dependence): The Line is the flagship of a national strategy to move the economy away from its reliance on fossil fuels and build a new industrial base centered on tourism and technology.
A rejection of urban sprawl: Conventional cities have spread outward horizontally around the car, destroying nature in the process. The Line, by contrast, is founded on the principle of shrinking the city's footprint to the absolute minimum and preserving 95% of NEOM's natural landscape.
What the concept proposes
Zero Gravity Urbanism: The city is built inside a colossal mirrored wall that cuts a straight line across the desert—170 km long, just 200 m wide, and 500 m tall.
A fully pedestrian environment with ultra-high-speed transit: There are no cars or roads at all, and the city runs on 100% renewable energy. Every essential service is within a five-minute walk, and an underground high-speed rail line is said to carry passengers the full 170 km from one end to the other in just 20 minutes.
The original plan called for 1.5 million residents by 2030. Owing to enormous construction costs and technical hurdles, however, recent reports indicate that only about 2.4 km of the planned 170 km will be completed by 2030—a drastic scaling-back of the project.
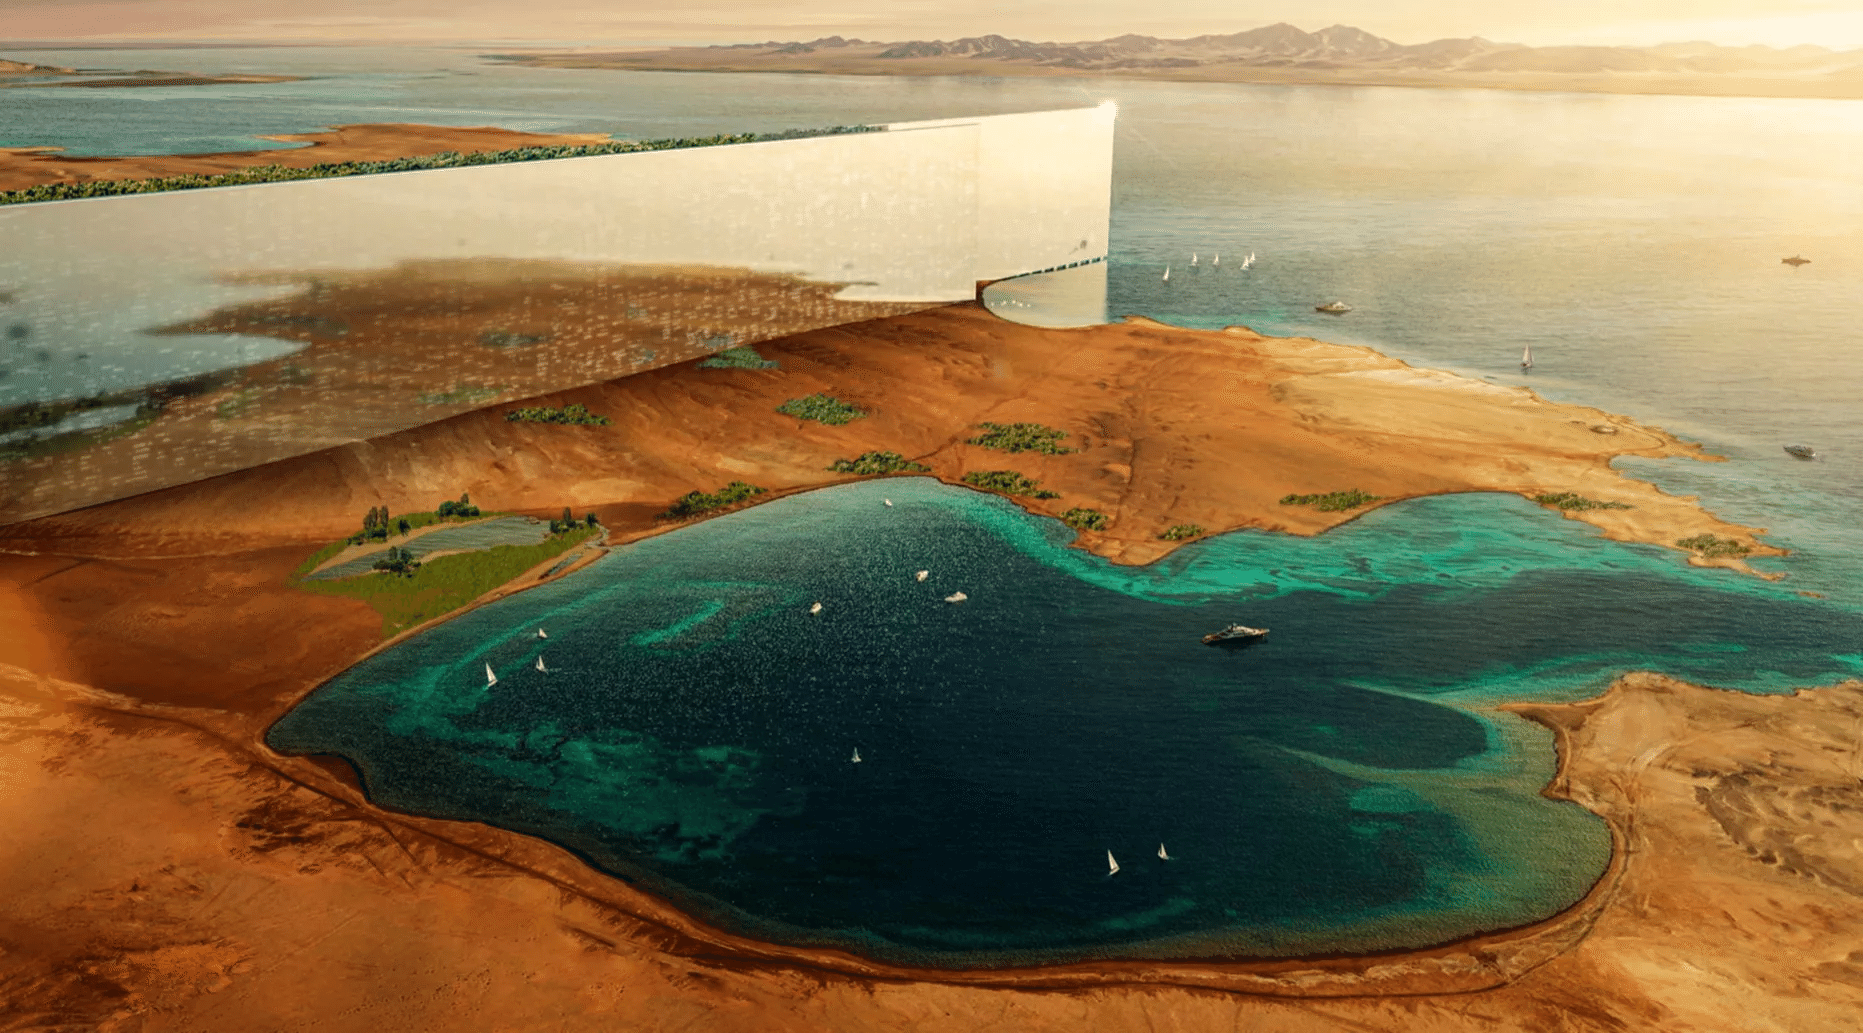

A video visualizing The Line concept
Project name
Oxagon (Oxagon, n.d.)
Announced
Announced in November 2021.
Background
Becoming a global logistics hub: The planned site on the Red Sea coast lies close to the Suez Canal, through which roughly 13% of world trade passes, and offers an ideal geographic position linking Asia, Europe, and Africa. Where The Line is a city for living and commerce, Oxagon was conceived as the industrial and logistics heart that powers NEOM's economy.
Redefining the industrial city: Industrial zones have traditionally been symbols of pollution. Oxagon responds to the need for a next-generation manufacturing and logistics base that does no environmental harm, fully integrating Fourth Industrial Revolution technologies (IoT, AI, robotics) with clean energy.
What the concept proposes
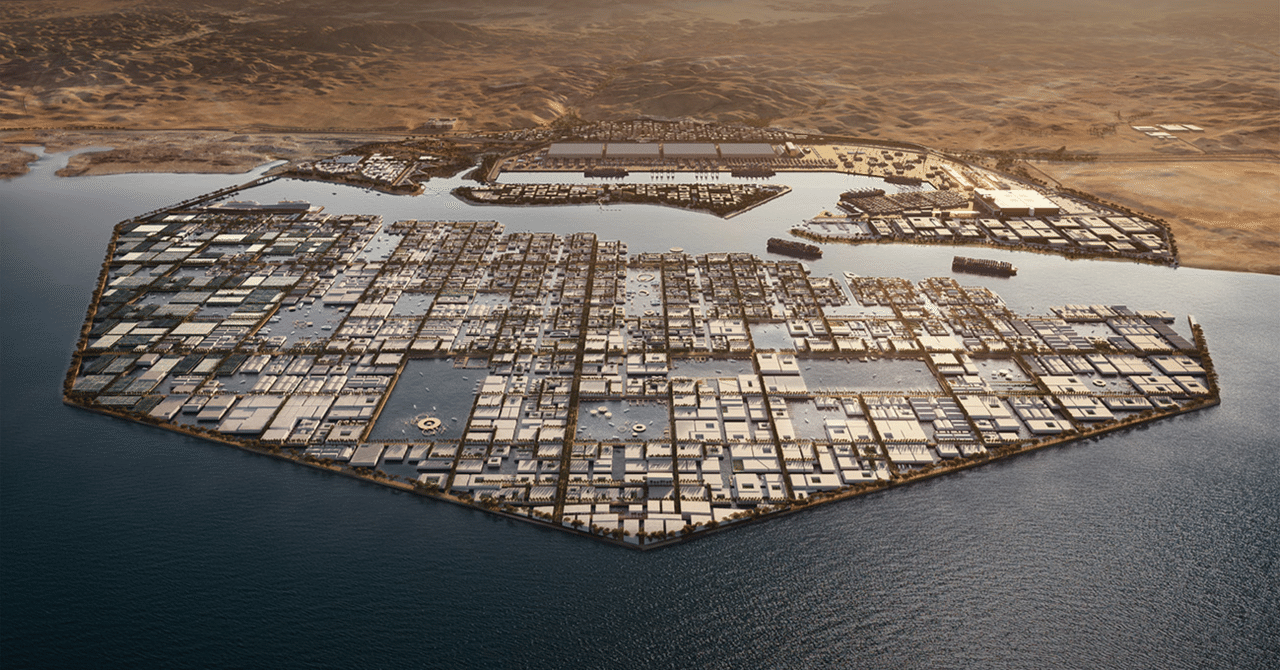
A giant octagonal city on the sea: Oxagon takes the form of an octagon projecting from the land out into the Red Sea, with half of it planned as a floating structure—a floating city.
100% clean energy and a circular economy: Home to the world's largest green hydrogen production facility, the city's factories and port facilities will all run on renewable energy. It is built on the foundation of a zero-waste circular economy.
A fully automated next-generation port: The supply chain is completely automated and integrated through AI and robotics, creating a seamless logistics system from port to factory to the point of consumption.
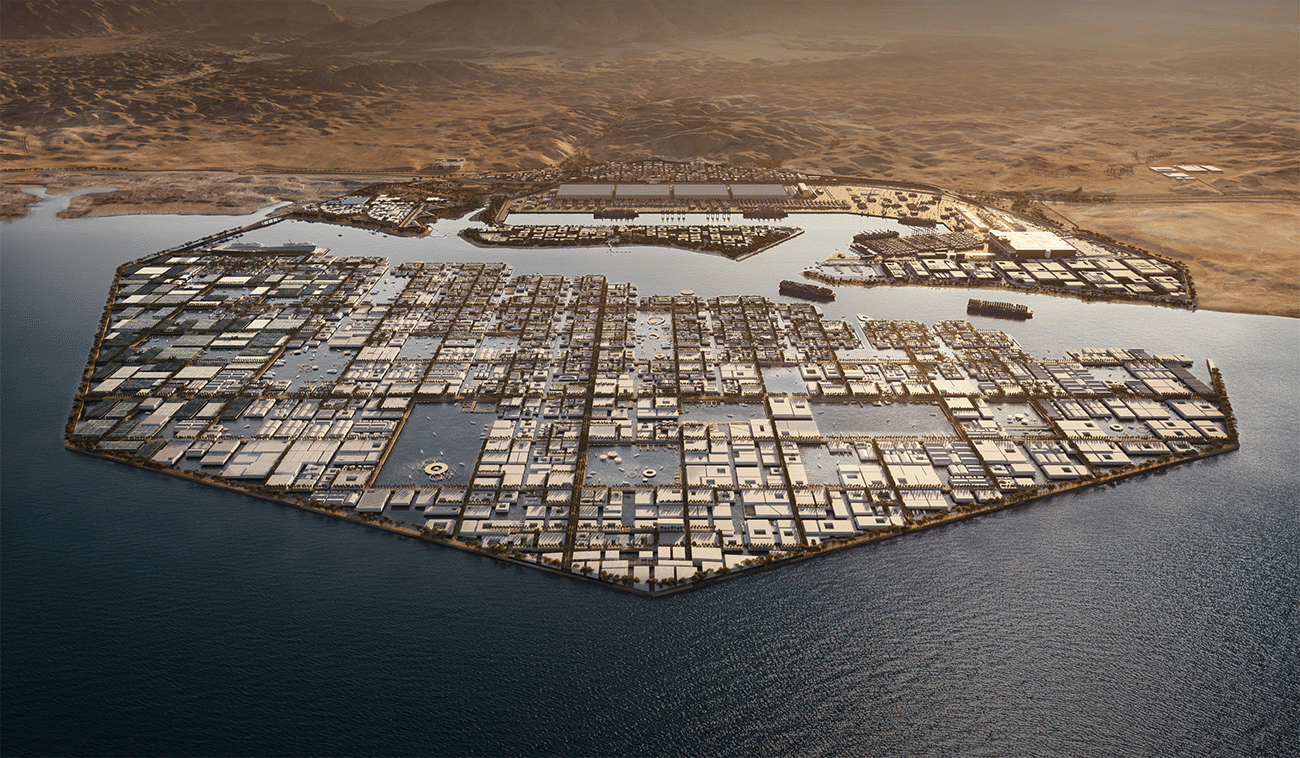

Oxagon video
Akio Toyoda (Chairman, Toyota Motor Corporation)
Project name
Woven City
Announced
Initial announcement: The concept was unveiled with great fanfare by Akio Toyoda, then President of Toyota, at CES 2020, the technology trade show held in Las Vegas in January 2020.
Groundbreaking and opening (latest status): Construction began with a groundbreaking ceremony in February 2021, and Phase 1 celebrated its "official launch" (the city's opening) on September 25, 2025. Today (as of 2026), the first residents—known as Weavers, including Toyota employees and their families—are actually living there, and full-scale demonstration experiments by a wide range of companies and researchers (Inventors) are being conducted every day.
Background
From automaker to mobility company: Toyota is seeking to transform itself from a company that simply builds cars into one that supports every form of human mobility. To do so, it needed a place where it could develop advanced technologies—autonomous driving, robotics, AI, smart homes—in an integrated way.
The need for a living laboratory: Test tracks and computer simulations alone cannot capture the unpredictable movements of real people or data from real daily life. Woven City was conceived as a demonstration city—a living environment where people actually reside—in which technologies can be tested and repeatedly refined through agile development.
What the concept proposes
True to its name, "Woven" traces back to the automatic loom that was Toyota's founding business, and the city's defining feature is a design in which roads and infrastructure are woven together like a mesh.
Three types of street plus one underground network, interwoven like a mesh: Mobility-only streets, where fully autonomous vehicles such as the e-Palette travel at relatively high speeds.
Streets for pedestrians and personal mobility: Shared by pedestrians and low-speed mobility devices such as kick scooters and bicycles.
Pedestrian-only streets: Park-like promenades where people can safely enjoy strolling and socializing.
The underground network (logistics): The movement of goods (automated delivery systems) and infrastructure such as power, communications, and water supply are consolidated in underground spaces.
Carbon-neutral infrastructure: The city's electricity is supplied by a combination of solar panels installed on building rooftops and other surfaces and hydrogen fuel cells.
Timber construction meets traditional craftsmanship: Buildings are made primarily of carbon-neutral wood and constructed using a combination of traditional Japanese timber joinery techniques and the latest robotic production technology.
Beyond Toyota itself, a diverse range of companies are taking part as Inventors—including Daikin Industries (testing spatial climate control), DyDo Drinco (testing next-generation vending machines), and Nissin Foods—to trial new services that cut across industry boundaries.
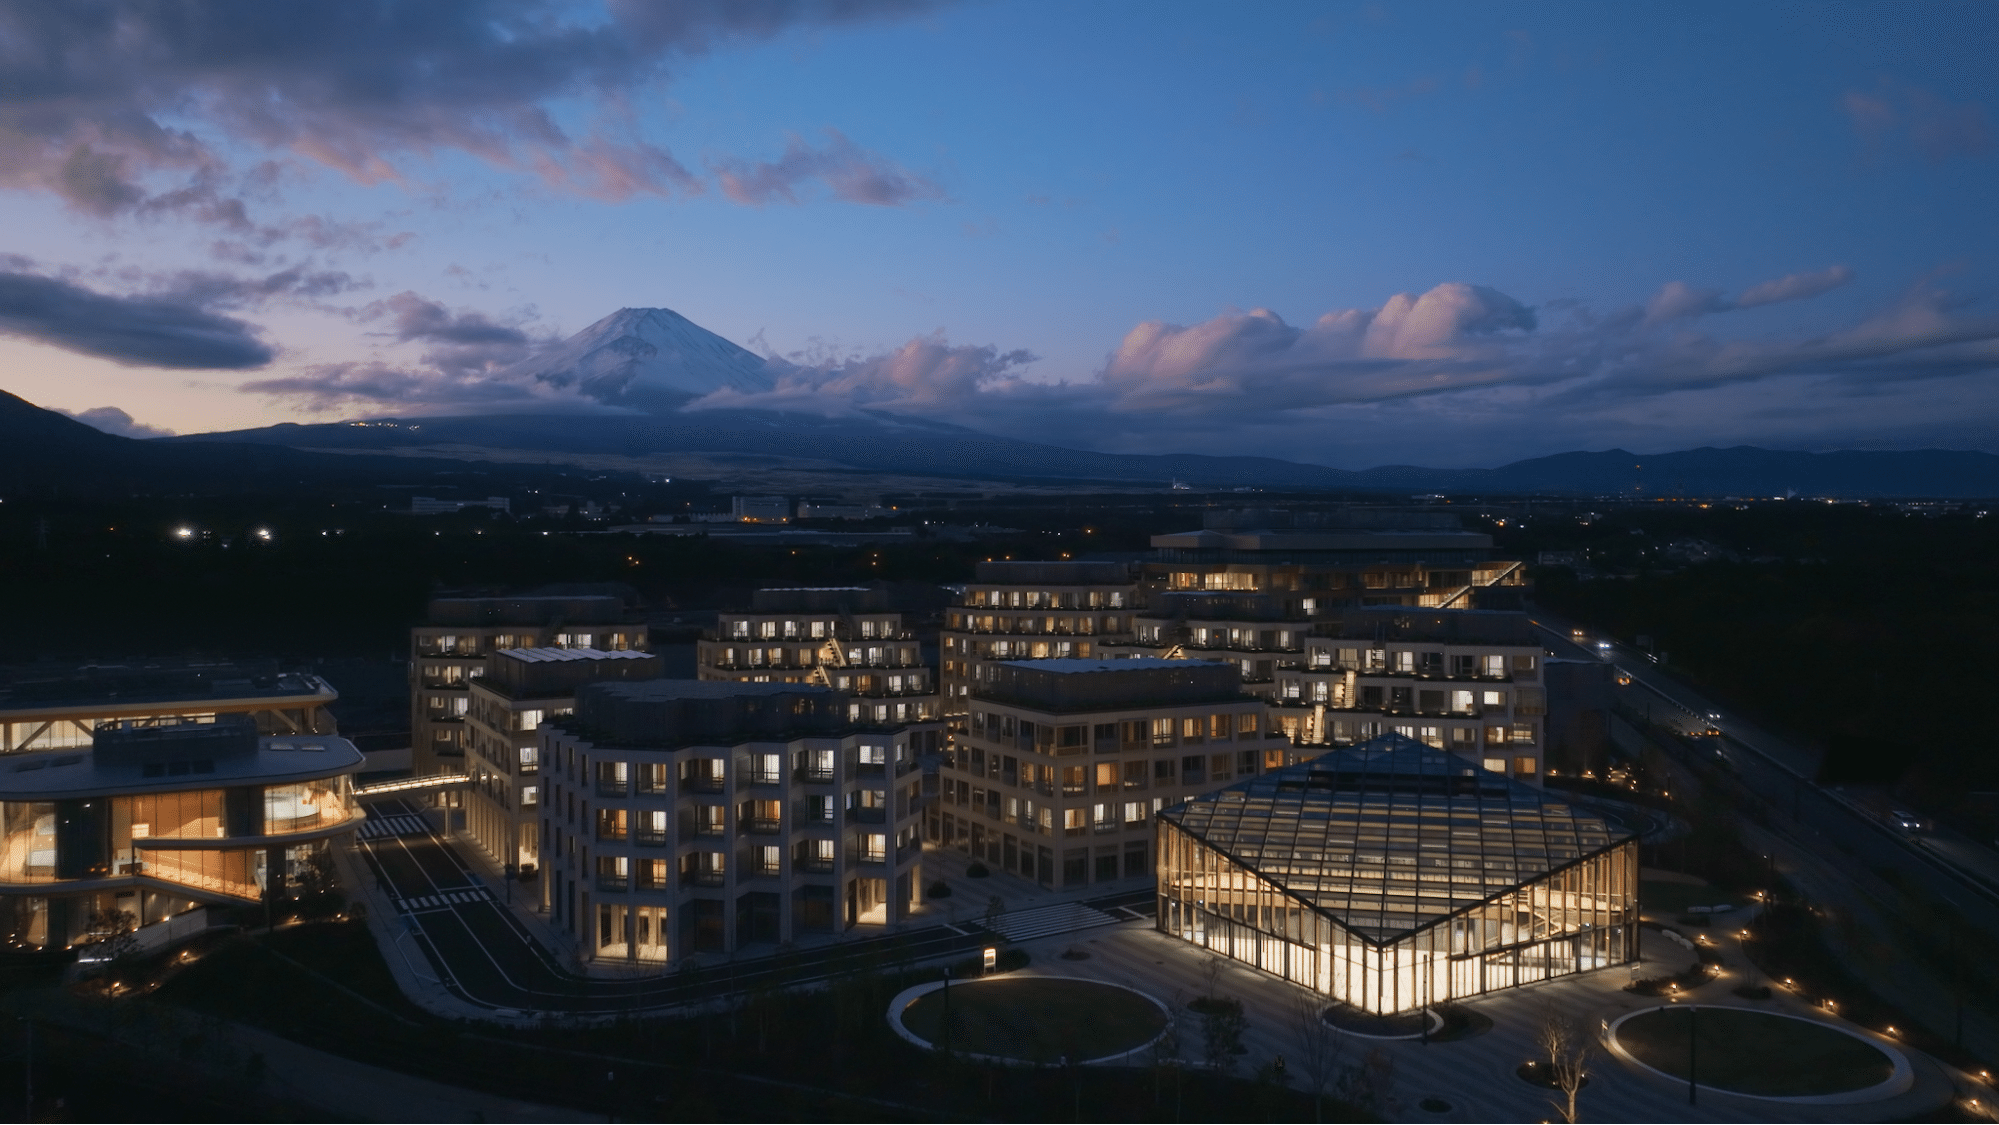

Toyota Woven City video
Ma Huateng (Founder and CEO, Tencent)
Project name
Net City
Announced
The official master plan was announced in June 2020 by Tencent and NBBJ, the world-renowned American architecture firm handling the design. Construction began later that year, with completion planned in phases over roughly seven years and the final opening of the city expected around 2027.
Background
Rapid growth and a scattered headquarters: Tencent, one of China's largest tech companies and the operator of WeChat, saw its headcount balloon with rapid growth, leaving its offices scattered across Shenzhen. The company needed to consolidate them while building a vast new base—a company-led city—that would embody the future of work and lifestyle.
An antithesis to car-centric urban planning: Modern cities around the world have been designed with the automobile as the top priority, sacrificing spaces that are safe and comfortable for people. Tencent and NBBJ set out to abandon the conventional grid-based, roadway-centered approach and instead create an organic, human-centered city modeled on the distributed network of the internet.
What the concept proposes
Net City is a vast smart city to be built on reclaimed land along Shenzhen's coast, covering roughly 2 million square meters—about 40 Tokyo Domes, or an area comparable to the Principality of Monaco or Midtown Manhattan in New York.
A thoroughly car-free environment: Ordinary automobiles are almost entirely excluded from the site. Travel is limited to walking, cycling, public transit (subway and ferry), and autonomous vehicles, creating safe streets where people take center stage, free from the noise and exhaust of cars.
A living community where people live and work close together: Home to some 80,000 people, Net City is not simply a giant office district or company town. It adopts a mixed-use approach that functionally blends offices, housing (employee apartments), schools, retail, and sports facilities, forming an ecosystem that stays vibrant around the clock.
Sponge city and sustainability: The plan fully embraces the sponge city concept for flood control promoted by the Chinese government. Mangrove forests are planted along the shoreline, and wetlands and green corridors (the "Commons") are placed throughout the city so that rainwater from heavy downpours is absorbed, purified, and stored naturally, like a sponge. Rooftop solar panels and environmental sensors are also deployed with the aim of creating a sustainable, disaster-resilient city.
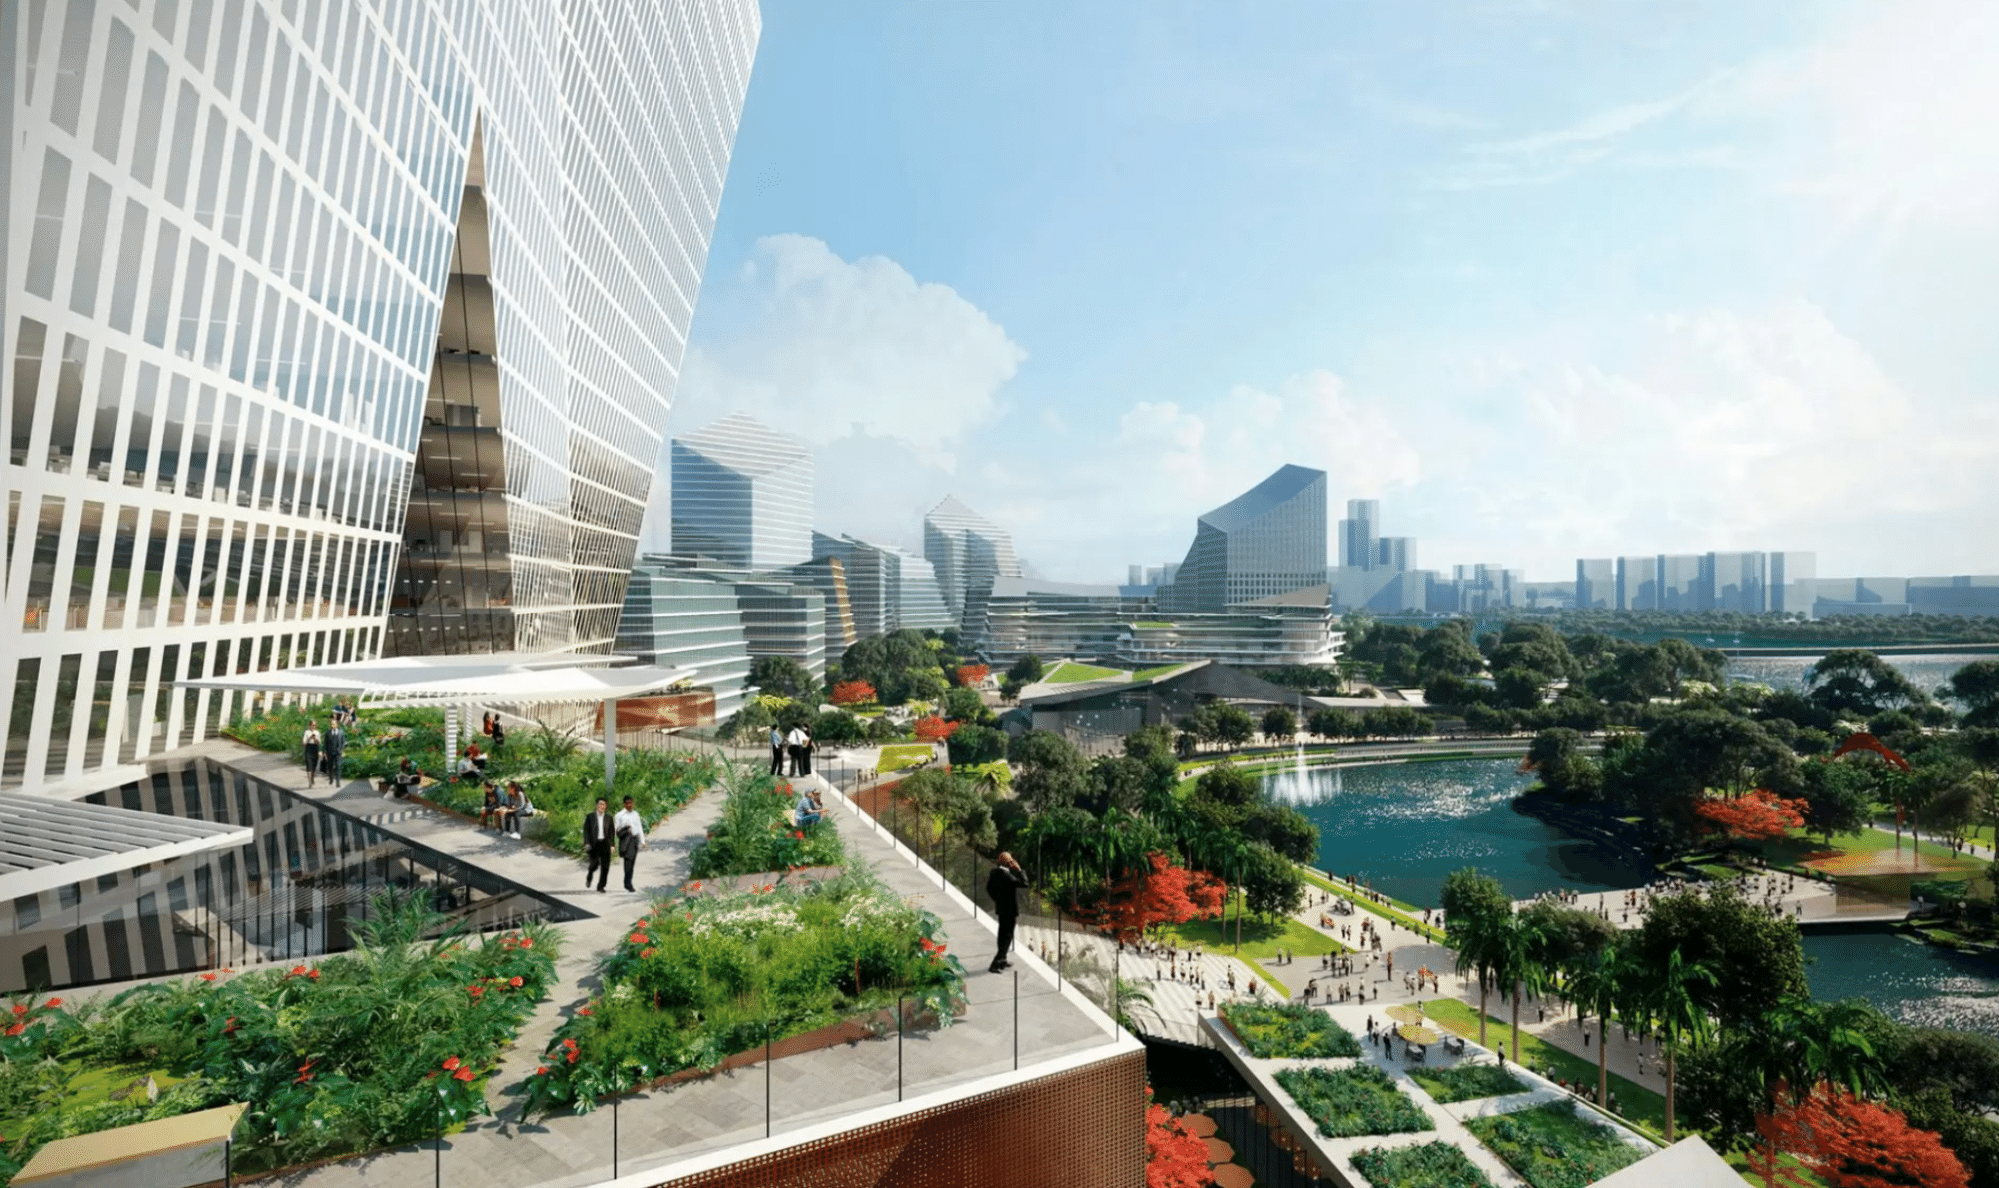

The buildings to be constructed in Shenzhen
Sidewalk Labs (a Google / Alphabet group company)
Project name
Announced
The project was unveiled in October 2017 at a high-profile press conference featuring Canadian Prime Minister Justin Trudeau and Alphabet's then-chairman Eric Schmidt, among others.
Fierce opposition from residents, compounded by the impact of the COVID-19 pandemic, led to the project's formal cancellation in May 2020.
Background
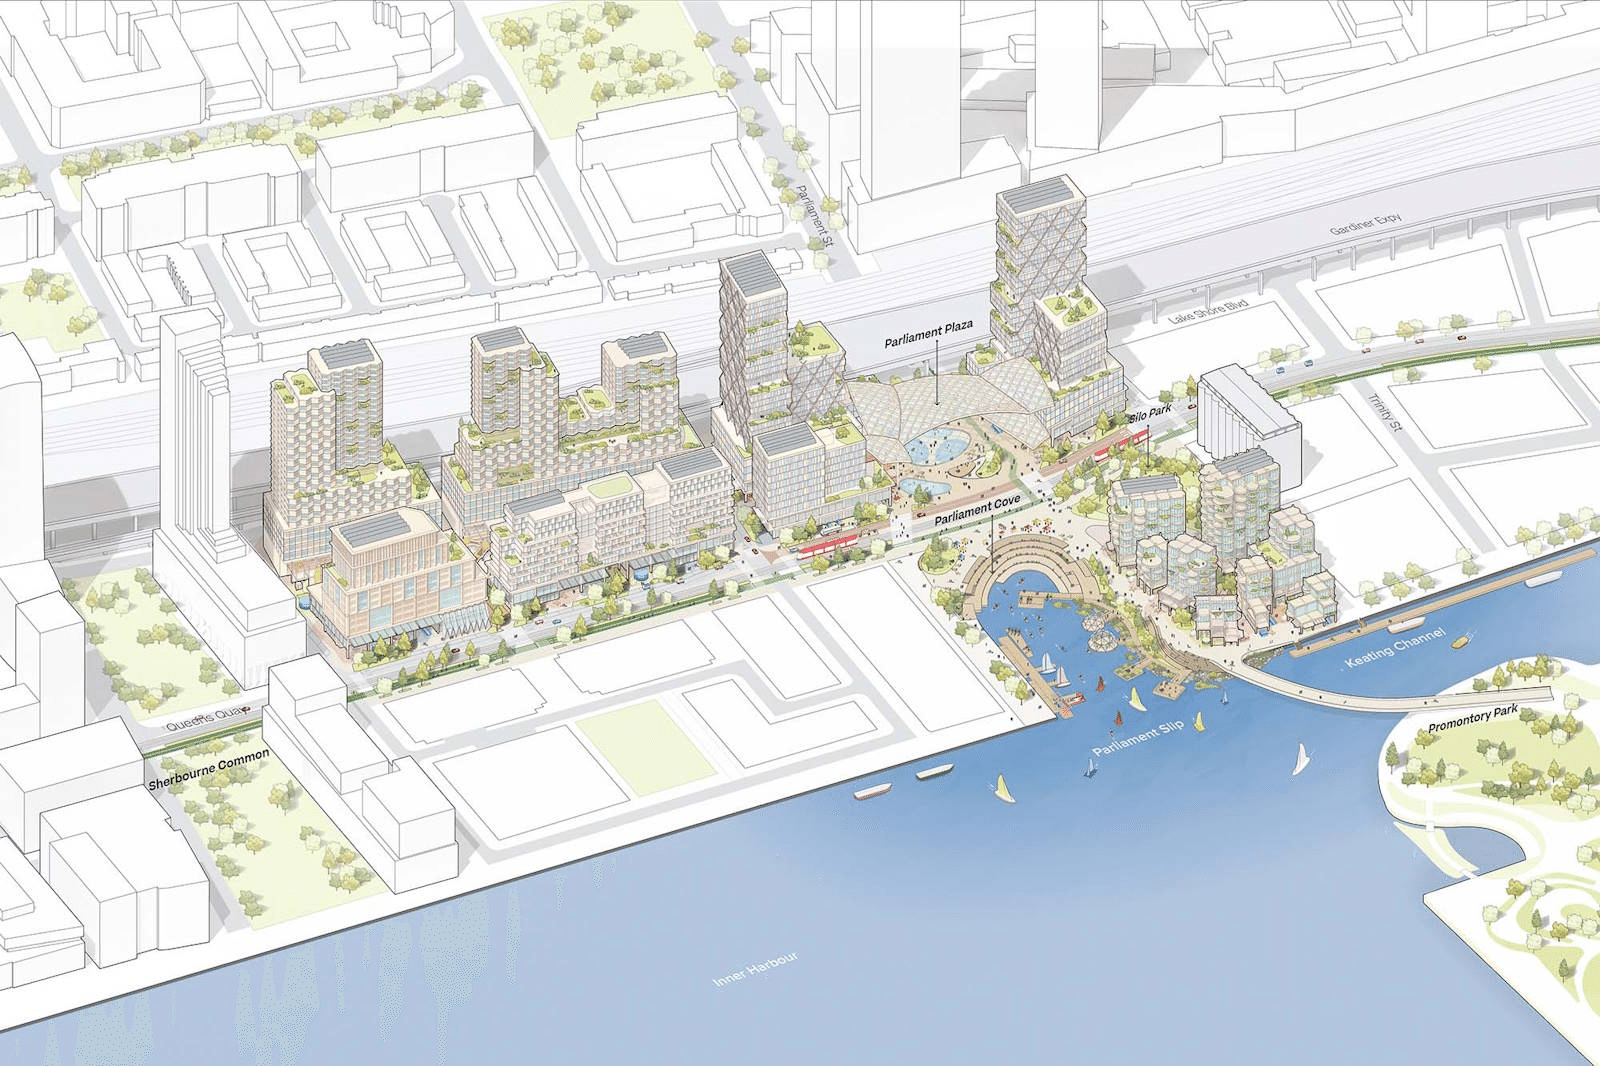
A city built "from the internet up": Google (Alphabet) believed that applying the data-collection and algorithmic capabilities it had honed in cyberspace to physical urban space could solve modern urban problems such as congestion, environmental degradation, and soaring housing costs. The test bed chosen for this city of the future was Quayside, an undeveloped industrial district on the shore of Lake Ontario in Toronto.
Waterfront redevelopment: For its part, the City of Toronto (through the development agency Waterfront Toronto) had a strong desire to revive this long-neglected area as a world-leading hub for innovation and sustainability.
The Vision
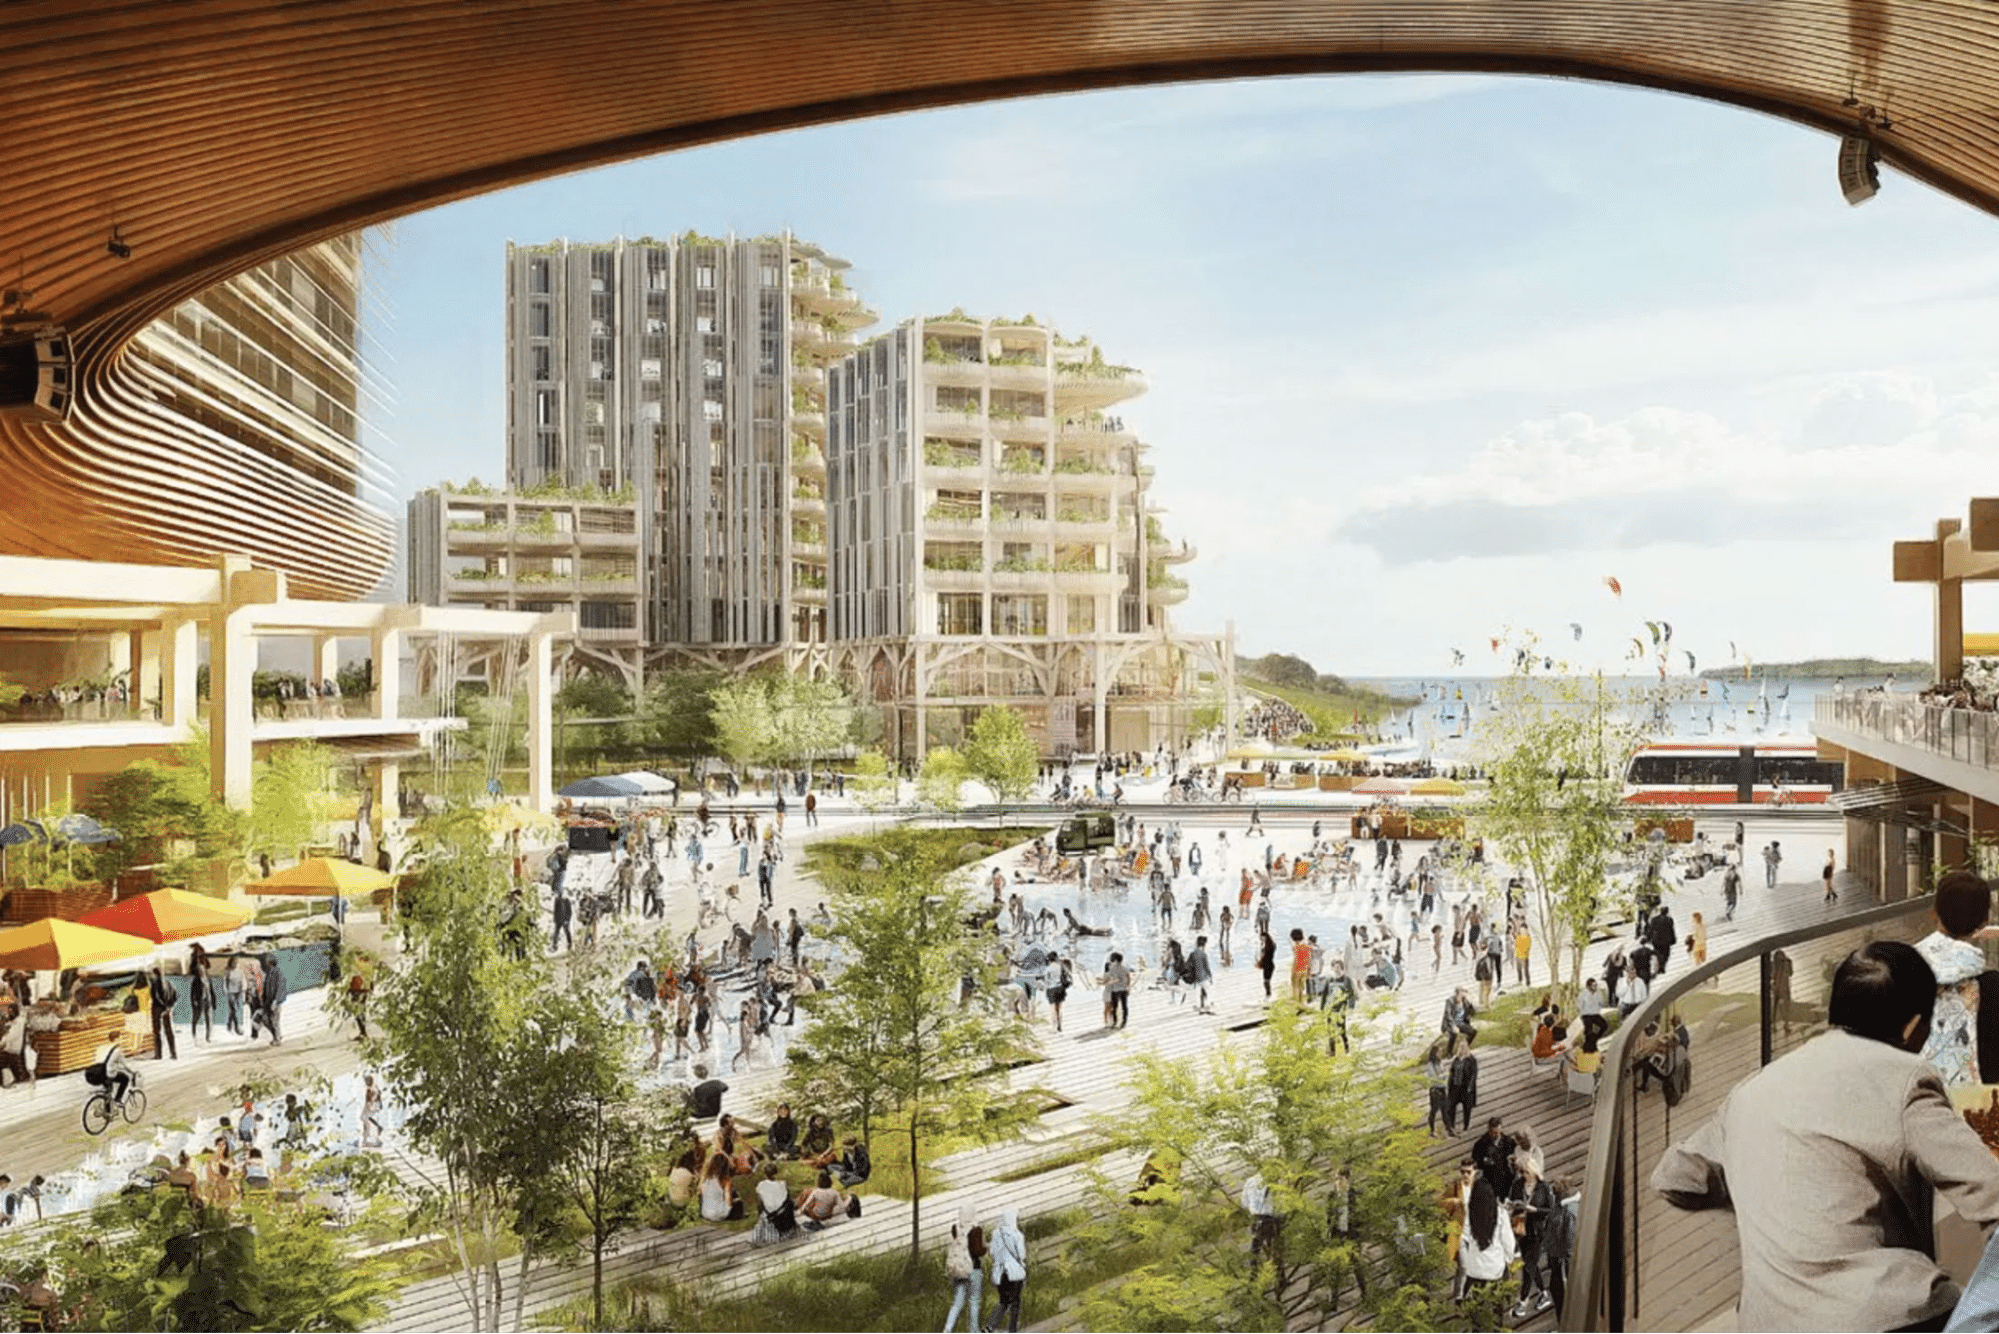
Released as the Master Innovation and Development Plan (MIDP), the proposal read like a dream blueprint packed with every cutting-edge technology of the day.
Data-driven urban management: Sensors and cameras would be installed throughout the streets to collect and analyze every kind of urban data in real time—from pedestrian and vehicle movement, noise, and air pollution to how full the trash cans were—in order to optimize the city.
Mass-timber high-rises and modular design: In place of concrete, a cluster of high-rise buildings would be built from mass timber, a new low-impact wood material. The plan also envisioned "dynamic streets" paved with hexagonal modular pavers, allowing road widths and uses to be easily reconfigured as needed.
Climate adaptation and underground infrastructure: To make Toronto's harsh winters comfortable, the plan called for heated pavement to melt snow and giant "building raincoats" (awnings) to block wind gusts around towers. Waste collection and freight delivery would be handled entirely by underground pneumatic tube systems and robots, removing garbage trucks and delivery vehicles from the surface altogether.
The vision provoked a fierce backlash over privacy and data sovereignty (including the #BlockSidewalk movement), with critics asking "Who owns the vast amounts of citizen data being collected?" and "Are residents being turned into test subjects for Google's profit?"
Elon Musk (CEO of SpaceX, Tesla, and The Boring Company)
Concept
Mars Colony(SpaceX, n.d.)
Announced
In September 2016, at the International Astronautical Congress (IAC) in Mexico, Musk presented for the first time a detailed plan to build a vast self-sustaining city on Mars, under the banner of the Interplanetary Transport System (the precursor to today's Starship system).
Background
Making humanity a multi-planetary species: At the core of Musk's thinking is a philosophical sense of mission—to preserve the light of human consciousness—paired with a strong sense of urgency. Against existential threats such as a massive asteroid impact, a supervolcanic eruption, nuclear war, or climate change, the aim is to raise the odds of our species' survival by maintaining a backup on a planet other than Earth.
Why Mars? Venus is scorching hot, crushingly pressurized, and rained on by acid; the Moon lacks resources and has no atmosphere. Mars, by contrast, has an environment relatively similar to Earth's, large quantities of ice (water) at its polar caps, and a carbon dioxide atmosphere—making it possible to sustain life and produce rocket fuel on site.
The Vision
Mass transport aboard the giant Starship spacecraft: A fully reusable mega-rocket, Starship, would carry roughly 100 passengers per vessel to Mars. Fleets of thousands of ships would launch simultaneously during the launch window that opens roughly once every two years, when Earth and Mars are closest.
A city of one million by 2050: Early settlement would begin with glass-domed habitats, with the ultimate goal of a self-reliant, self-sufficient metropolis of one million people.
ISRU (In-Situ Resource Utilization): Rather than hauling fuel from Earth, the plan is to produce methane (CH4) and oxygen (O2) from Martian water (H2O) and carbon dioxide (CO2) via a chemical process known as the Sabatier reaction, sourcing the propellant for the return trip locally.
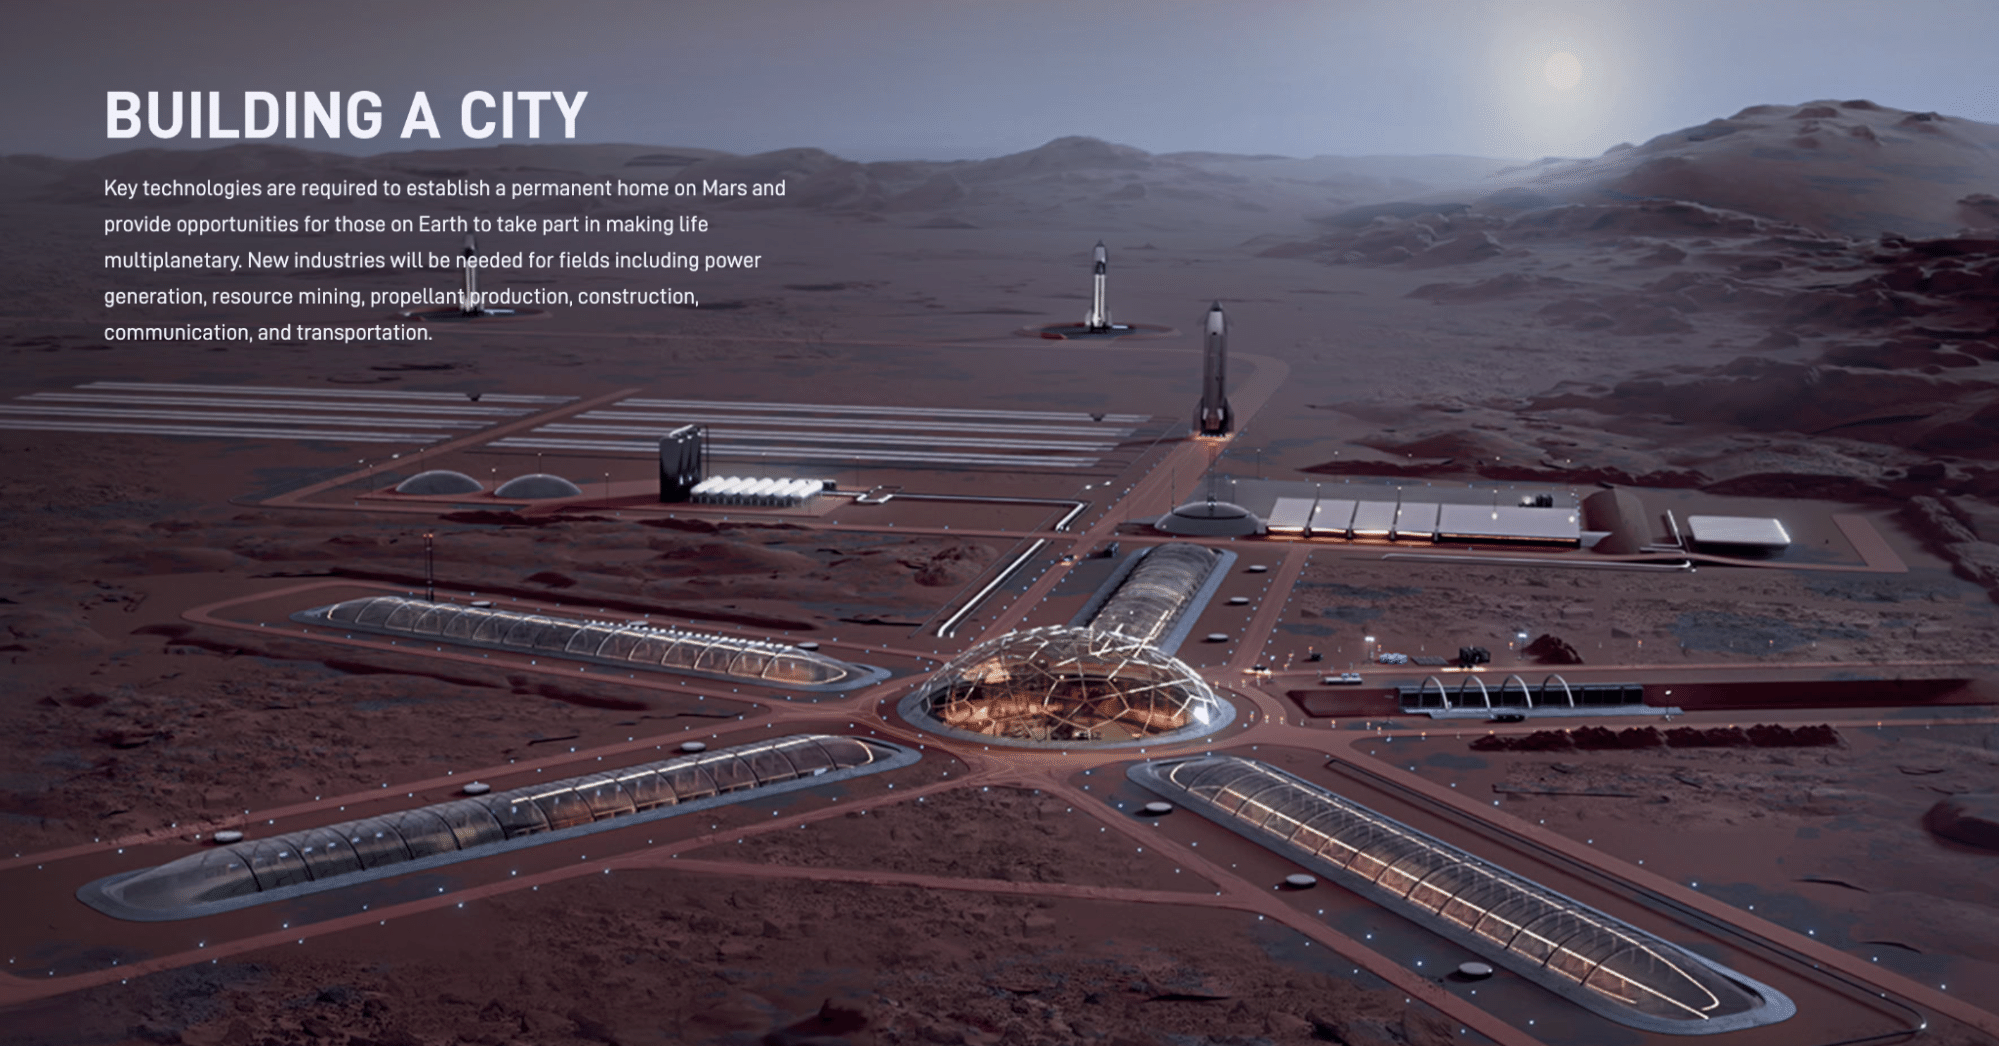

The presentation in which the vision was first revealed
Concept
Underground 3D Transportation Network (The Boring Company)(The Boring Company, n.d.)
Announced
It all began in December 2016, when Musk, stuck in Los Angeles's notorious traffic, tweeted: "Traffic is driving me nuts. Am going to build a tunnel boring machine and just start digging." The Boring Company was founded the following year, in 2017, and a concept video was released.
Background
The limits of 2D road networks: In modern cities, living and working space has expanded into three dimensions through high-rise towers. Yet our means of getting around—roads—remain confined to the two-dimensional surface. Musk identified this dimensional mismatch as the root cause of traffic congestion.
Expanding down rather than up: Flying cars are one proposed fix for congestion, but Musk judged them unsuitable for the heart of a city because of noise, dependence on weather, and above all the safety risk of things falling from the sky. Tunnels, on the other hand, are unaffected by weather, produce no noise, and can be stacked in dozens of layers—effectively without limit—which he concluded could eliminate congestion entirely.
The Vision
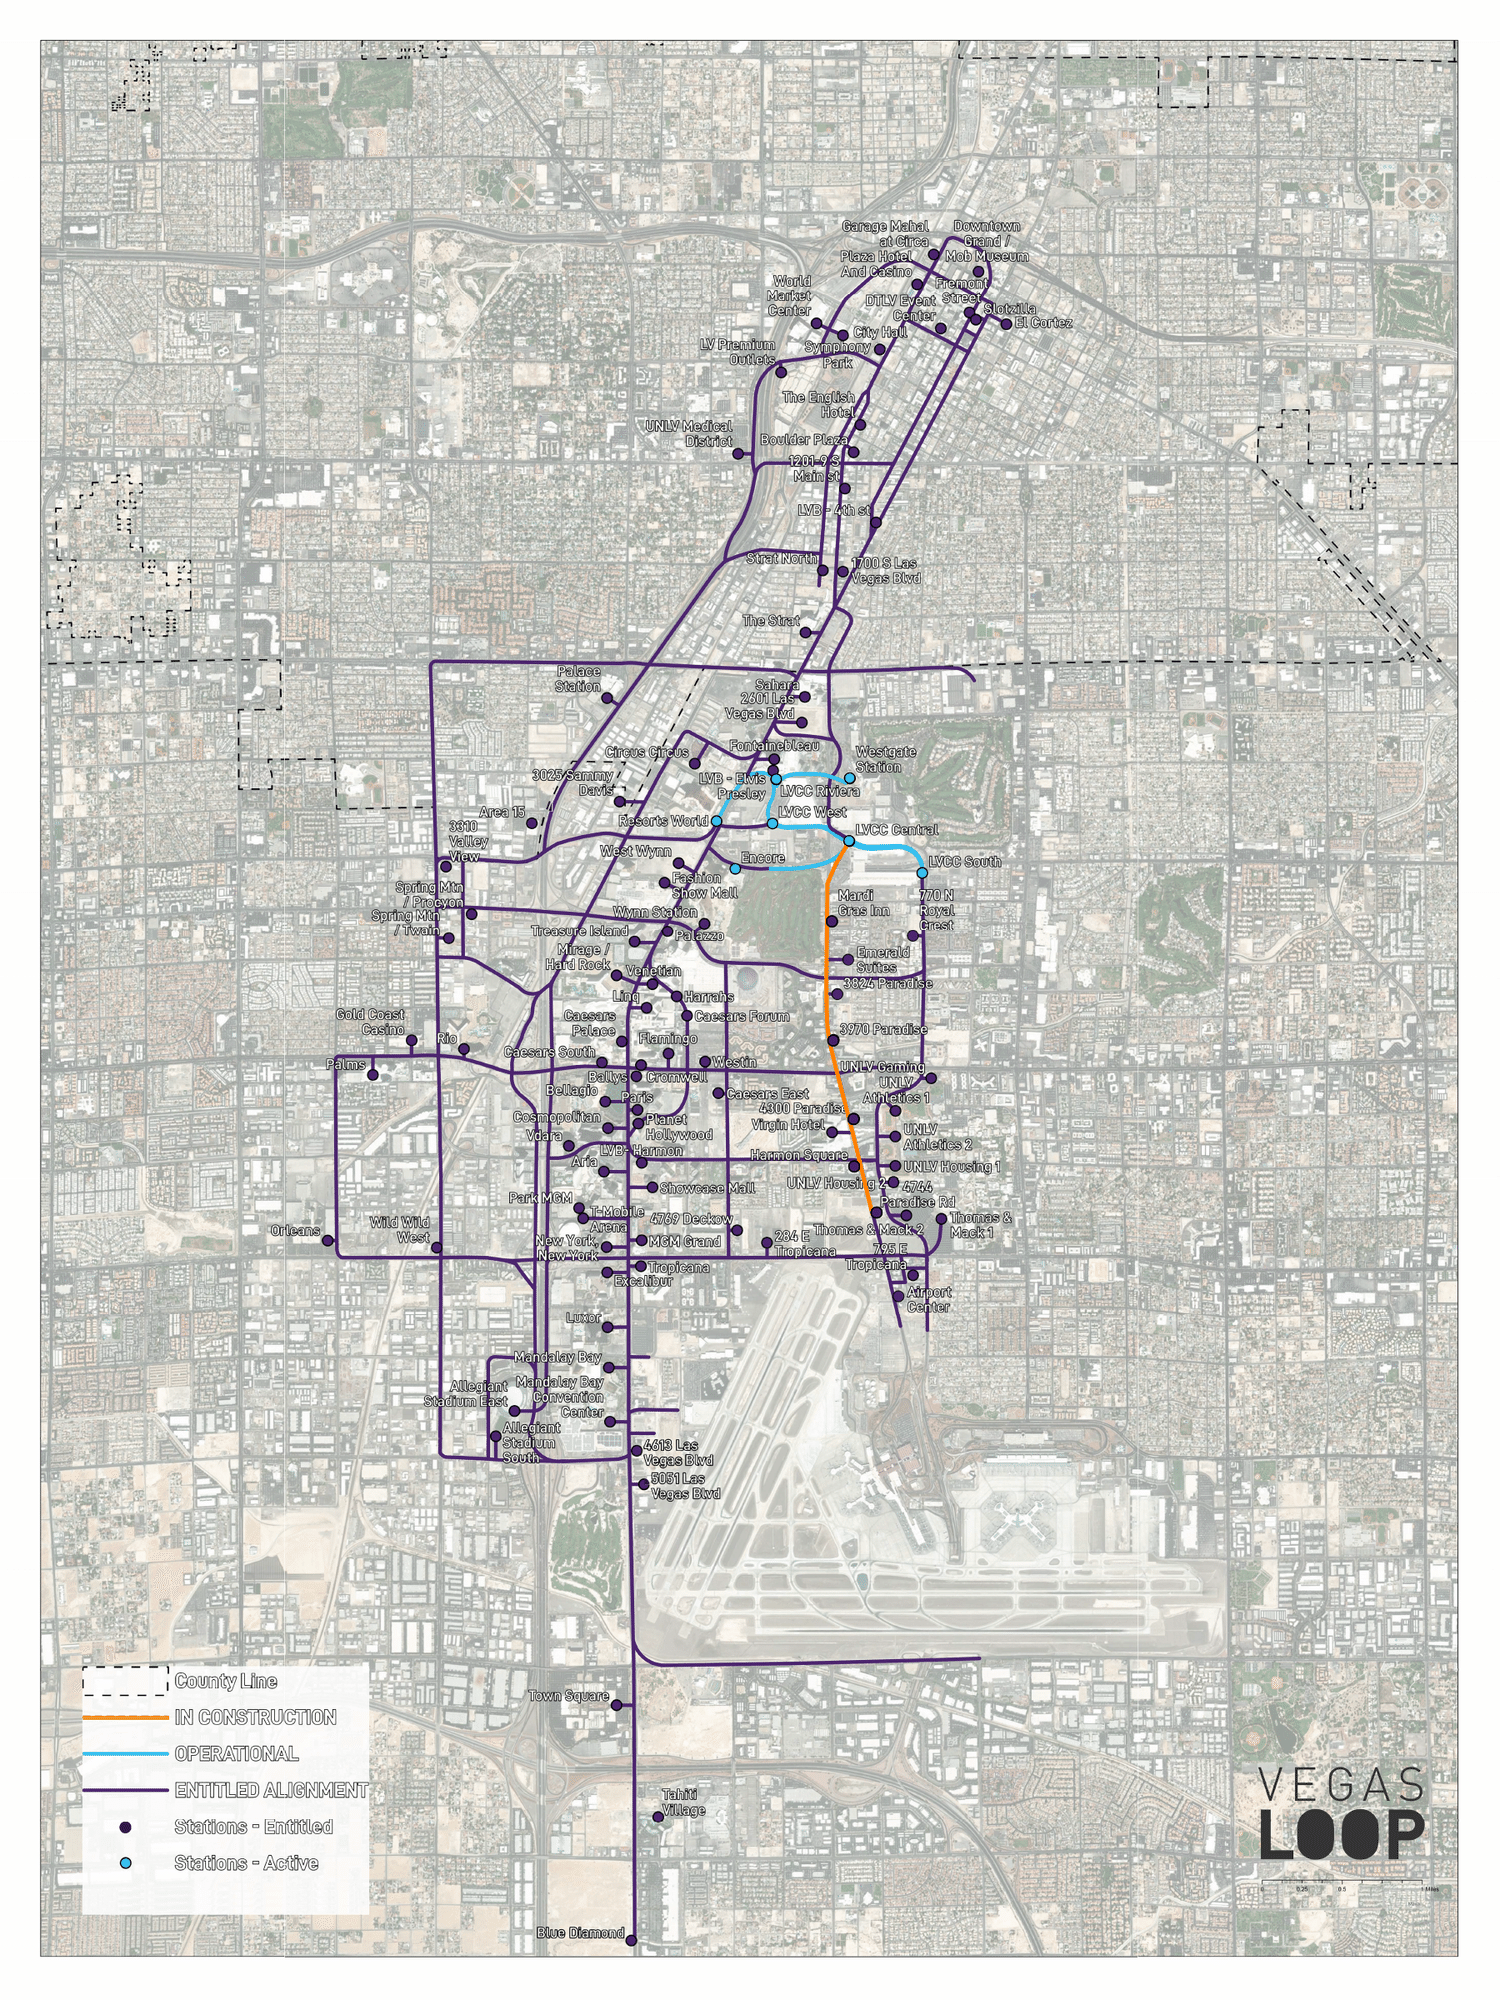
The Loop system: A web of tunnels bored deep underground, through which self-driving electric vehicles (Teslas) travel. (The original concept had cars carried on electric sleds, or "skates," but the system has since settled into a simpler form in which Tesla vehicles drive autonomously through the tunnels themselves.)
Point-to-point travel: Whereas a conventional subway stops at every station, Loop stations branch off from the main line, allowing nonstop travel from origin to destination at speeds of up to 240 km/h (about 150 mph).
Ultra-low-cost, high-speed tunneling: Conventional tunnel construction consumes enormous amounts of money and time. The Boring Company aims to cut tunneling costs and time to less than one-tenth of conventional levels by shrinking tunnel diameters to the bare minimum (possible because the tunnels are reserved for EVs, which emit no exhaust requiring ventilation) and by electrifying and automating its boring machines.
The LVCC Loop is already in commercial operation beneath the Las Vegas Convention Center, and construction is now actually under way on the far longer Vegas Loop, which will connect the entire Las Vegas metropolitan area and the airport.
Jeff Bezos (Founder of Amazon and Blue Origin)
Concept
O'Neill Cylinders(Origin, 2019)
Announced
On May 9, 2019, at an invitation-only Blue Origin media event in Washington, D.C., Bezos unveiled the Blue Moon lunar lander and, alongside it, delivered a sweeping presentation of the O'Neill cylinder concept as his vision for humanity's future.
Background
The limits of Earth's resources and energy: Bezos warns that because Earth is finite, if population and energy consumption keep growing at current rates, humanity will eventually have no choice but to accept "stasis and rationing." For humanity to keep growing and prospering—to reach a trillion people living throughout the solar system—the only path is to tap the effectively unlimited resources and energy (sunlight) available beyond Earth.
Preserving Earth as a national park: Bezos calls Earth the finest gem in the solar system. His philosophy is to relocate all heavy industry and polluting activity to space colonies, protecting Earth as a vast national park (or a beautiful residential zone) where people live, learn, and visit as tourists.
The influence of his mentor Gerard O'Neill: The concept originated in the 1970s with Princeton physicist Gerard K. O'Neill. Bezos studied under O'Neill directly as a Princeton undergraduate, and he is now attempting to realize that vision with his own vast fortune.
The Vision
Rather than settling the harsh surface of another planet, the plan is to build enormous rotating cylindrical artificial cities—"manufactured worlds"—floating in space, for example between the Earth and the Moon.
Artificial gravity and perfect climate control: Each cylinder, several miles long, rotates to generate Earth-equivalent 1G artificial gravity along its inner wall through centrifugal force. The interior climate would be set to the best weather of Maui, Hawaii, year-round—with no rain, storms, or earthquakes.
A diversity of colony designs: Each colony could house more than a million people. Some might faithfully recreate historic Earth cities such as Florence, while others would be dedicated to agriculture or heavy industry. Because the area near a cylinder's central axis is effectively weightless (zero G), there could even be recreational colonies where people strap on wings and fly for fun—worlds designed for every conceivable purpose.
Proximity to Earth (day trips): In contrast to Musk's Mars settlement, Bezos argues that moving to Mars would be like living on the summit of Everest—too far away and too harsh. Because O'Neill cylinders can be built right next to Earth, the goal is a community sphere in which people can travel easily between Earth and the colonies on a day trip.
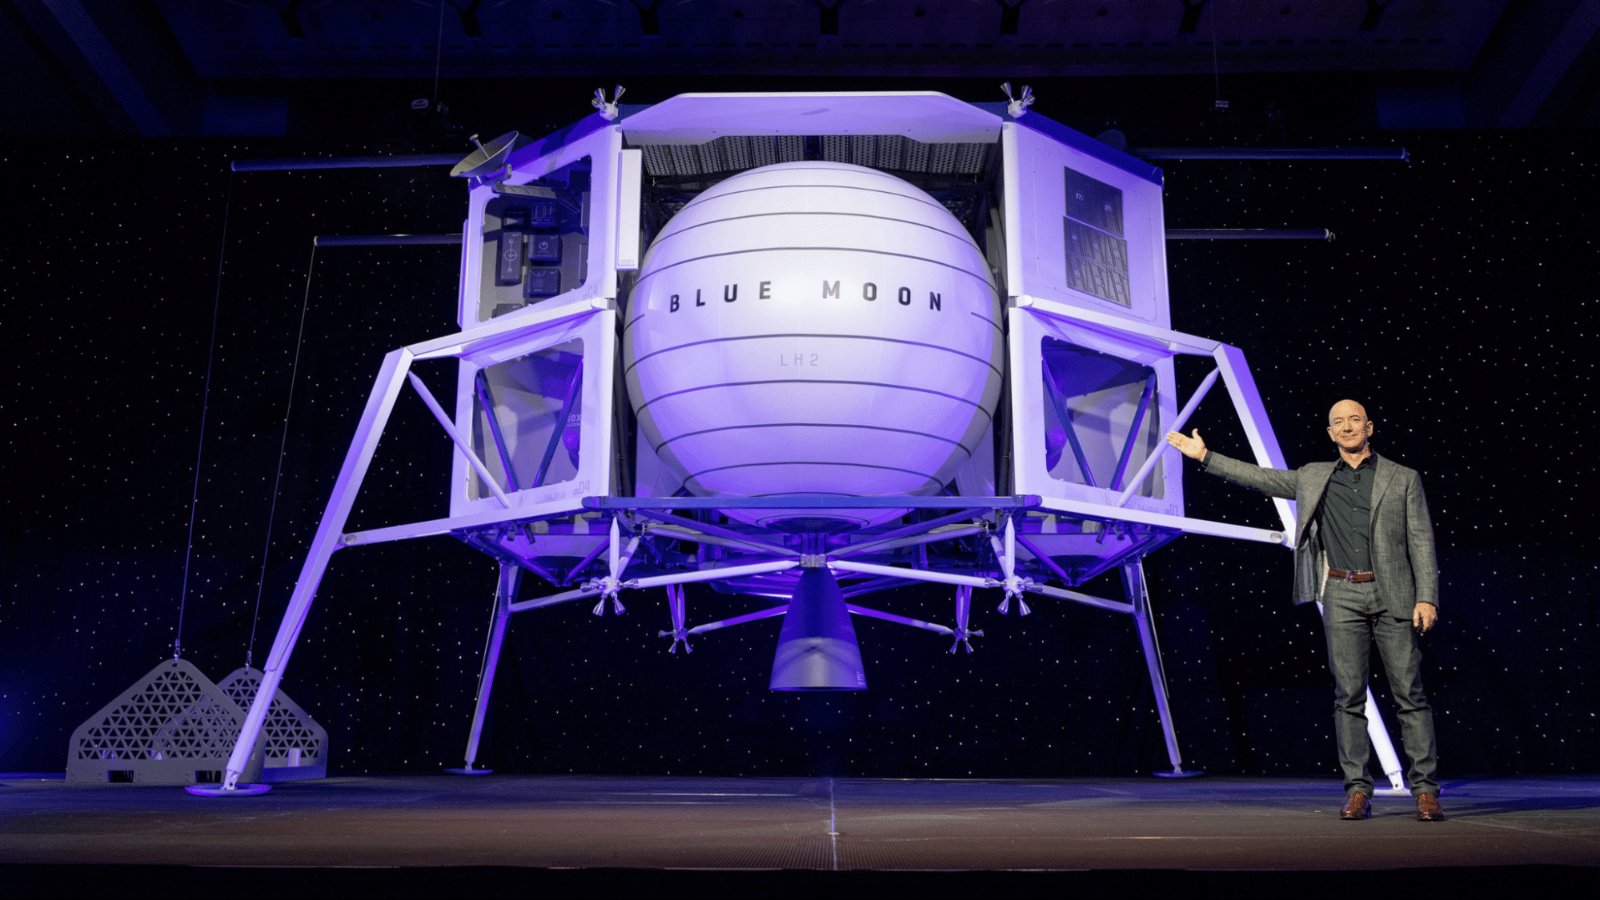
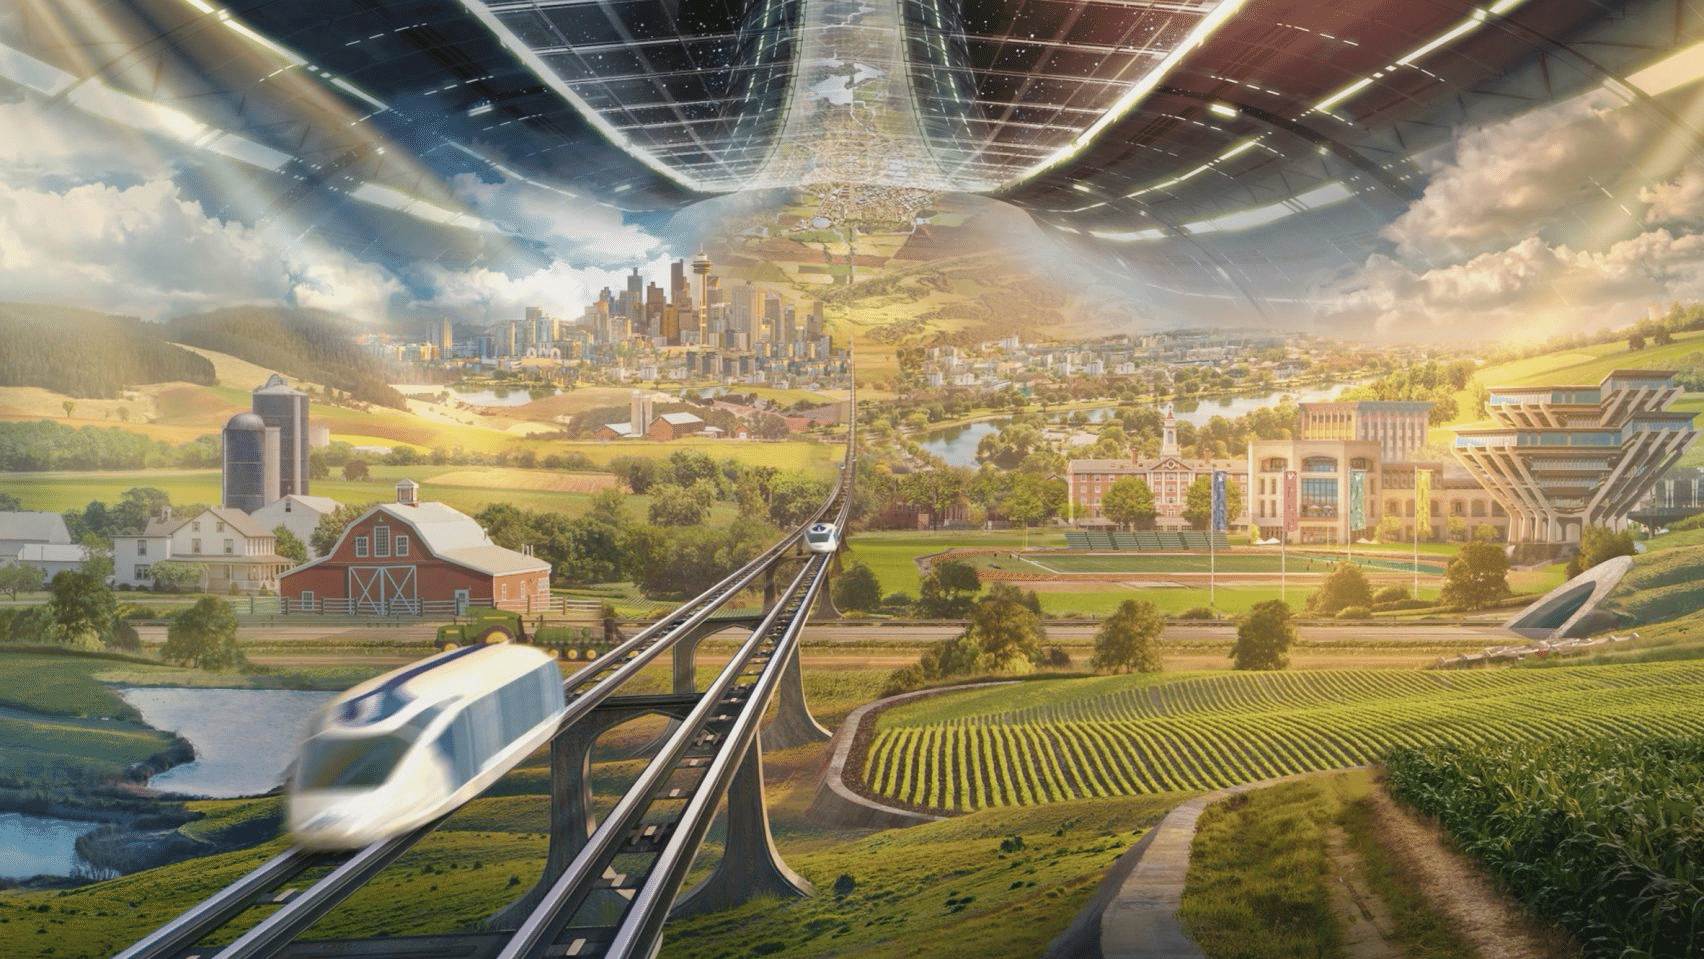

Bezos's own presentation
Peter Thiel (Co-founder of Palantir and investor)
Concept
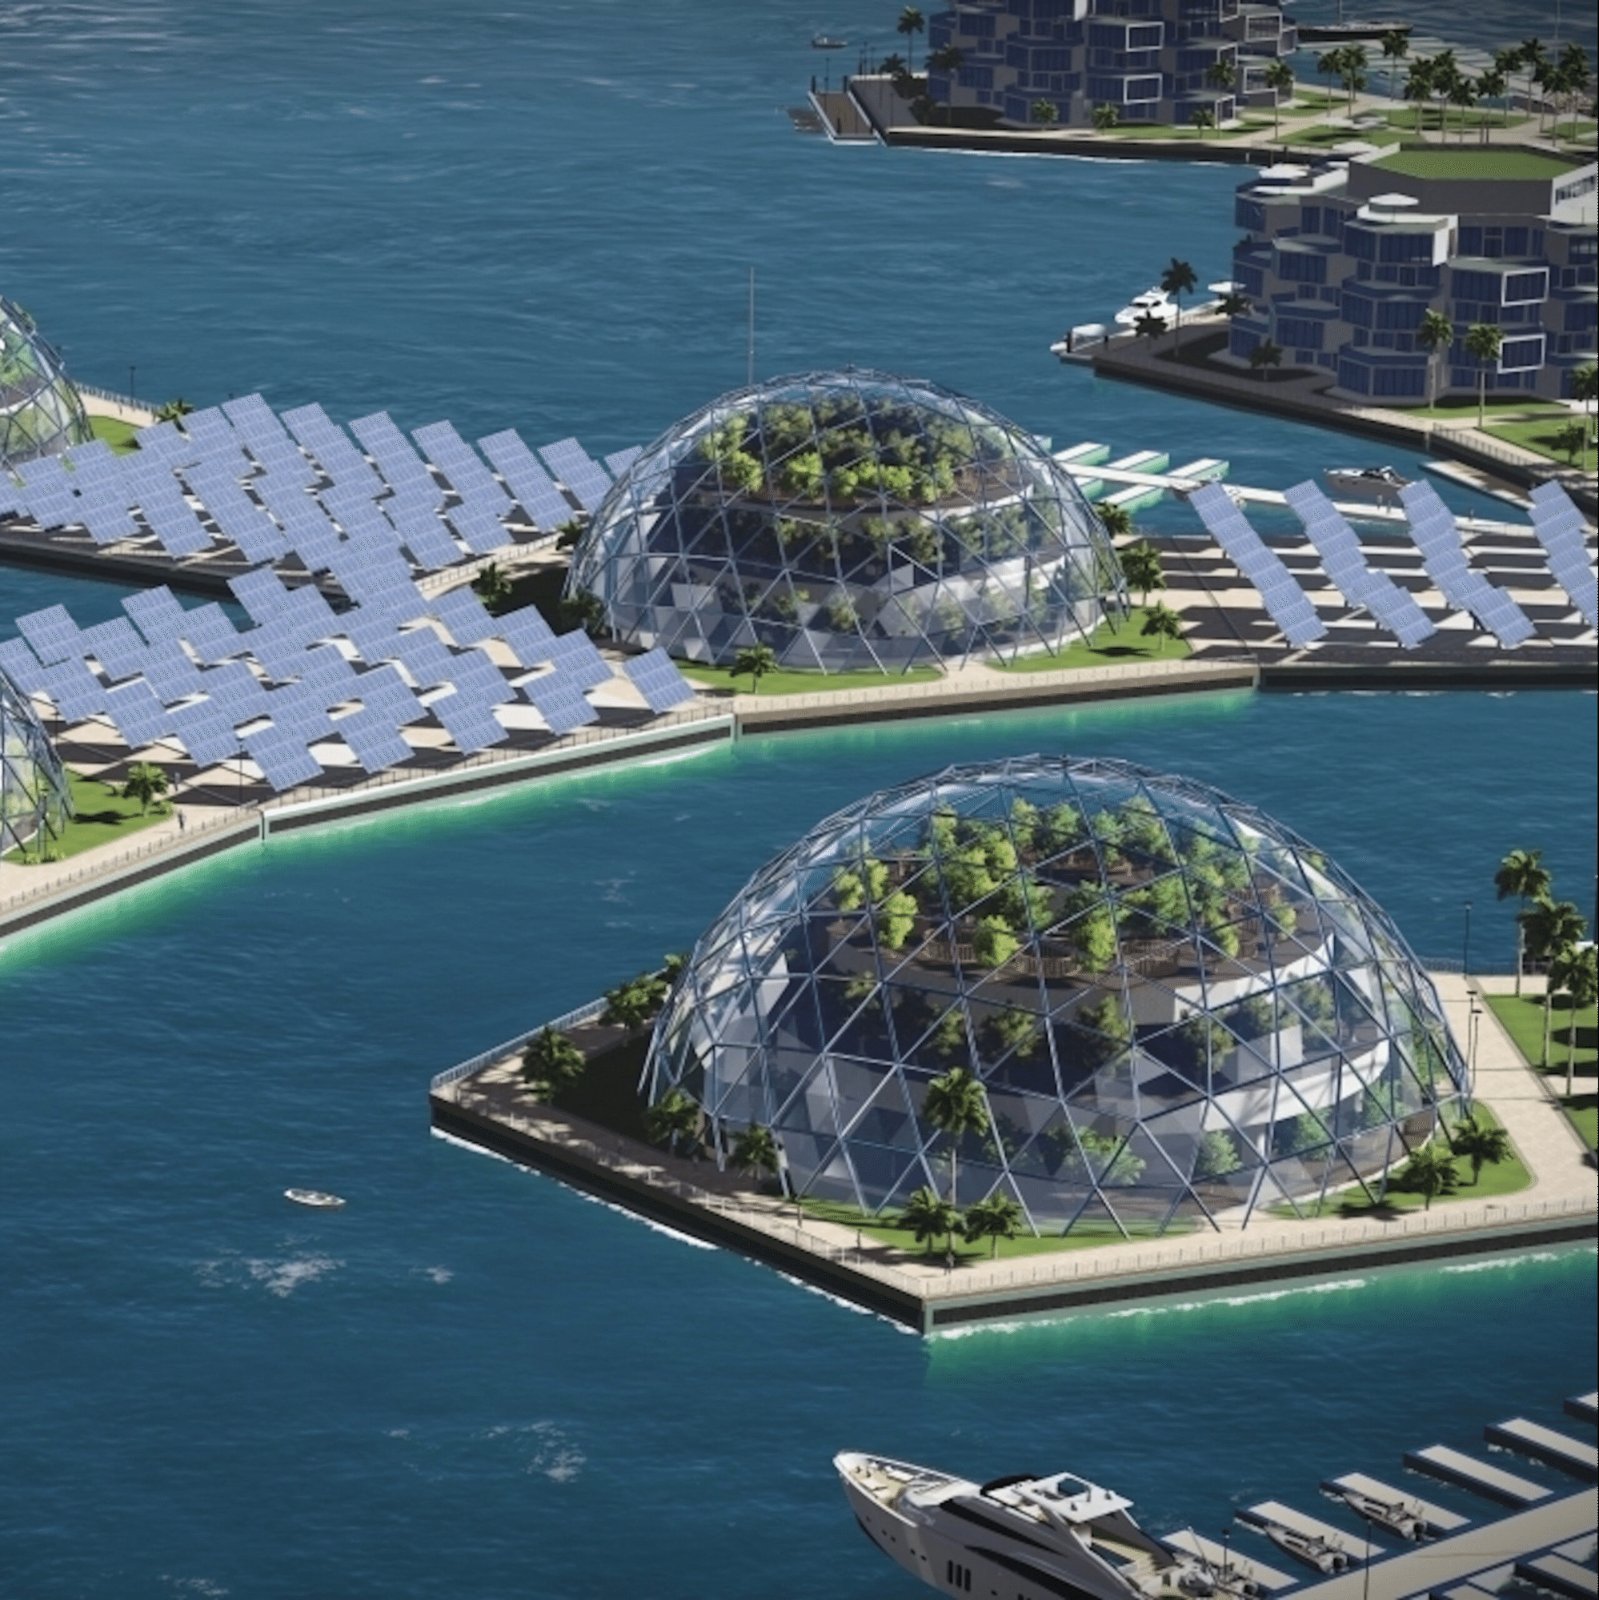
Seasteading (autonomous floating cities on the ocean)(Home, n.d.)
When it was proposed
The movement got seriously underway in 2008, when Patri Friedman, grandson of economist Milton Friedman, founded The Seasteading Institute and Peter Thiel provided its initial funding (roughly $500,000, followed later by further investment).
It then drew worldwide attention in 2009, when Thiel published his essay "The Education of a Libertarian," in which he passionately championed ocean cities as a new frontier for escaping existing political systems.
Background
Nations as startups: Thiel and a number of like-minded figures in Silicon Valley view today's democratic states as slow to innovate and inefficient—much like authoritarian monopolies. They wanted a place to launch "government startups," where new laws and social systems could be tested the way tech companies test new products.
The loss of frontiers and the promise of the sea: Every piece of land on Earth has already been divided up and governed by existing nations, leaving no room to freely found a new country. With outer space still too far out of reach, they concluded that the high seas—covering 70% of the planet's surface and lying beyond the jurisdiction of any nation's laws—were the most realistic frontier left.
Competitive governance: The underlying economic idea is that if thousands of floating cities, each with its own rules, were to spring up, people would be free to choose the city whose laws and tax system suited them best. States would then compete to win over citizens, and systems of governance would become more refined as a result.
What the vision entails
These are not simply homes on the water, but modular floating cities that are legally independent or have been granted a high degree of autonomy by a host nation.
Modular, dynamic cities (Dynamic Geography): The entire city is assembled by linking massive hexagonal or square floating modules (platforms) together like puzzle pieces. If residents grow dissatisfied with their city's mayor, laws, or tax rates, they can uncouple their home (module), have it towed by boat, and physically relocate to a neighboring floating city governed by different laws.
Sustainable maritime infrastructure: The concept envisions a fully self-sufficient, circular ecosystem—powered by solar, wave, and ocean thermal energy conversion (OTEC), supplied with desalinated seawater, and fed by seaweed and fish farming (aquaculture).
It became clear that the cost of building structures able to withstand the rough waters of the open ocean is astronomical, and that the legal hurdles (even on the high seas, international law applies and piracy remains a threat) are extremely high. Thiel himself later toned down his stance, saying the idea was "still too early from an engineering standpoint," but The Seasteading Institute remains active today.
Closing thoughts
We have surveyed the ideas of a wide range of leaders from around the world. Their proposals reveal tendencies shaped by their backgrounds and professions, and the main approaches can be grouped into the following four categories.
① Ecological symbiosis
Approach: Rather than working against nature, harness and mimic the mechanisms of ecosystems as urban infrastructure.
Relevant concepts: sponge cities, Oyster-tecture, biomimicry, The Green Dip, and others.
② Human-centered
Approach: Move beyond growth-at-all-costs economics and car-dependent society, placing human well-being, diversity, the value of time, and care at the heart of the city.
Relevant concepts: Doughnut Economics, the 15-Minute City, the Feminist City, the Zero Marginal Cost Society, and others.
③ Digital optimization
Approach: Leverage technology, data, and algorithms to push the efficiency of space and infrastructure to its limits.
Relevant concepts: Radical Densification, underground space master plans, algorithmic cities (CityScope), on-site construction robots, Woven City, and others.
④ Frontier pioneering
Approach: Cast off the constraints of existing cities and regulations, and implement new technologies and new rules (economic and political systems) from scratch.
Relevant concepts: The Line, Telosa, Mars colonies, O'Neill cylinders, Seasteading, and others.
In conclusion, many of these urban visions focus on solving the challenges that arise from a continually growing population on the one hand and the Earth's finite, dwindling resources on the other. Building on these diverse ideas, and through repeated real-world trial and error, the optimal city will gradually take shape in the years to come.
References
City of the Future. (2020, February 26). Telosa. https://cityoftelosa.com/
CityScope Volpe. (n.d.). MIT Media Lab. Retrieved March 15, 2026, from https://www.media.mit.edu/projects/cityscope-volpe/overview/
Crook, L. (2021, October 26). 15-Minute City concept by Carlos Moreno wins Obel Award 2021. Dezeen. https://www.dezeen.com/2021/10/26/15-minute-city-carlos-moreno-obel-award/
Droneport —. (2016, October 15). Norman Foster Foundation. https://normanfosterfoundation.org/project/droneport/
Genius of Biome: California Coast Design Research Project. (n.d.). HOK. Retrieved March 15, 2026, from https://www.hok.com/ideas/research/genius-of-biome-california-coast-design-research-project/
Glaeser, E. (2012). Triumph of the city: How our greatest invention makes us richer, smarter, greener, healthier, and happier. https://conservancy.umn.edu/bitstreams/f8967873-7177-40b9-9824-09bbb6e49ace/download
Harbin Qunli Stormwater Park. (n.d.). Retrieved March 15, 2026, from https://www.turenscape.com/en/project/detail/435.html
Home. (n.d.). The Seasteading Institute. Retrieved March 15, 2026, from https://www.seasteading.org/
IN SITU FABRICATOR. (n.d.). Retrieved March 15, 2026, from https://dfabhouse.ch/in_situ_fabric
Jinhua Mei Garden. (n.d.). Retrieved March 15, 2026, from https://www.turenscape.com/en/project/detail/4688.html
Kern, L. (2021). Feminist city: Claiming space in a man-made world. https://www.urbaniizziv.si/portals/urbaniizziv/kompletni_pdf/uiizziv-32-2_2021_web.pdf#page=136
Lunar Habitation. (n.d.). Retrieved March 15, 2026, from https://www.fosterandpartners.com/projects/lunar-habitation
Mars Habitat. (n.d.). Retrieved March 15, 2026, from https://www.fosterandpartners.com/projects/mars-habitat
MVRDV - Valley. (n.d.). Retrieved March 15, 2026, from https://mvrdv.com/projects/233/valley
Ningbo Yinzhou Central River Transformation. (n.d.). Retrieved March 15, 2026, from https://www.turenscape.com/en/project/detail/454.html
[No title]. (n.d.). Retrieved March 15, 2026, from https://landezine.com/room-for-the-river-nijmegen-by-hns-landscape-architects/
Ori Expandable Apartments. (n.d.). Retrieved March 15, 2026, from https://www.oriliving.com/
Origin, B. (2019, May 9). Blue Origin 2019: For the Benefit of Earth. Youtube. https://www.youtube.com/watch?v=GQ98hGUe6FM
Owen, D. (2004, October 10). Green Manhattan. The New Yorker. https://www.newyorker.com/magazine/2004/10/18/green-manhattan
Oxagon. (n.d.). Retrieved March 15, 2026, from https://www.neom.com/en-us/regions/oxagon
Oyster-tecture. (2016, August 1). SCAPE. https://www.scapestudio.com/projects/oyster-tecture/
People of Woven City. (n.d.). Toyota Woven City. Retrieved March 15, 2026, from https://www.woven-city.global/jpn/
Pownall, A. (2019, May 20). Jeff Bezos unveils Blue Moon lander as next step towards a space colony future. Dezeen. https://www.dezeen.com/2019/05/20/jeff-bezos-blue-moon-lander-space/
Rifkin, J. (2014). The zero marginal cost society: The internet of things, the collaborative commons, and the eclipse of capitalism. https://collegequarterly.ca/2015-vol18-num01-winter/doughty4.html
Room for the River Programme. (n.d.). Retrieved March 15, 2026, from https://www.dutchwatersector.com/news/room-for-the-river-programme
Sidewalk Toronto, the vision behind Google’s failed city. (2024, January 19). Tomorrow.City - The Biggest Platform about Urban Innovation. https://www.tomorrow.city/sidewalk-toronto-the-vision-behind-googles-failed-city/
SpaceX. (n.d.). SpaceX. Retrieved March 15, 2026, from https://www.spacex.com/humanspaceflight/mars
Tencent Shenzhen Headquarters Project (Net City). (n.d.). Retrieved March 15, 2026, from https://www.nbbj.com/work/tencent-shenzhen-headquarters-project-net-city
The Boring Company. (n.d.). The Boring Company. Retrieved March 15, 2026, from https://www.boringcompany.com/
The Green dip. (n.d.). Retrieved March 15, 2026, from https://thewhyfactory.com/project/the-green-dip/
THE LINE: A revolution in urban living. (n.d.). Retrieved March 15, 2026, from https://www.neom.com/en-us/regions/theline
Tizot, J.-Y. (2018). Ebenezer Howard’s Garden City idea and the ideology of industrialism. Cahiers Victoriens & Edouardiens, 87 Printemps(87 Printemps). https://doi.org/10.4000/cve.3605
Underground Space. (n.d.). Retrieved March 15, 2026, from https://www.ura.gov.sg/Corporate/Get-Involved/Plan-Our-Future-SG/Innovative-Urban-Solutions/Underground-space
Vegas Loop. (n.d.). The Boring Company. Retrieved March 15, 2026, from https://www.boringcompany.com/vegas-loop
What is the Doughnut? (n.d.). Retrieved March 15, 2026, from https://doughnuteconomics.org/doughnut
Wong, N., & Jagdev, S. (2019, June 24). Sidewalk Labs Plans $980 Million Investment In Toronto Hub. Bloomberg News. https://www.bloomberg.com/news/articles/2019-06-24/sidewalk-labs-plans-980-million-investment-in-toronto-tech-city
The end
Read next ↓