
Articles
Serving as Judges for an AI×Architecture Competition—and Exploring Our Own Entry
Product
Career
Automatically translated from the Japanese original.
Introduction
I recently had the honor of serving as a judge for the U25 AI×3D PERSPECTIVE AWARD 2026, an AI-driven architecture competition organized by the Real Estate Research Institute (Fudosan Sogo Kenkyusho).
It all started when I received a Messenger DM out of the blue from Dai Murayama, a student at Keio University. He told me he hoped to launch a startup someday and that, as a training ground for entrepreneurship, he wanted to organize an architecture competition. He was taking on a new challenge with no foothold to start from, and since I had also spent time at Keio, I wanted to help however I could—so I accepted.
Competition results can have a real impact on participants' careers, and I felt a responsibility to approach the role seriously. So before the competition opened, I did some preparation, thinking through what criteria I should be judging on in light of the theme (see "Premises" below).
Premises
Let me start by sharing the perspective from which I read the proposals.
Theme
The competition website laid out the following brief.
In an age when AI is transforming work, what is an office for?
Spaces no one has yet seen, drawn with AI and 3D perspective renderings.
The next generation redefines what the office should be—and how its value is communicated.
Show us the office you would want to work in.
THEME:
"The Office" — Beyond convention, toward a place you want to work.
Designing the next-generation workplace with AI
What I Looked For
Given the theme, I felt the following perspectives mattered most.
Proposals that can serve as a guidepost for the world and the industry: I see a competition less as a contest among solutions that could be built today and more as a stage for presenting visions that point the industry forward. I wanted proposals that look years, even decades, ahead. Historically, competition and exhibition entries have had a profound impact on the industry even when they were never realized. So rather than solid, immediately buildable schemes, I gave higher marks to ideas that take the kind of risks only a competition allows—and that would still hold up five to ten years from now (irresponsibility and audacity).
A clear view of the office's future: As AI rapidly streamlines and automates work, what we need from an office will change. Routine tasks will shrink while people devote themselves to more creative work, and the value of physical proximity and chance encounters will rise in relative terms. I was hoping for spatial visions grounded in that future.
An appropriate relationship between AI and people: I looked at how finely each proposal resolved this relationship—not depicting AI as a mere tool, but as something that runs alongside people like a digital twin, or as AI agents progressively taking over human tasks. I favored proposals built on the premise that the human role is shifting from routine work to judgment.
Judging Criteria: The Standard Ones and My Own
With the above in mind, I scored each proposal on a five-point scale across the following six criteria. Group A covers the criteria typical of any competition; Group B reflects my personal perspective.
- A: Standard competition criteria
- A1: Response to the theme
- A2: Use of AI within the proposal
- A3: Expression and presentation
- B: My own criteria
- B1: Guidepost value for the world and the industry (time horizon)
- B2: Irresponsibility and audacity (core idea and novelty)
- B3: Appropriateness of the AI–human relationship
The Entries and My Assessments
Below are my comments, in order of presentation.
1: Dynamic Equilibrium at Work – The Persona-Predicting Office (Nihon University Graduate School)
Overview
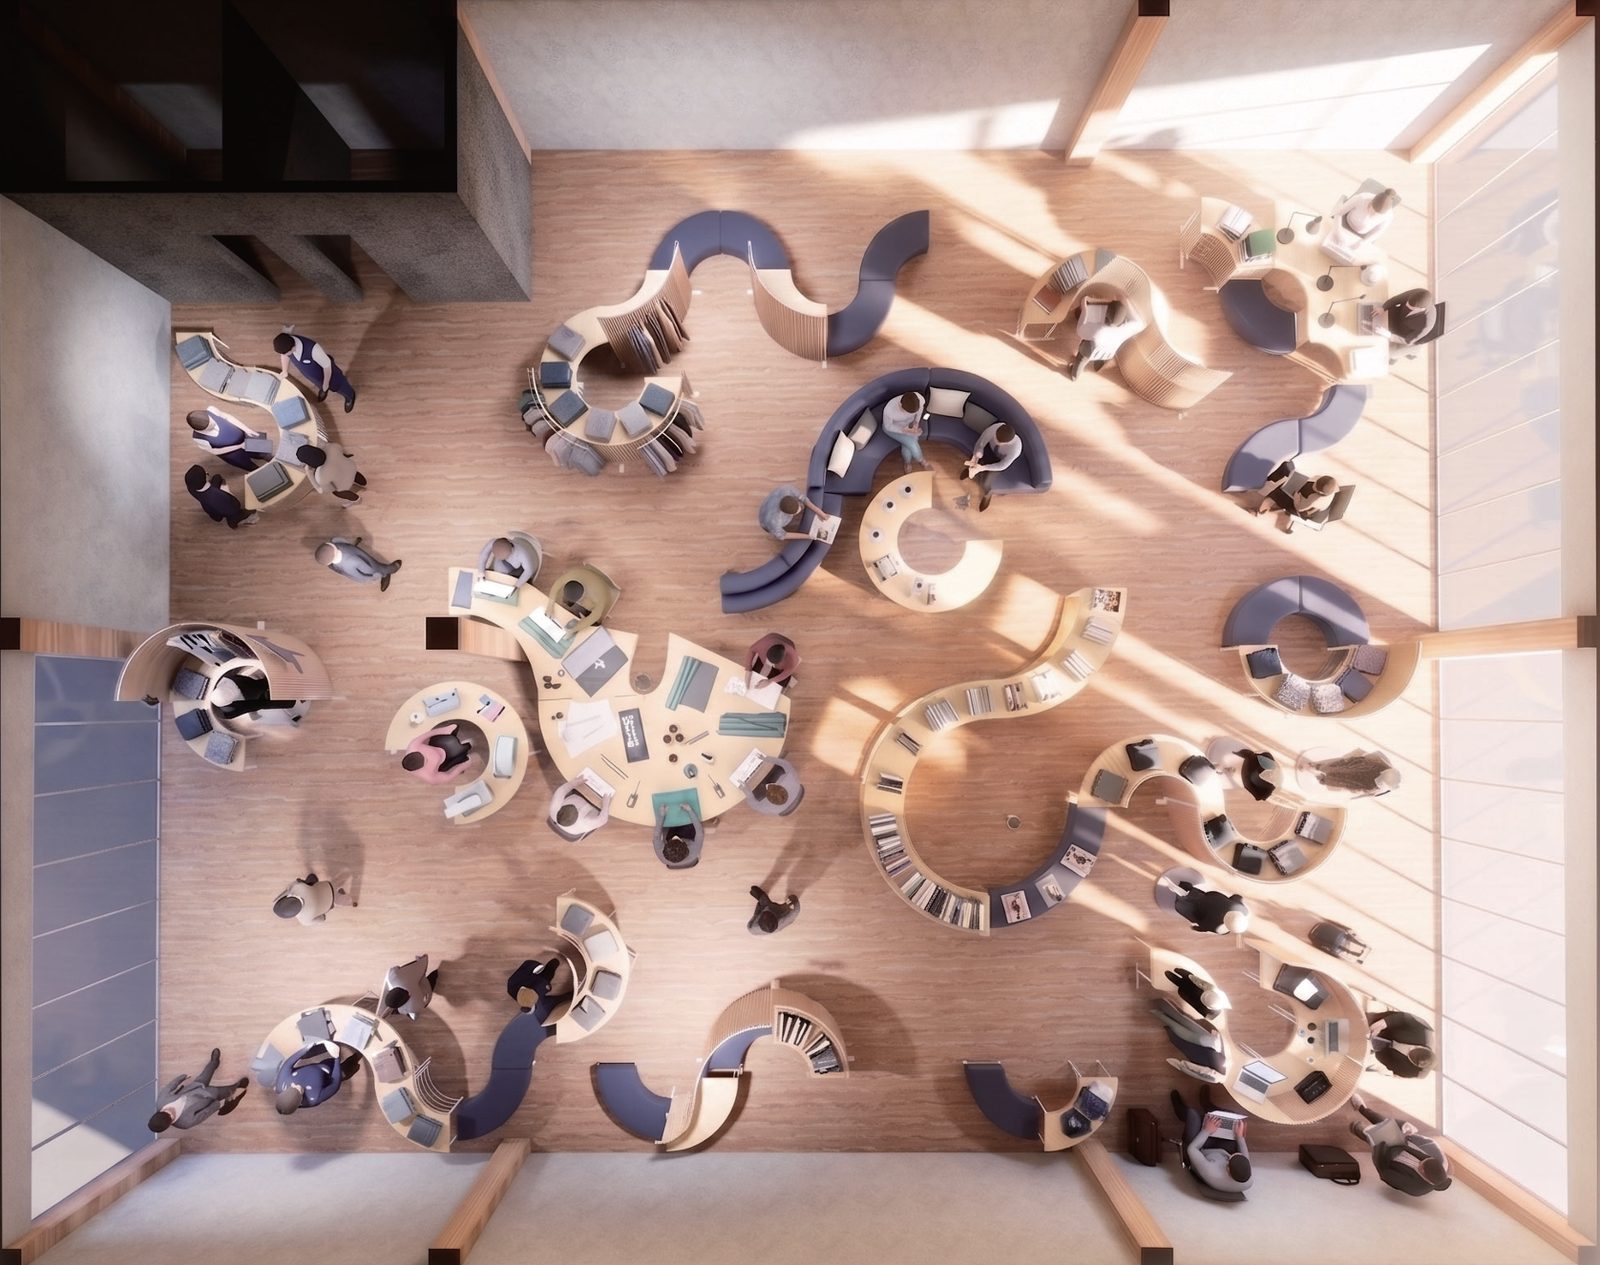
The proposal starts from a problem: "What makes a workplace comfortable differs from person to person, yet office spaces remain uniform." Because designers can only imagine users in broad strokes, a gap opens up between the design and actual needs. The team therefore brings AI-driven persona prediction into the design process, generating the initial zoning from a diverse cast of personas. Even after occupancy, the space keeps adapting in response to who gathers there and to movable furniture. From static to active—a predictively driven, community-rooted office that changes every day.
What worked
- The idea of a dynamic office that gradually optimizes itself for individuals (similar to MIT's Ori Living). Since every kind of service tends to evolve from one-size-fits-all toward personalization (adaptive education, for example), this approach feels right.
What could be improved
- Is movable furniture alone enough to make an office space truly dynamic? It would be stronger if the other elements that make up the space were dynamic as well.
- A purely bottom-up approach like this won't necessarily produce the right state for the company as an organization, so it would help to also design how employees interact with one another from the top down.
- People's thinking and organizational structures also change dynamically; the presentation didn't make clear how such information would be fed back into the office space to keep improving it.
2: Be a Next-gen Nomad (Tokyo Metropolitan University Graduate School)
Overview
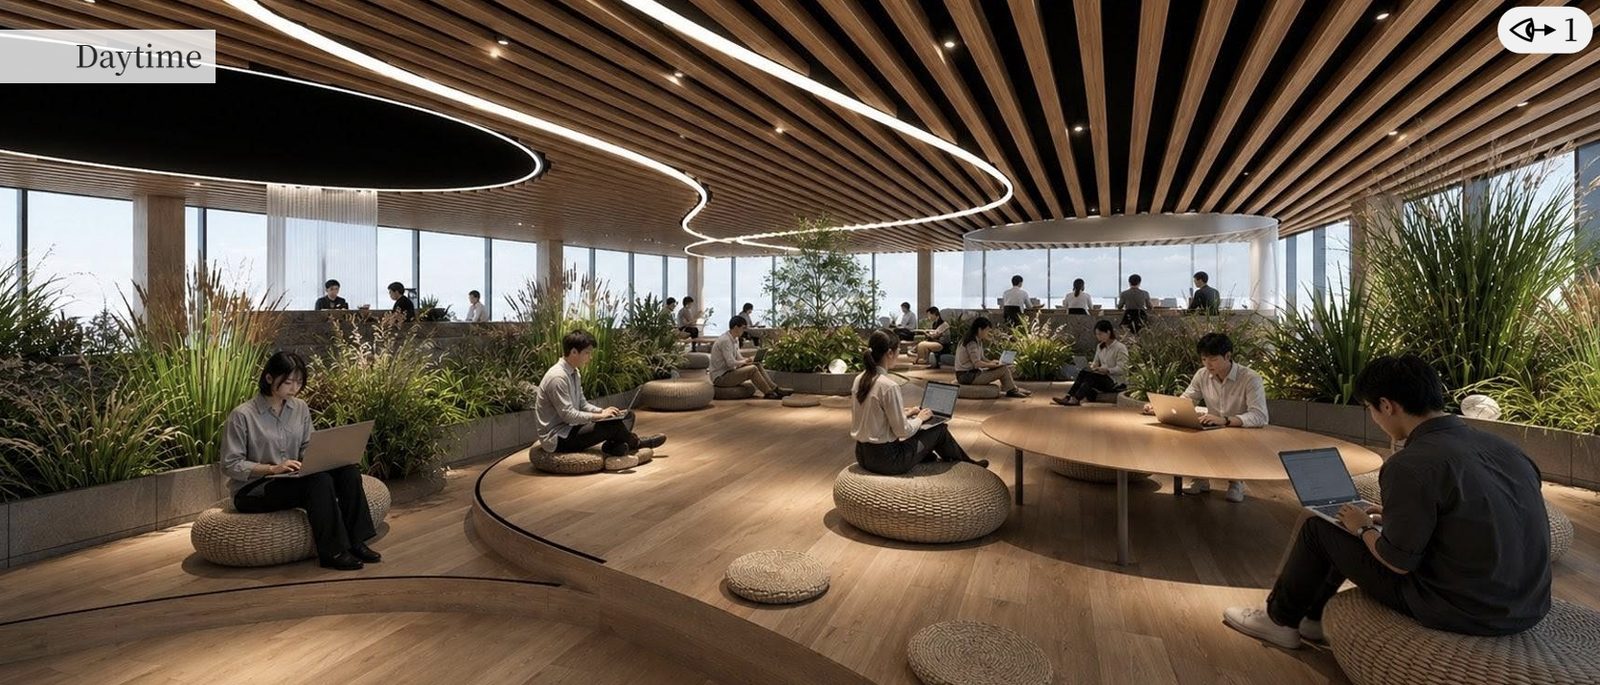
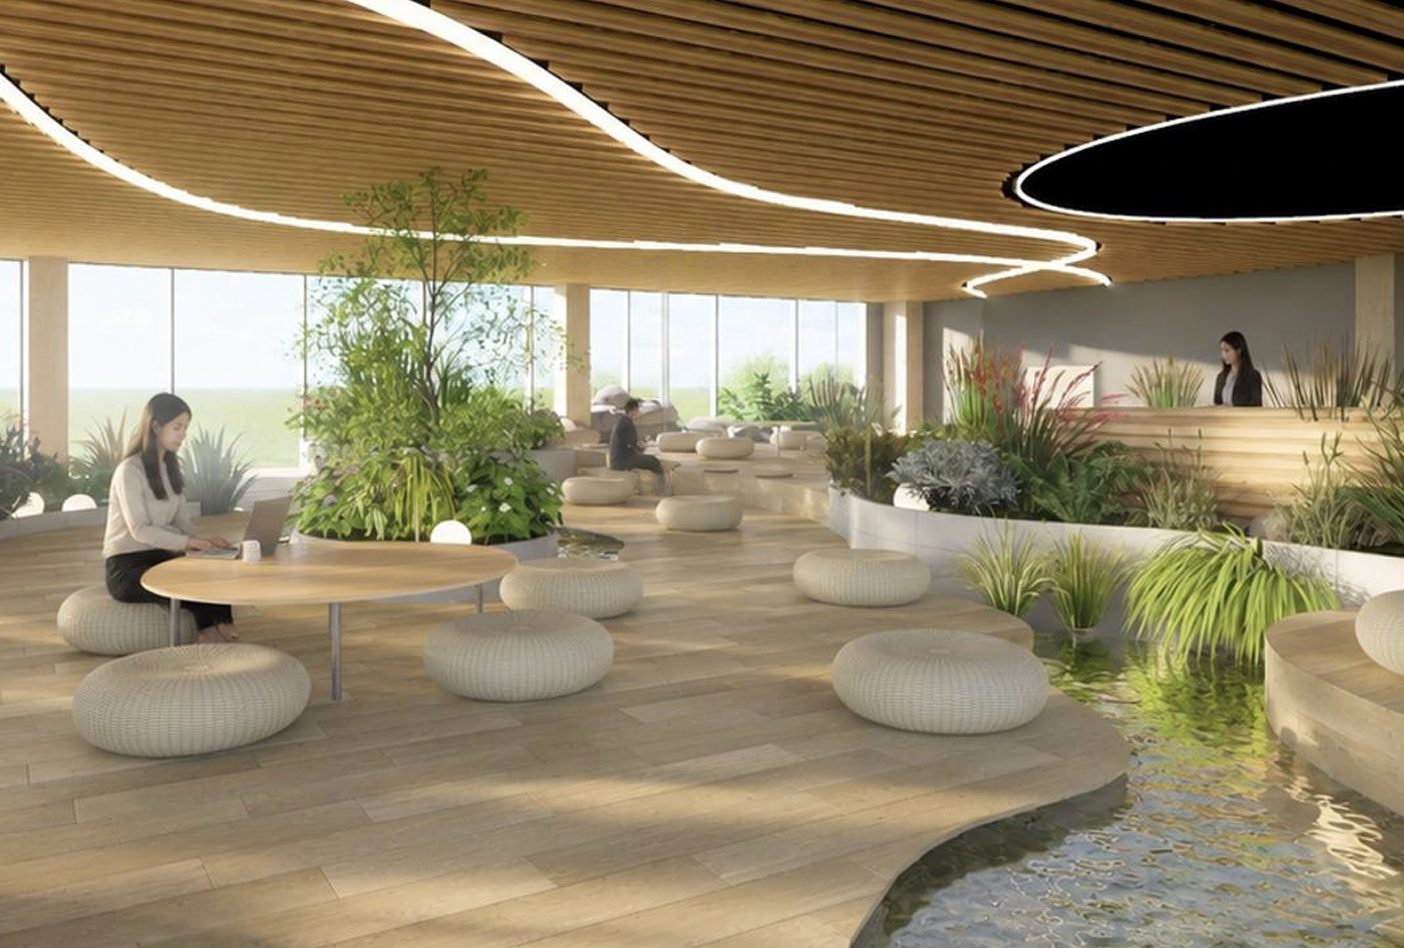
"Organizations and people alike will become freer." Predicting that compact organizations with only a handful of human employees will become the norm in the AI era, the proposal assumes a "hyper-nomadic" way of working in which companies move from office to office on contracts of a few months. Using AI to analyze past offices, it identifies and targets a blank spot in the design landscape: "open × emotional." With no walls and a floor that undulates like terrain, the result is a resort-like space where forest, river, rock, and water engage all five senses. Positioning AI as "the starting point for concept development, free of human bias," it attempts a space no one has seen before.
What worked
- The proposal is grounded in a forecast that organizations will shrink in the future.
- A realistic workflow gives it a high degree of feasibility.
What could be improved
- Coworking spaces for nomads already exist, so it was hard to see where the novelty lies.
- The design workflow itself is unchanged (people use AI at each step—ideation, research, rendering, and so on), human checks are still required at every stage, and the designer's way of working doesn't fundamentally change.
3: Stranding (Kengo Kuma and Associates)
Overview
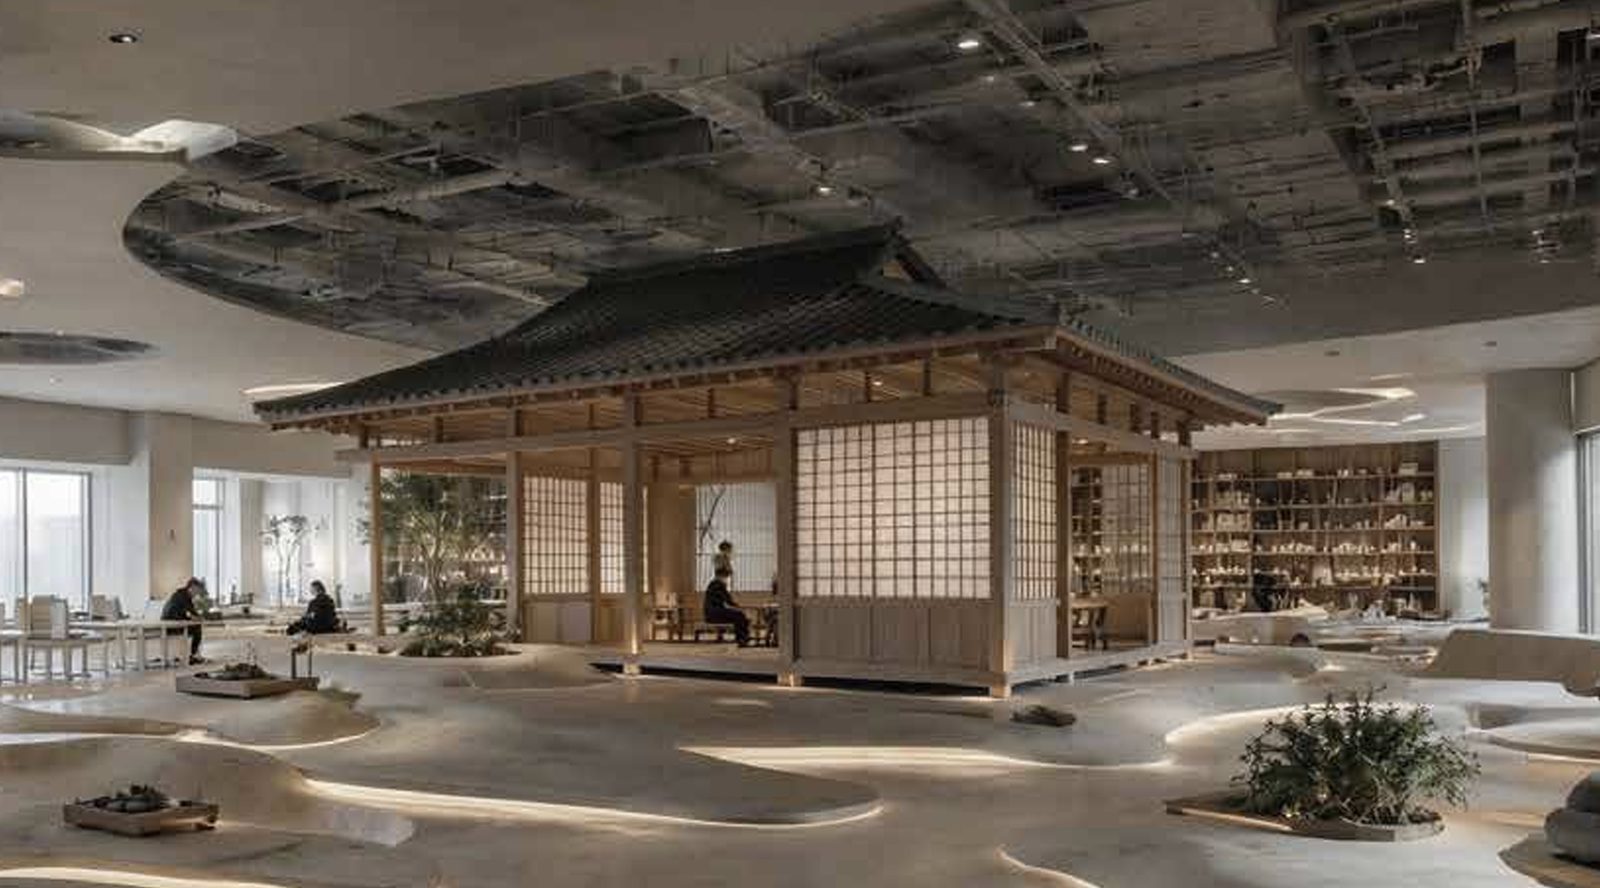
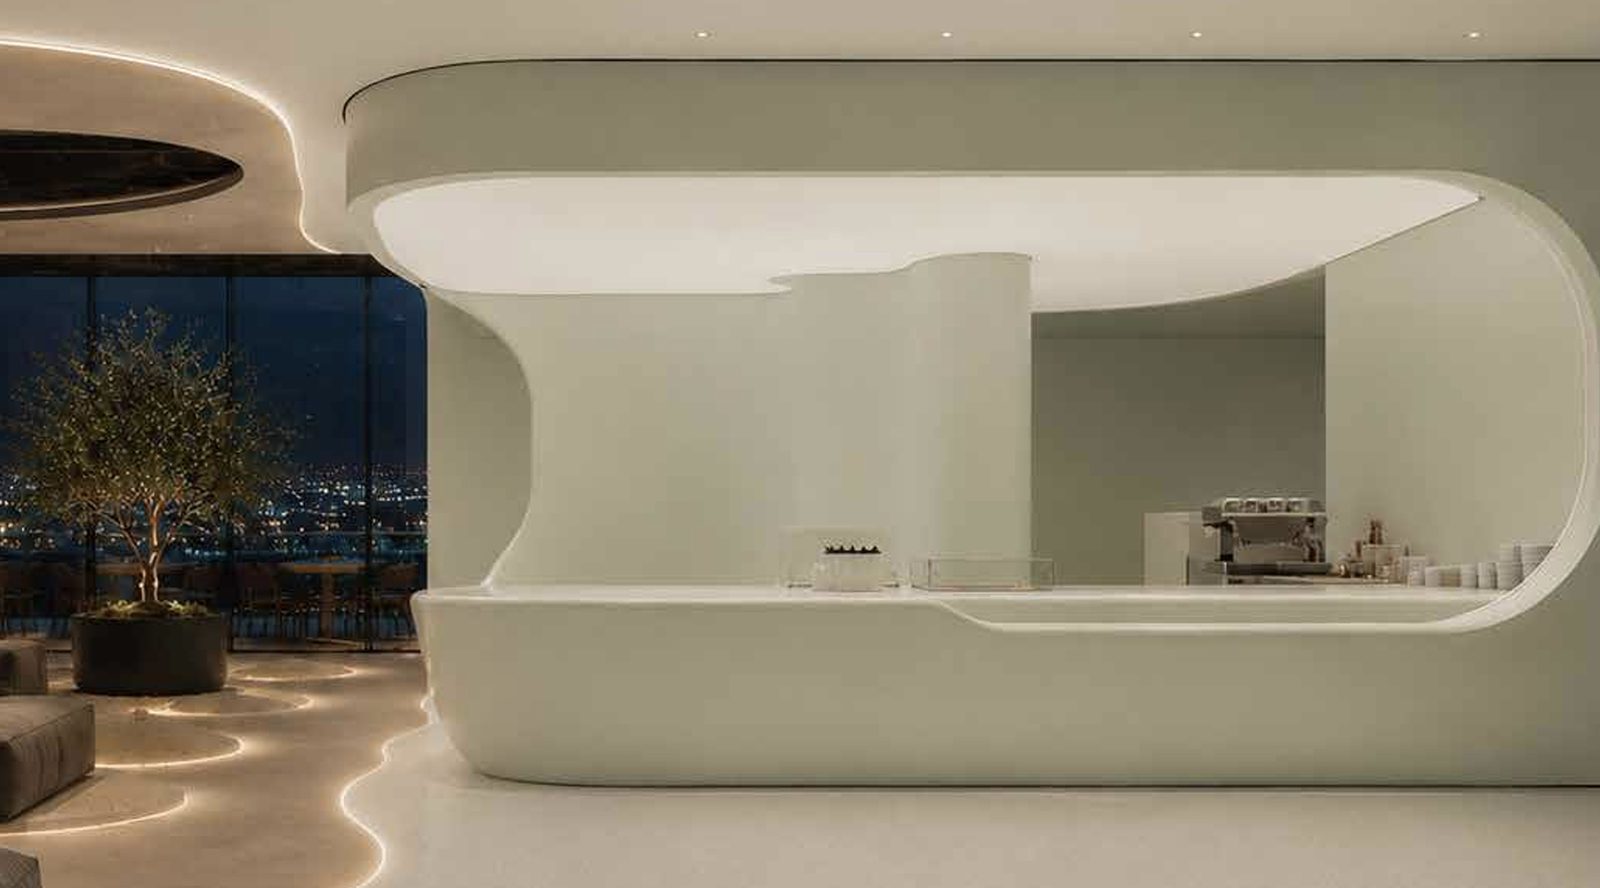
"Creativity resides not in orderly environments but in the moments when disparate things unexpectedly meet and collide." The proposal is an experiment in implementing, directly as architectural space, the "coexistence of the heterogeneous" that generative AI achieves in its latent space. Workers roam through the space as if adrift, physically encountering overlapping layers of real materials, different time horizons, scales, and environmental conditions. The office is no longer an apparatus for production but "an ecosystem that provokes creativity." With coexistence, serendipity, and landscape as its keywords, it proposes "an office of discovery—a place to find the seeds of ideas."
What worked
- Its emphasis on creativity sparked by chance encounters captured what people's role will be in the future.
- Although the team said it didn't fully work, their attempt to connect AI with design software via MCP to shortcut the design process struck me as the right approach for how AI should be used going forward.
- The balance between the AI-driven process and the design of the output felt well judged.
What could be improved
- I'd have liked a bit more explanation of how working here would make designers more creative compared with a conventional office.
- It's clear that AI trims the design process, but it would have been even better with a logic for how that simultaneously stirs designers' creativity (how do time savings contribute to greater creativity?).
4: Henkansha – The Crust of Knowledge (Tama Art University Graduate School)
Overview
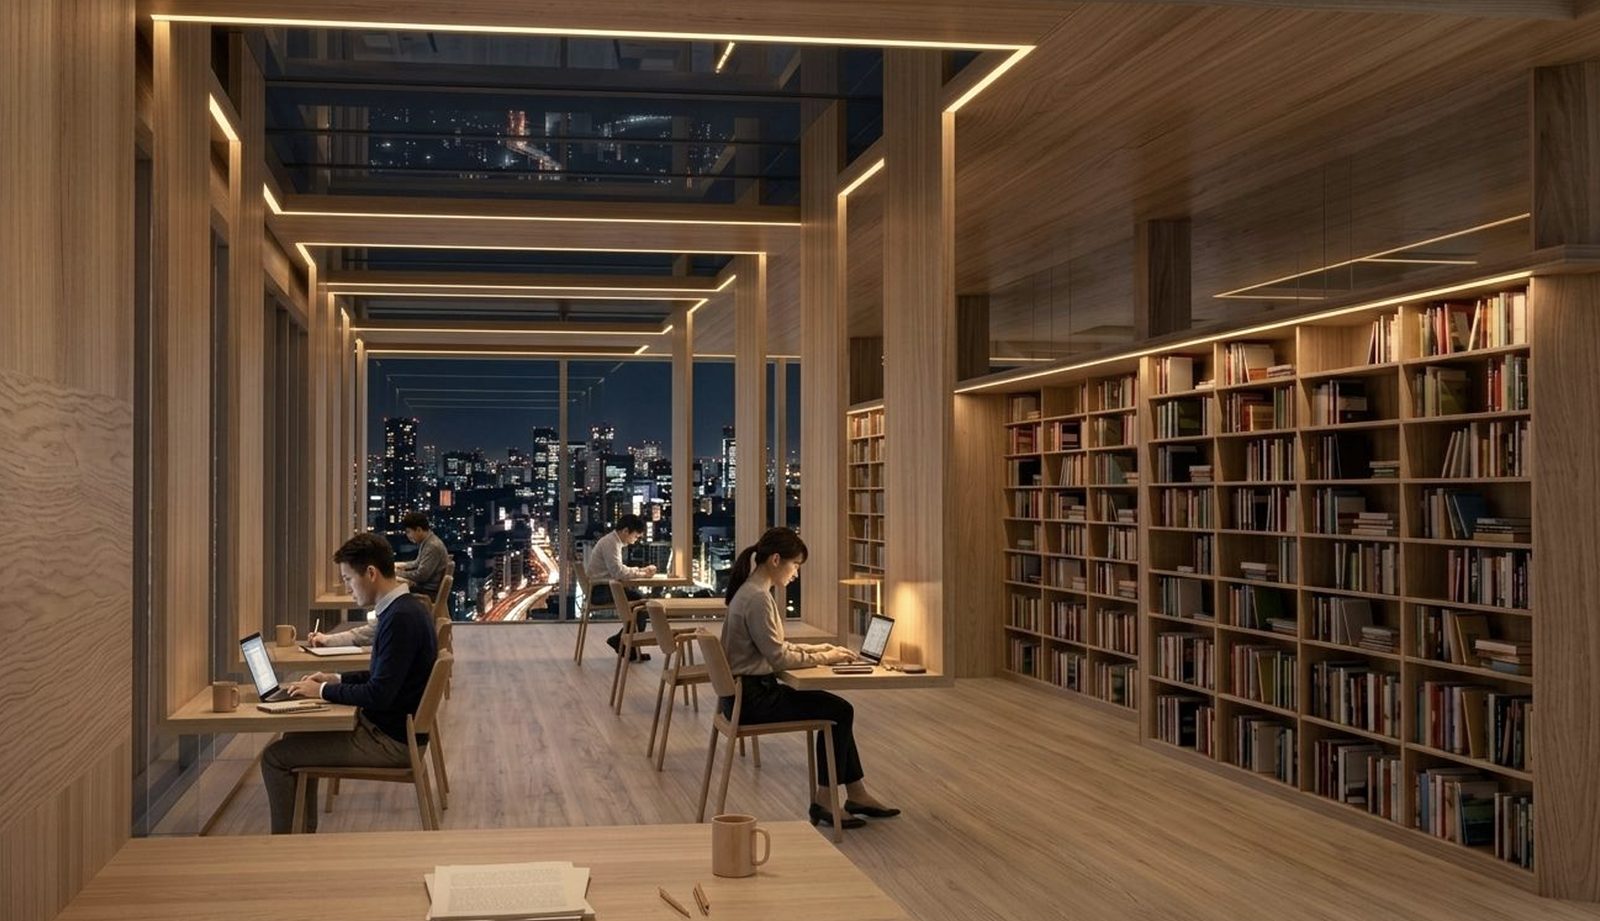
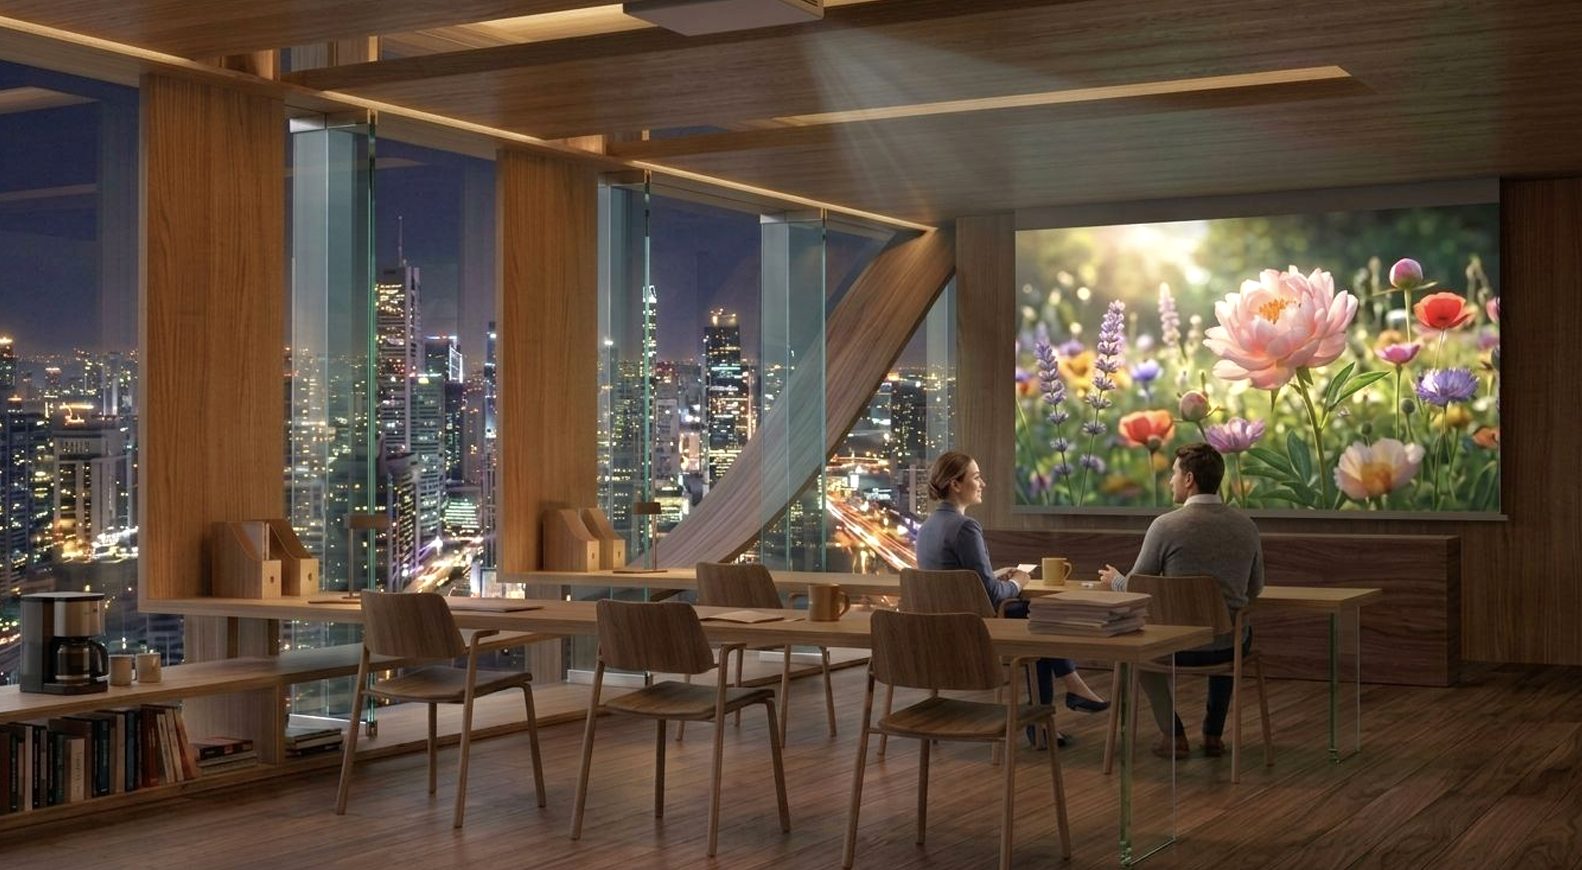
An office for Henkansha, a next-generation publisher whose guiding principles are "editing" and "circulation." A book never springs from a single mind: a seed planted in conversation grows in someone's thinking, is shared again, and is edited into a volume. The proposal expresses this circulation and accumulation of knowledge in architectural form. A meeting space enclosed by a central bookshelf serves as the knowledge core, and the books piling up there are called "strata of knowledge." Translating the material lineage of wood → paper → book into space, it declares that "knowledge is not private property but a shared resource nurtured through dialogue and editing."
What worked
- By focusing on human creativity and aiming to create a space that fosters it, the proposal captured what people's role will be in the future.
- It considered space not only for individuals but for promoting team communication and creativity.
- It creates a space for hands-on contact with paper, generating value that only humans can touch.
What could be improved
- The use of AI lacked freshness.
- Had it drawn a clearer line between ideas specific to a publisher and broadly applicable ideas that cut across industries, it would have offered even more insight to the field.
5: Vibe Office Design – The Well-Side Office (Archiroid Inc.)
Overview
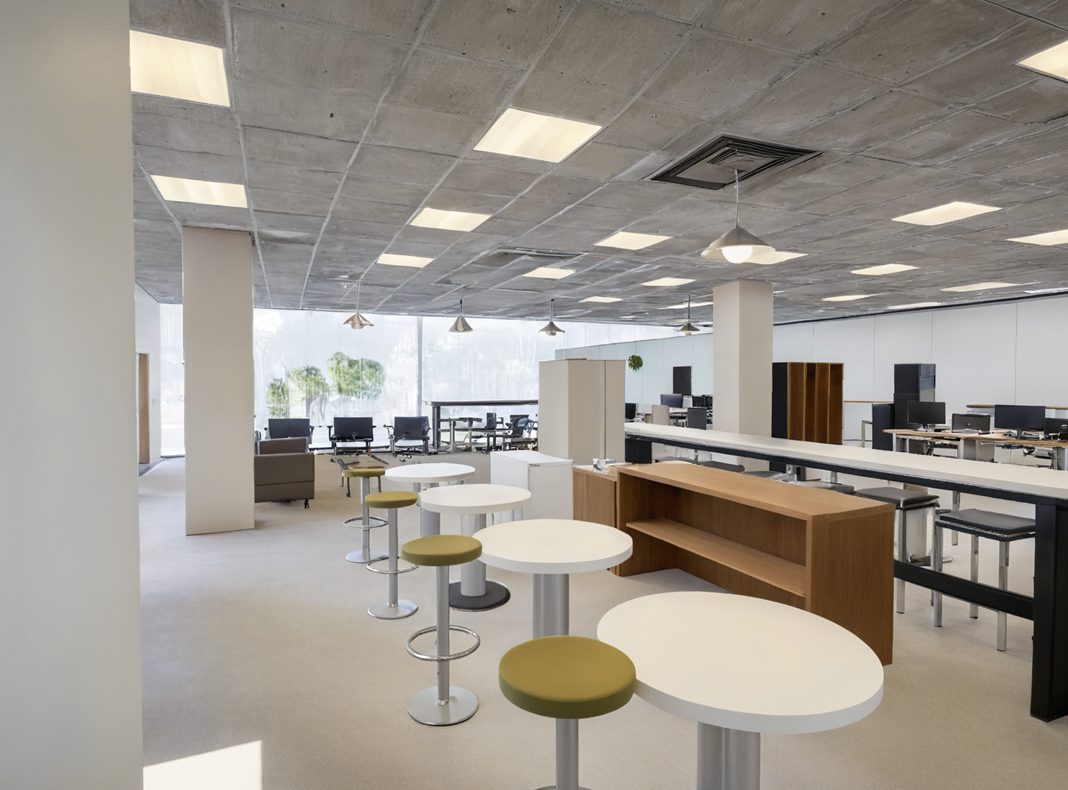
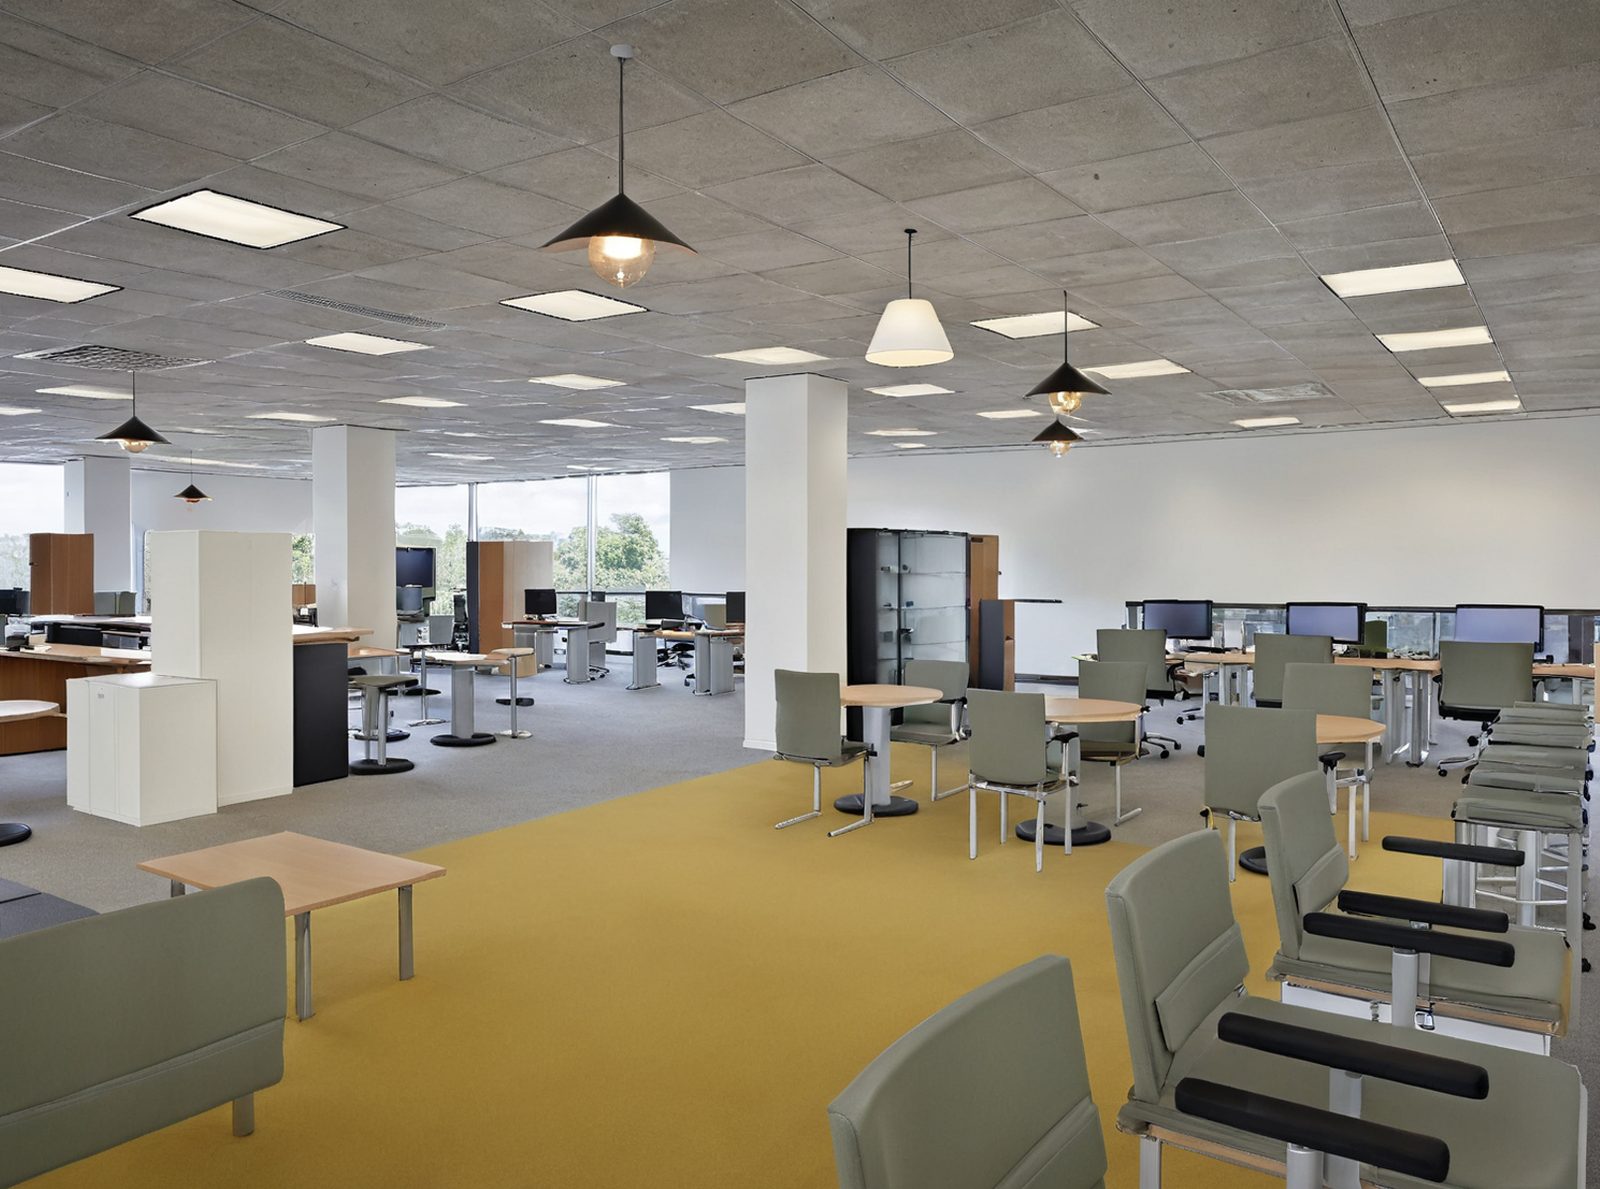
"From an era of 'writing' code to one of bringing things to life through dialogue with AI—design stands on the same horizon." The proposal champions "Vibe," designing by feel. At the center of the floor sits neither the CEO's office nor a large conference room but a circular water-and-coffee counter: the "idobata," the village well where people gather to chat. Within a three-meter radius, no desks are placed, leaving an open void for standing conversations that invites a quick word in passing. "Small talk isn't the margin around work; chance conversation is the very source of value." Here, the proposal asserts, small talk is the work.
What worked
- The concept, drawn by analogy with vibe coding (like Cursor, which SpaceX acquired through M&A), was compelling and captured where the design process is headed.
- It designed—and actually executed—the design process that most appropriately reflects the relationship between people and AI.
What could be improved
- It was hard to see where the forward-looking vision for what an office should be lies. Beyond aggregating opinions bottom-up and translating them into space, reflecting a top-down vision for the office would likely lead to a better space (aggregating the opinions of kindergarten-age children bottom-up, for instance, won't necessarily yield a good space).
- The process was novel, but the resulting space didn't convey beauty or novelty.
6: Ducting Office (The University of Tokyo Graduate School)
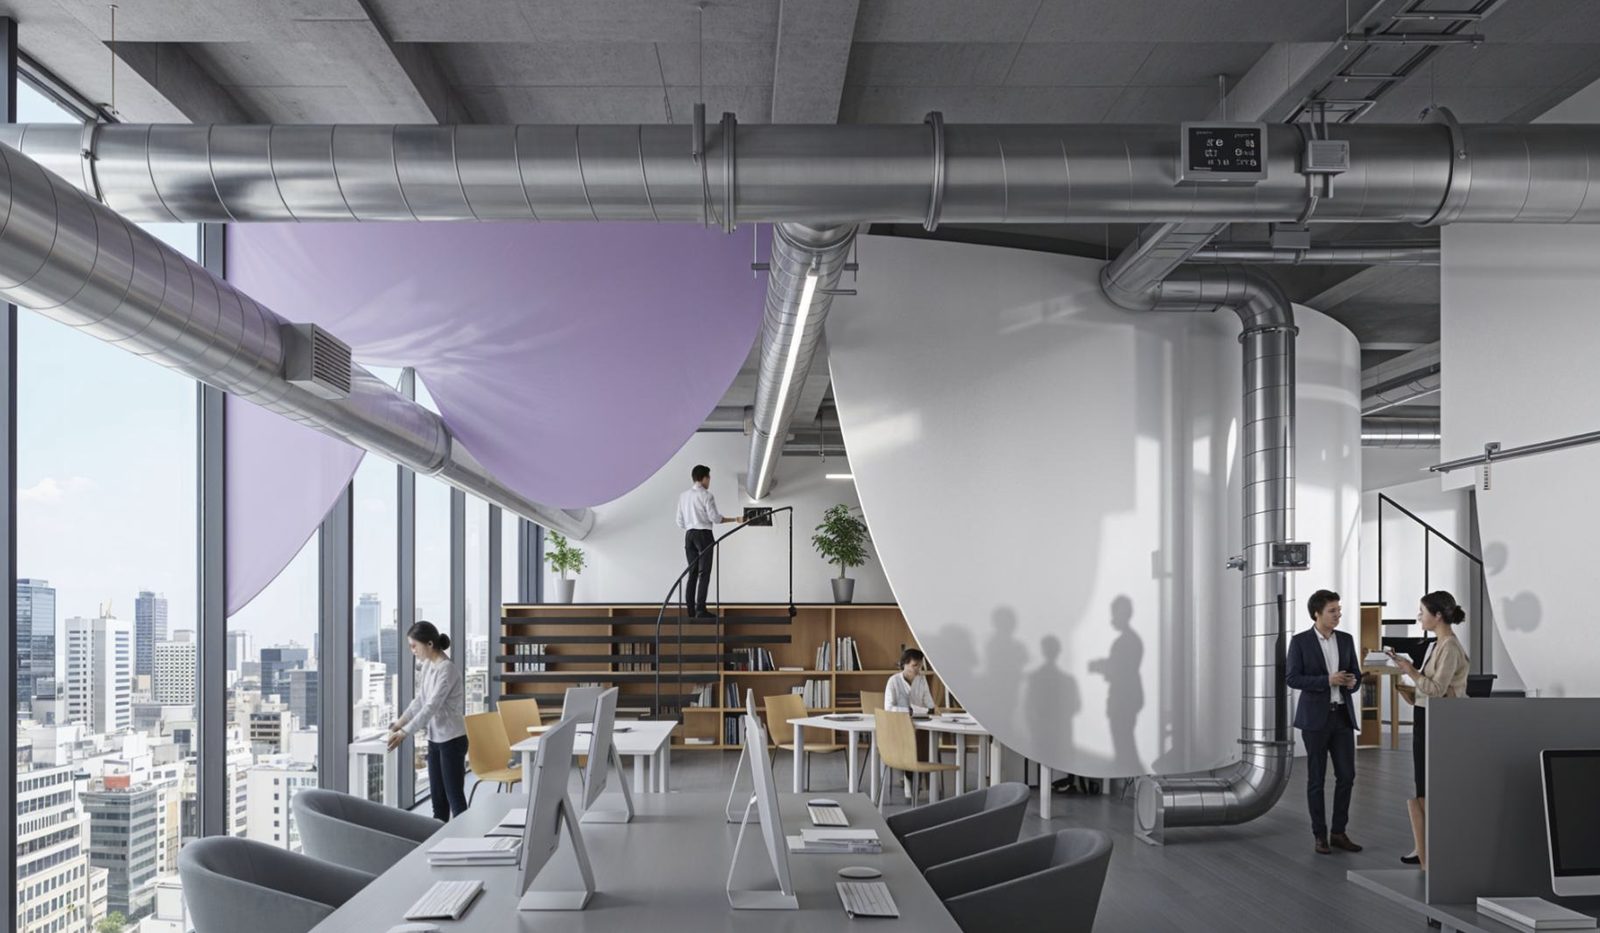
Overview
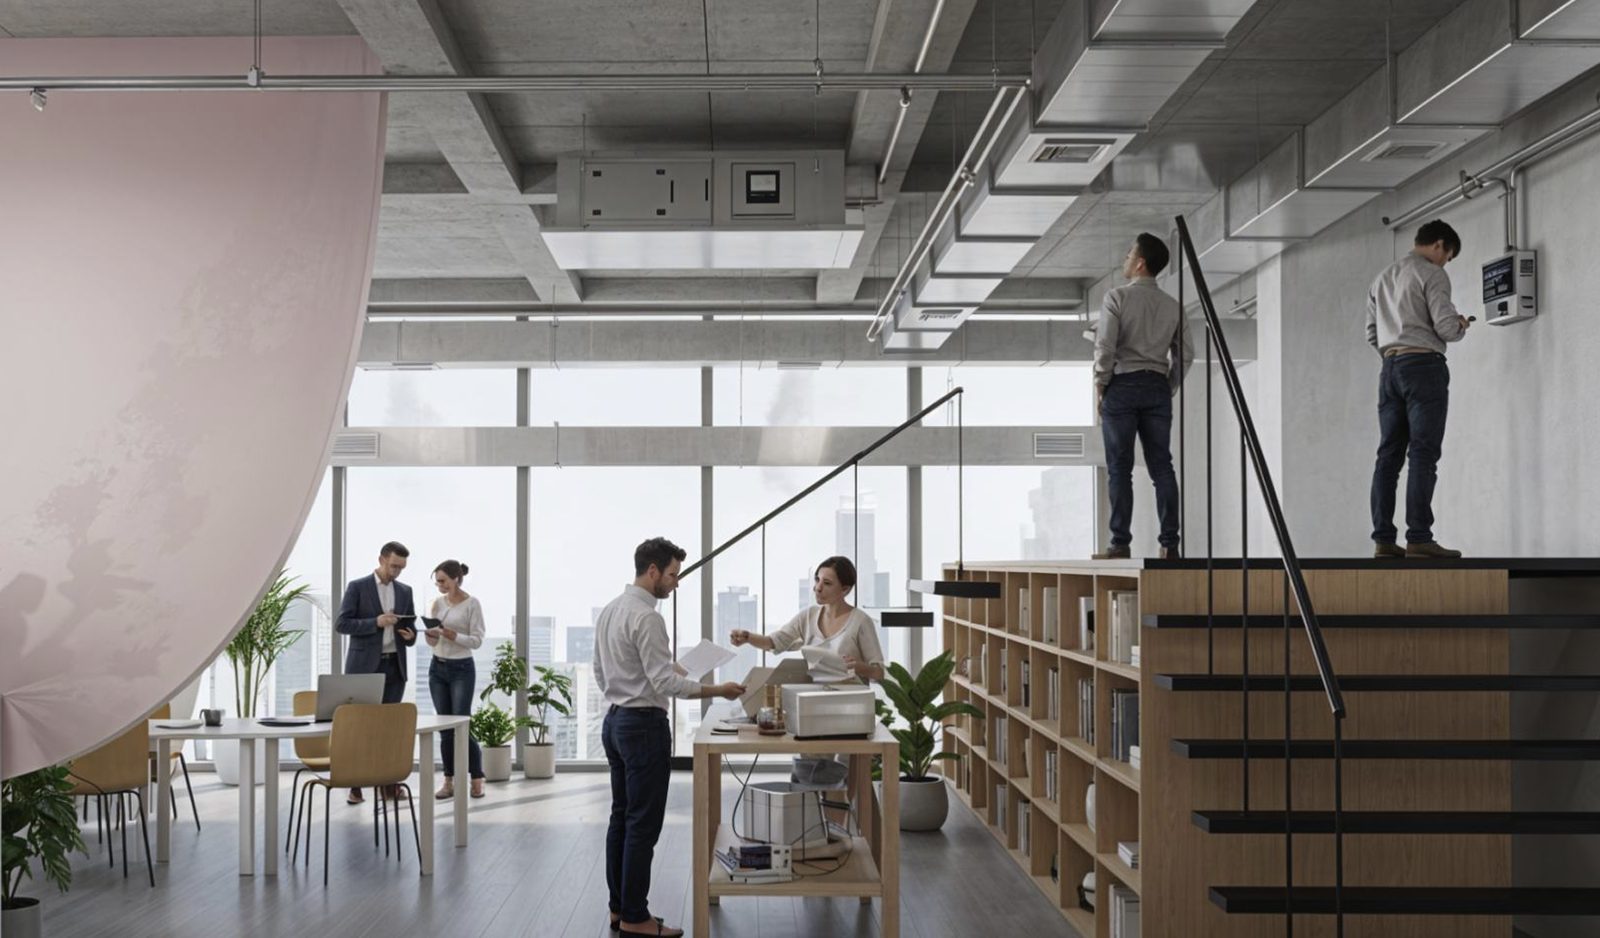
An "open R&D office" for a comfort-tech company that develops localized air conditioning, humidity control, and air-quality sensing. The ducts, pipes, and sensors normally hidden above the ceiling are exposed and brought down to floor and human height, turning HVAC from "invisible equipment" into "environmental infrastructure you can experience." Rather than comfort delivered uniformly, the proposal spatializes "comfort that people can feel, choose, and update." Office, showroom, and living lab overlap, transforming the workplace itself into a testing ground for environmental control.
What worked
- It focuses on space for creative roles such as R&D, pointing to the growing importance of R&D work.
- It creates opportunities for people to engage with physical objects—experiences available only by coming to the office.
What could be improved
- It wasn't clear what impact the use of AI had on the people who would inhabit the space or on the designers (the proposal felt like one that could have been made without AI).
- I would have liked a clearer, more concrete explanation of how this space would positively affect people in creative roles (it was hard to tell whether it would actually foster more creativity than conventional spaces).
7: An Office for Exchanging "Thought" and "Sensation" (Kogakuin University Graduate School / Meiji University Graduate School)
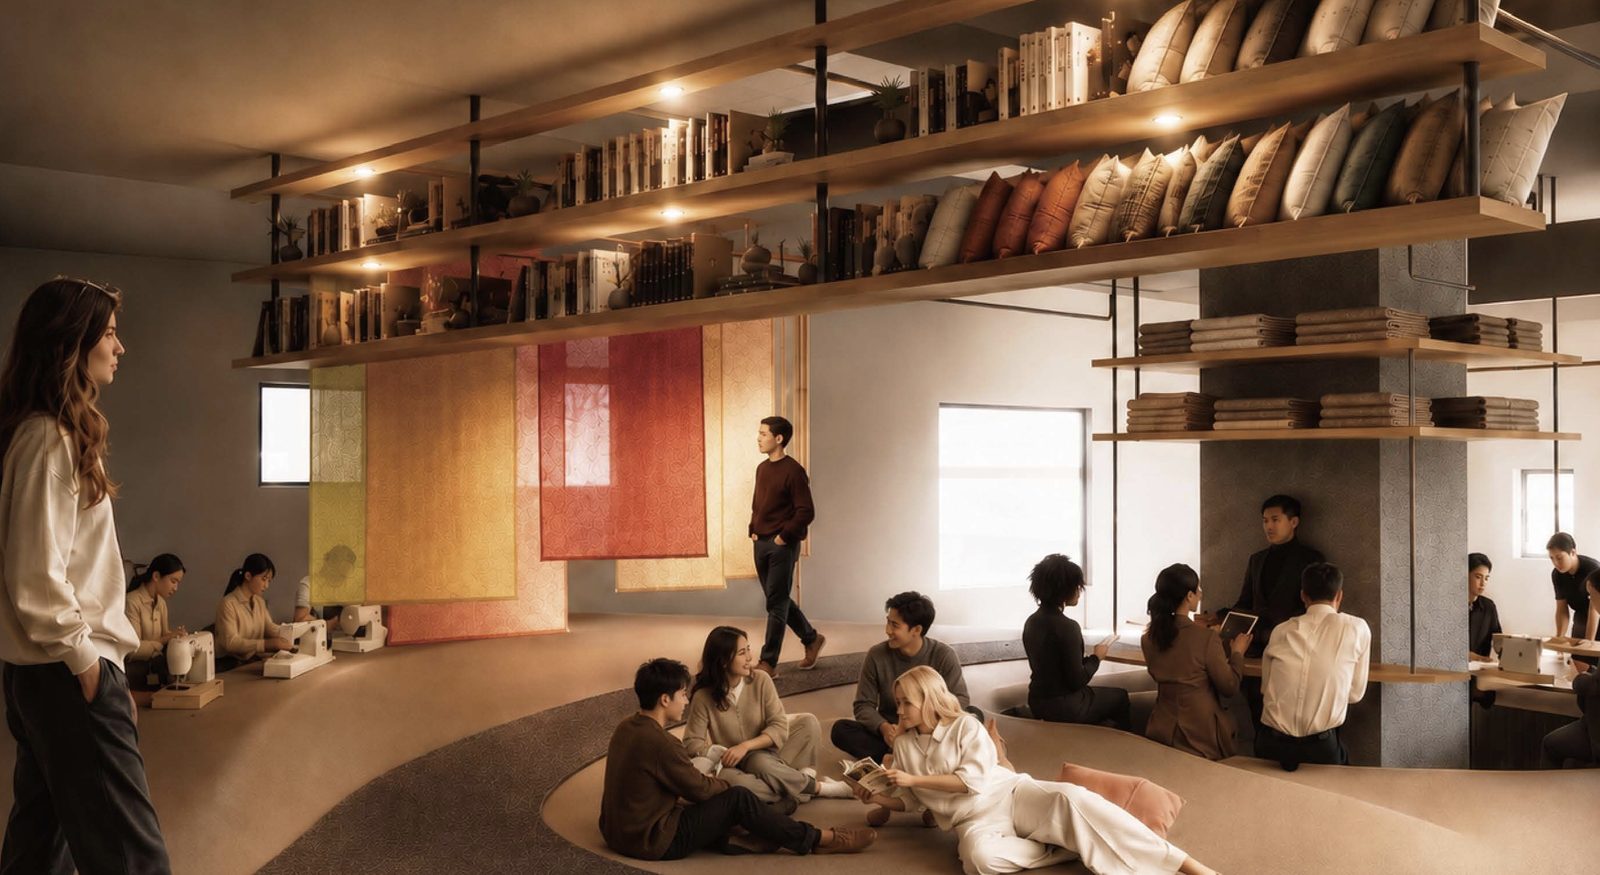
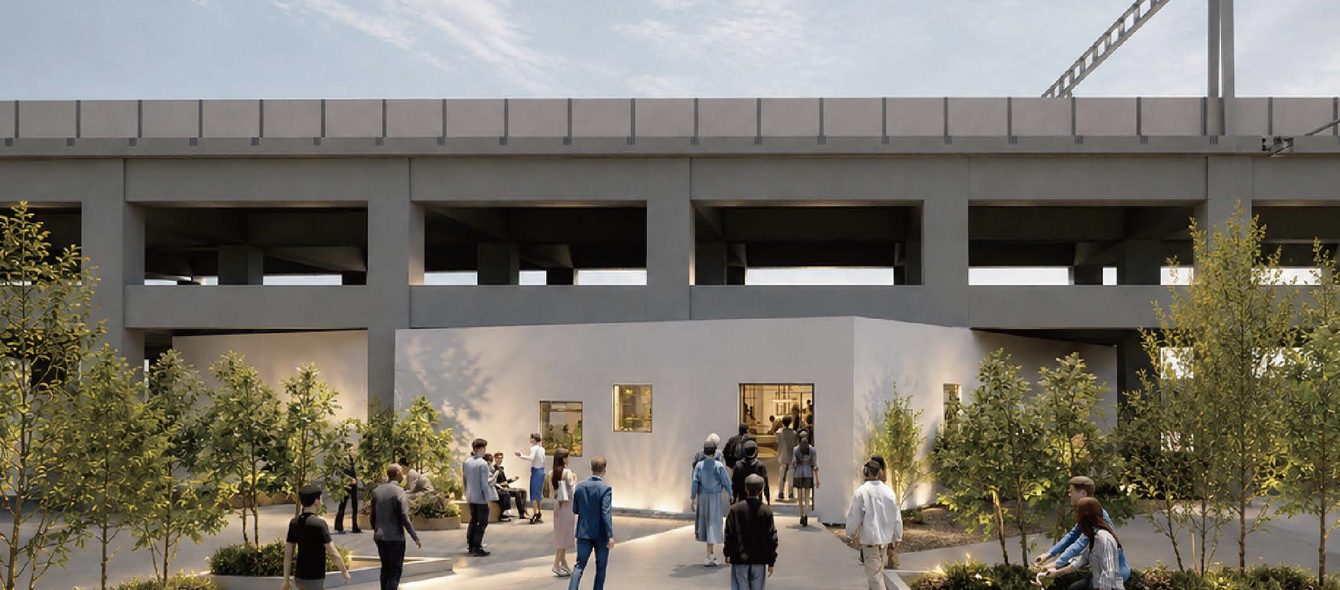
Proposal overview
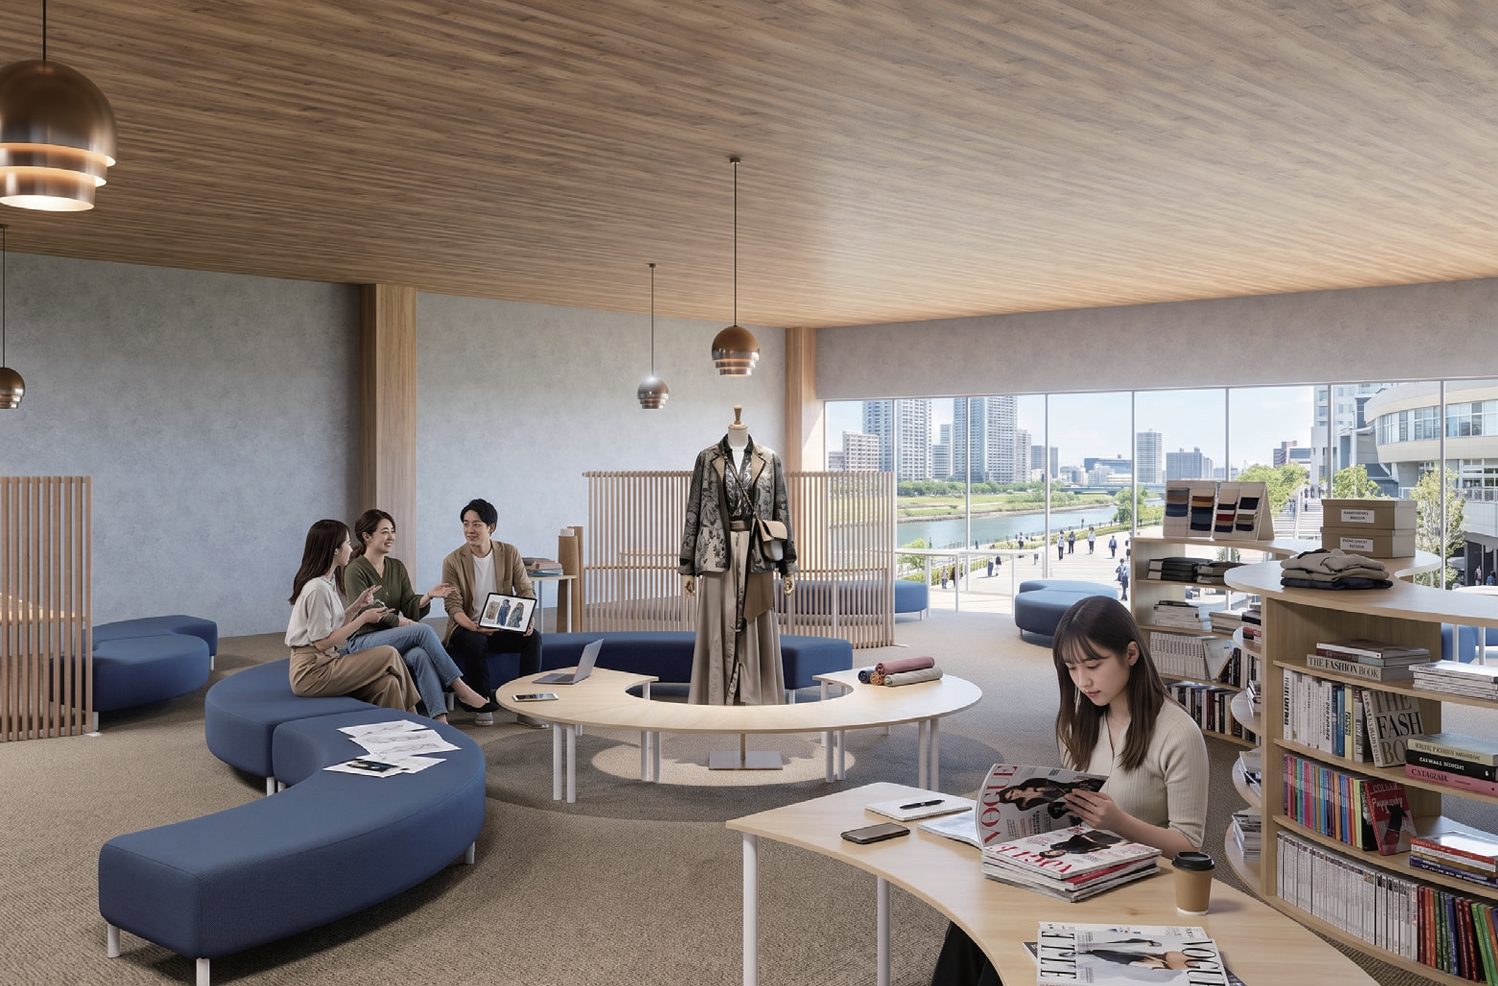
This entry starts from the premise that "in an age when AI handles information processing, the value of the office shifts from 'sharing information' to 'exchanging thought,' which is hard to achieve except face to face, and 'exchanging sensation,' which only humans can do." Set in an office beneath an elevated railway for product companies (apparel, curtains, cushions), the design places a workshop at the center, softly connects inside and outside, and lets the activity within spill out into the street. Having handed information processing over to AI, the proposal seeks to give spatial form to "the value that arises only from being in the same room."
What worked well
- The concept of people being able to "physically engage" with the space focused on something only humans can do, which I found compelling.
- The team examined and clearly articulated how AI and people would relate to each other.
- They prepared a wide range of presentation methods, including physical models and video, and communicated their message clearly and in detail.
Where it could be improved
- The use of AI was fairly conventional (it was limited to applications, such as environmental simulation, that existing simulation software can already handle).
- The way AI was framed felt somewhat dated, and the design workflow did not come across as particularly novel (the proposal was built around the premise of human limitations, so there was room for freer, bolder thinking).
Judging Results
My scoring
As mentioned earlier, I evaluated the entries on six criteria. Here are the results.
1st place: Stranding (23 points)
- A: Standard competition criteria
- A1: Response to the theme → 4
- A2: Use of AI within the proposal → 4
- A3: Expression and presentation → 4
- B: My own criteria
- B1: Direction-setting for the world and the industry (time axis) → 4
- B2: Irresponsibility and boldness (idea axis / originality) → 3
- B3: Appropriateness of the AI–human relationship → 4
2nd place: Henkansha "Crust of Knowledge" (20 points)
- A: Standard competition criteria
- A1: Response to the theme → 4
- A2: Use of AI within the proposal → 3
- A3: Expression and presentation → 4
- B: My own criteria
- B1: Direction-setting for the world and the industry (time axis) → 3
- B2: Irresponsibility and boldness (idea axis / originality) → 3
- B3: Appropriateness of the AI–human relationship → 3
3rd place: Vibe Office (Idobata) (20 points)
*Tied on points with second place, but as this is an architecture competition, I ranked Henkansha's "Crust of Knowledge" second for its superior aesthetic quality.
- A: Standard competition criteria
- A1: Response to the theme → 2
- A2: Use of AI within the proposal → 4
- A3: Expression and presentation → 5
- B: My own criteria
- B1: Direction-setting for the world and the industry (time axis) → 4
- B2: Irresponsibility and boldness (idea axis / originality) → 3
- B3: Appropriateness of the AI–human relationship → 4
Final results from the full jury
1st place: An Office for Exchanging "Thought" and "Sensation"
2nd place: Henkansha "Crust of Knowledge"
3rd place: Stranding
Alongside me, the following people served on the jury.
- Masao Kuroki — Chief Architect, Japan Post Architecture Co., Ltd. / Vice President, Tokyo Society of Architects & Building Engineers
- Shuta Takagi — Representative, Shuta Takagi Office LLC
- Toshiki Kato — CEO, SAMURAI ARCHITECTS Inc. / Project Assistant Professor, Keio University Graduate School
The other jurors all have long careers in practice and have been working at the forefront of architecture. Since I have been focused almost entirely on AI development and have drifted away from hands-on design work, I suspect our perspectives differed in many respects. Each juror gave thoughtful, engaged critiques, and I found it valuable to hear such a range of views.
My Own Proposals
Offering nothing but critiques of other people's work, as above, feels a bit presumptuous, so for the record I'd like to set down my own ideas on this theme as well.
Proposal 1: Return of the Ground Surface
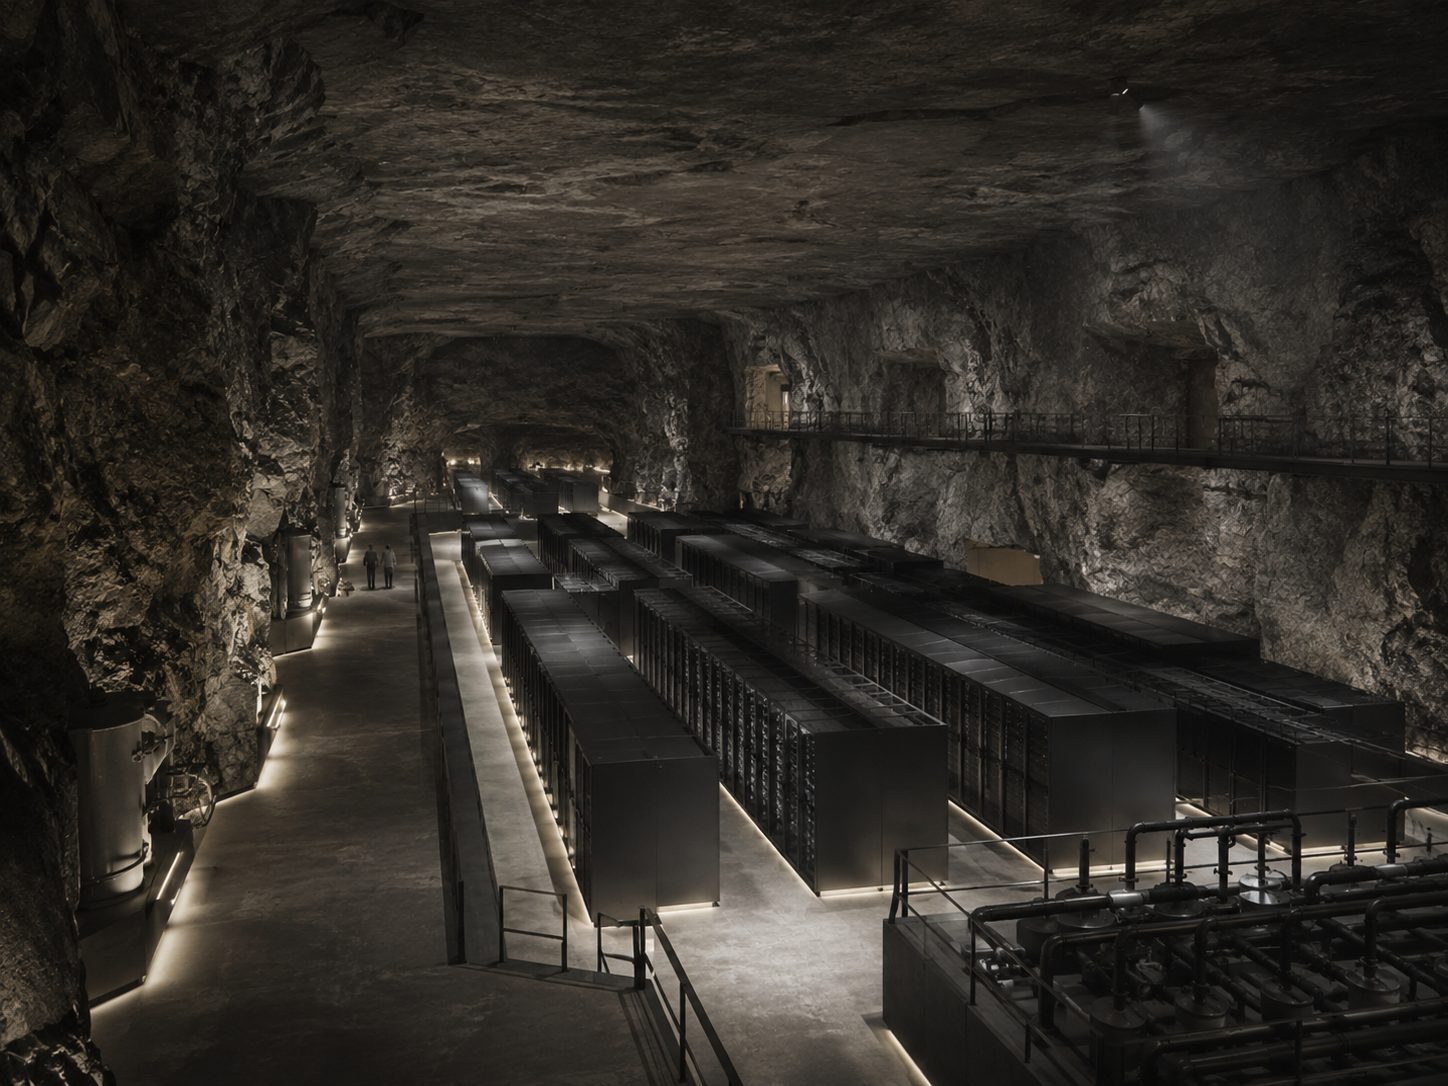
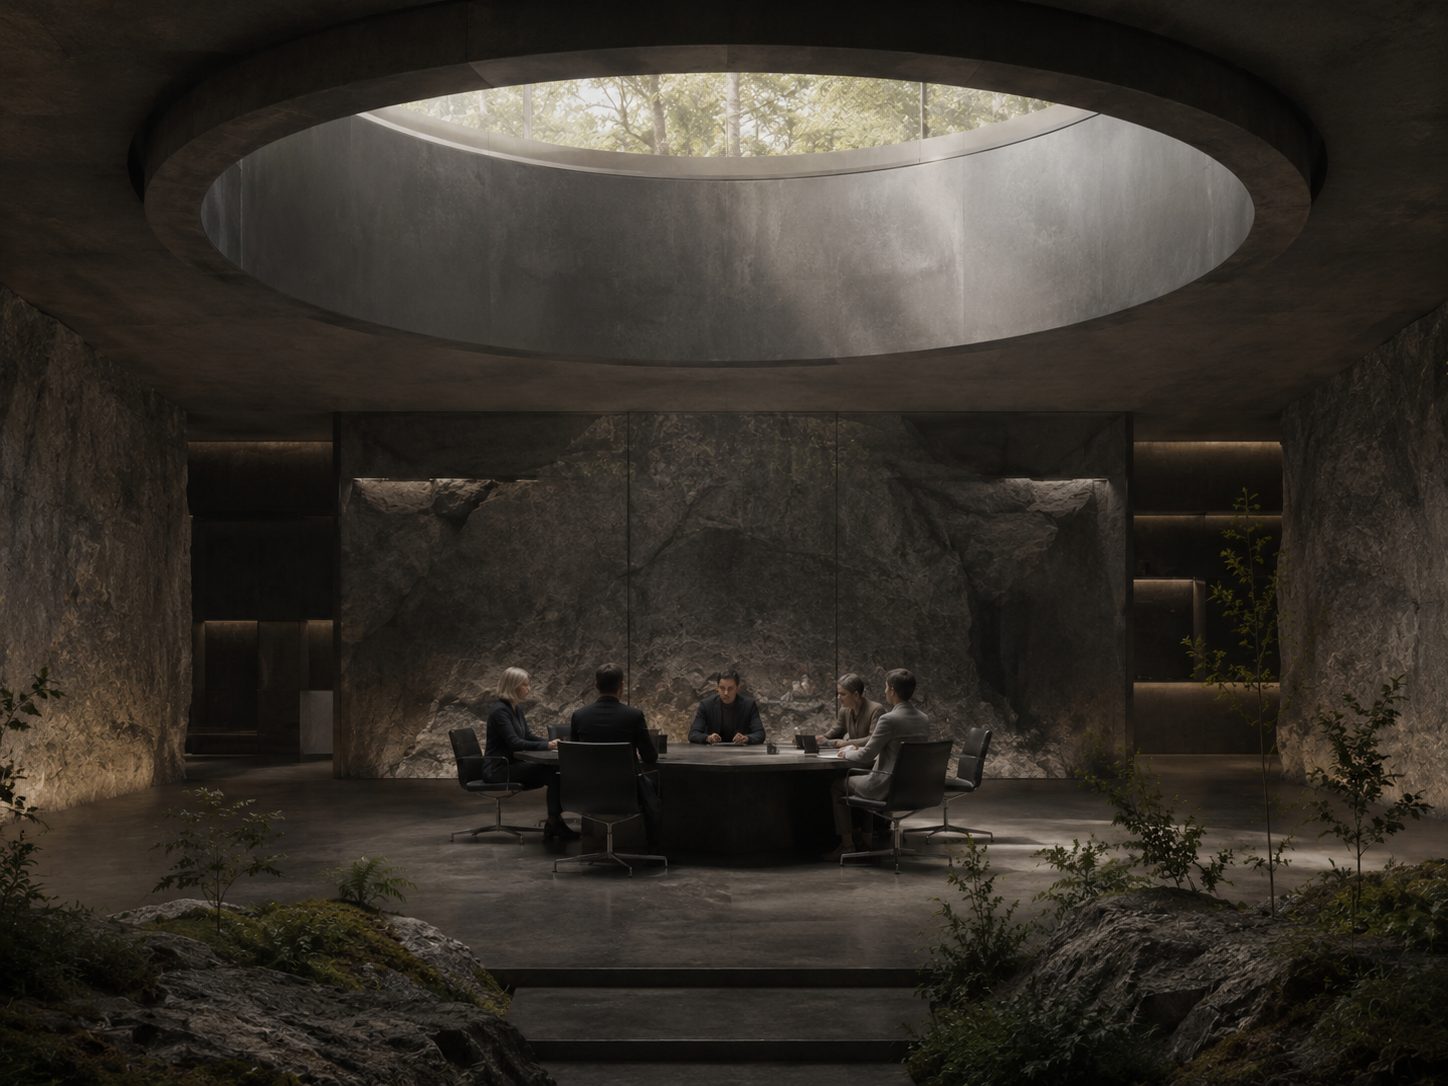
Concept
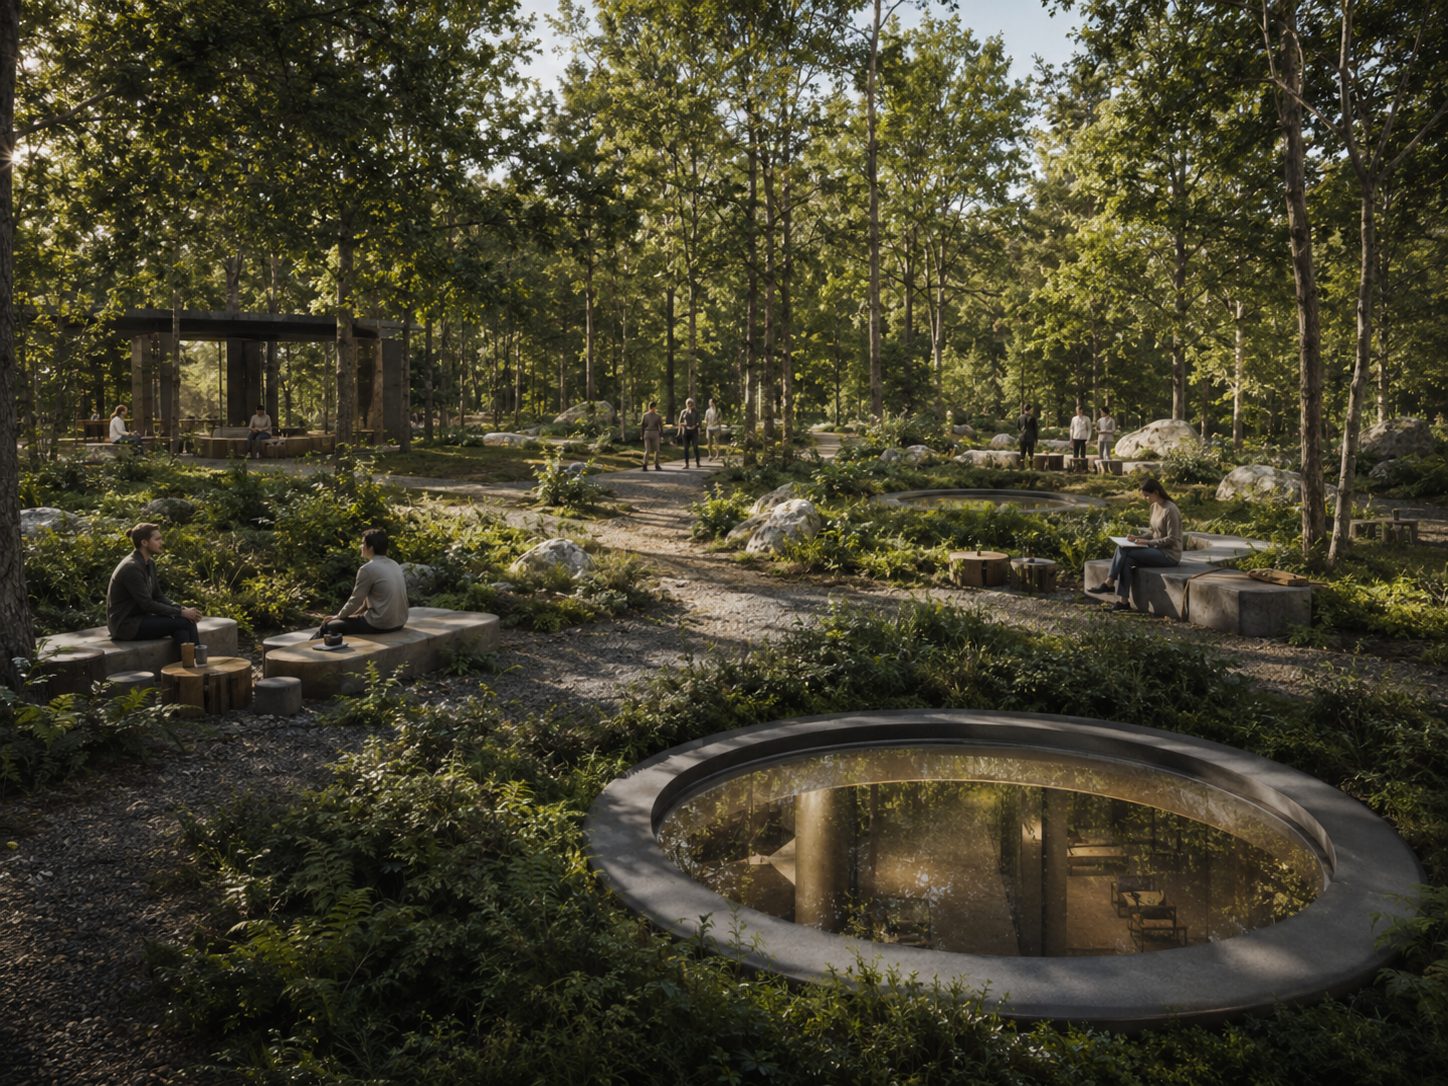
Return the ground surface to nature, and move AI infrastructure and data underground. People descend into a bedrock space below ground to make decisions, while the surface becomes a forest. In contrast to the tense, tightly secured environment underground, the surface is a space that maximizes human creativity and communication within teams.
Background
- As AI advances, a growing supply of data centers will be required, and where to put them becomes a major challenge. Siting data centers above ground runs into a shortage of land, while siting them in the suburbs makes the supply of electricity inefficient.
- This has led to proposals for distributing data centers and moving them underground in urban areas. Such an arrangement turns the city as a whole into an energy-saving device. Because servers continuously emit low-temperature waste heat of 30–45°C, it can be used for district heating, and for cooling, the low temperatures underground help with natural cooling.
- Meanwhile, the human role is expected to shift toward making critical, highly confidential decisions. The underground space becomes a place cut off from all communication, where decisions that cannot be exposed to the network are made. Deciding right next to the AI infrastructure means humans can physically inspect the actual machines and hold final authority (shutdown and isolation), making this the last line of human defense against AI that is becoming autonomous and whose potential for attack cannot be ruled out.
- Recover in the forest above ground, and descend into the quiet underground only when a truly important decision is required. Deep, uninterrupted focus together with the security and sovereignty of being disconnected from the net make this the kind of place today's knowledge workers need.
Proposal 2: The Living Building
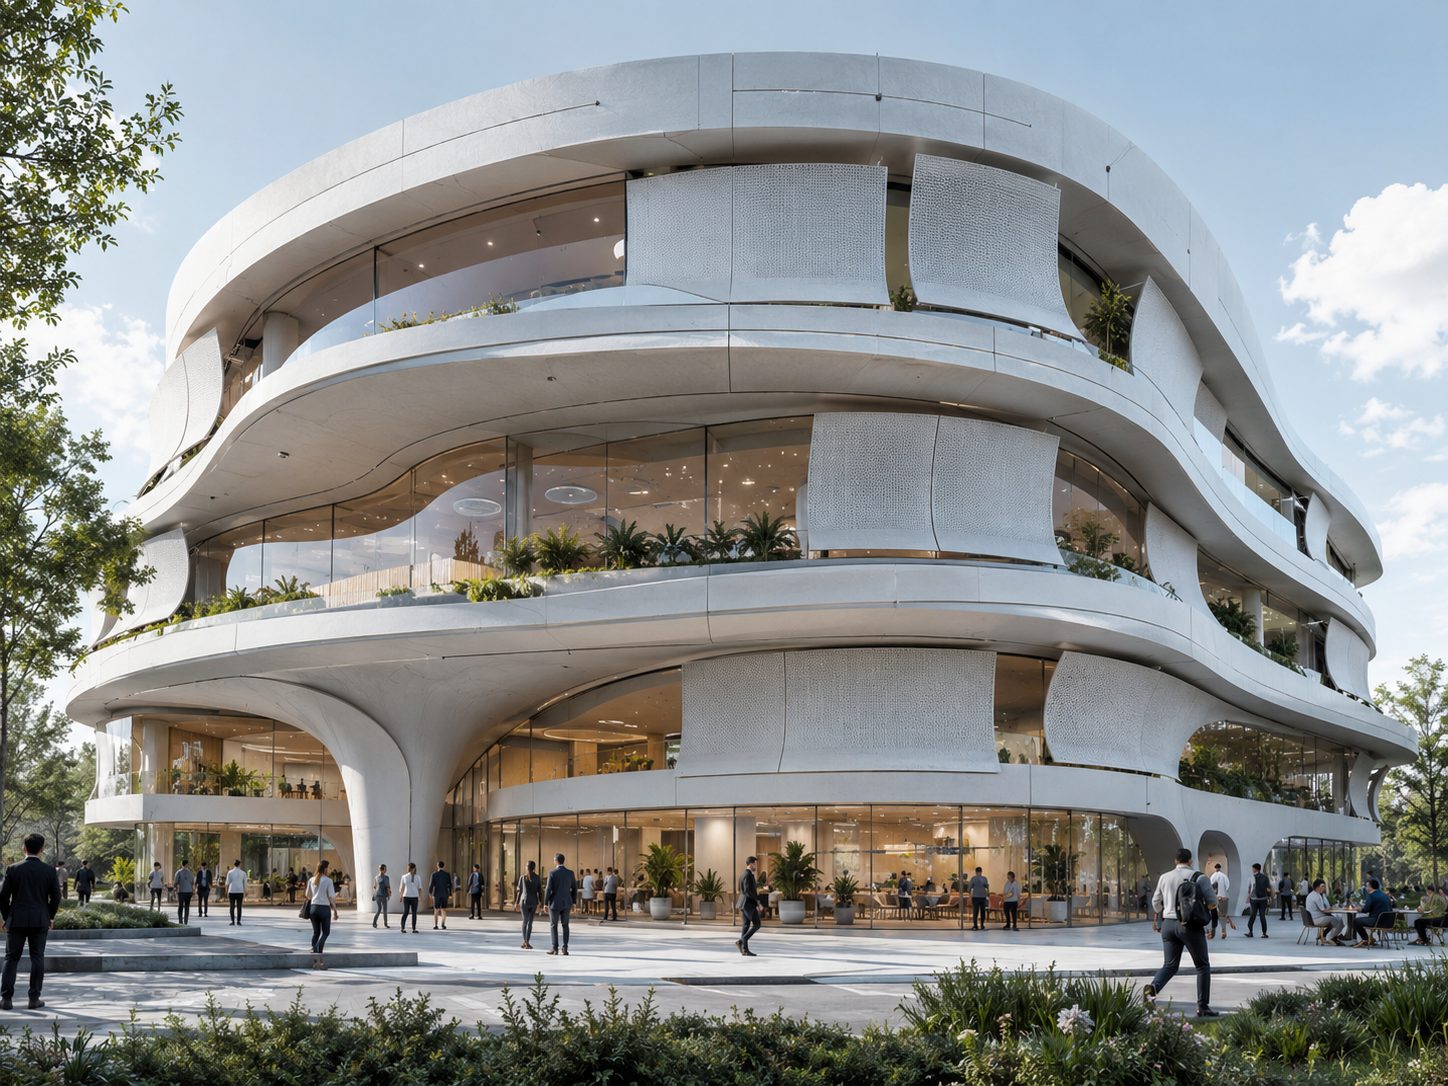
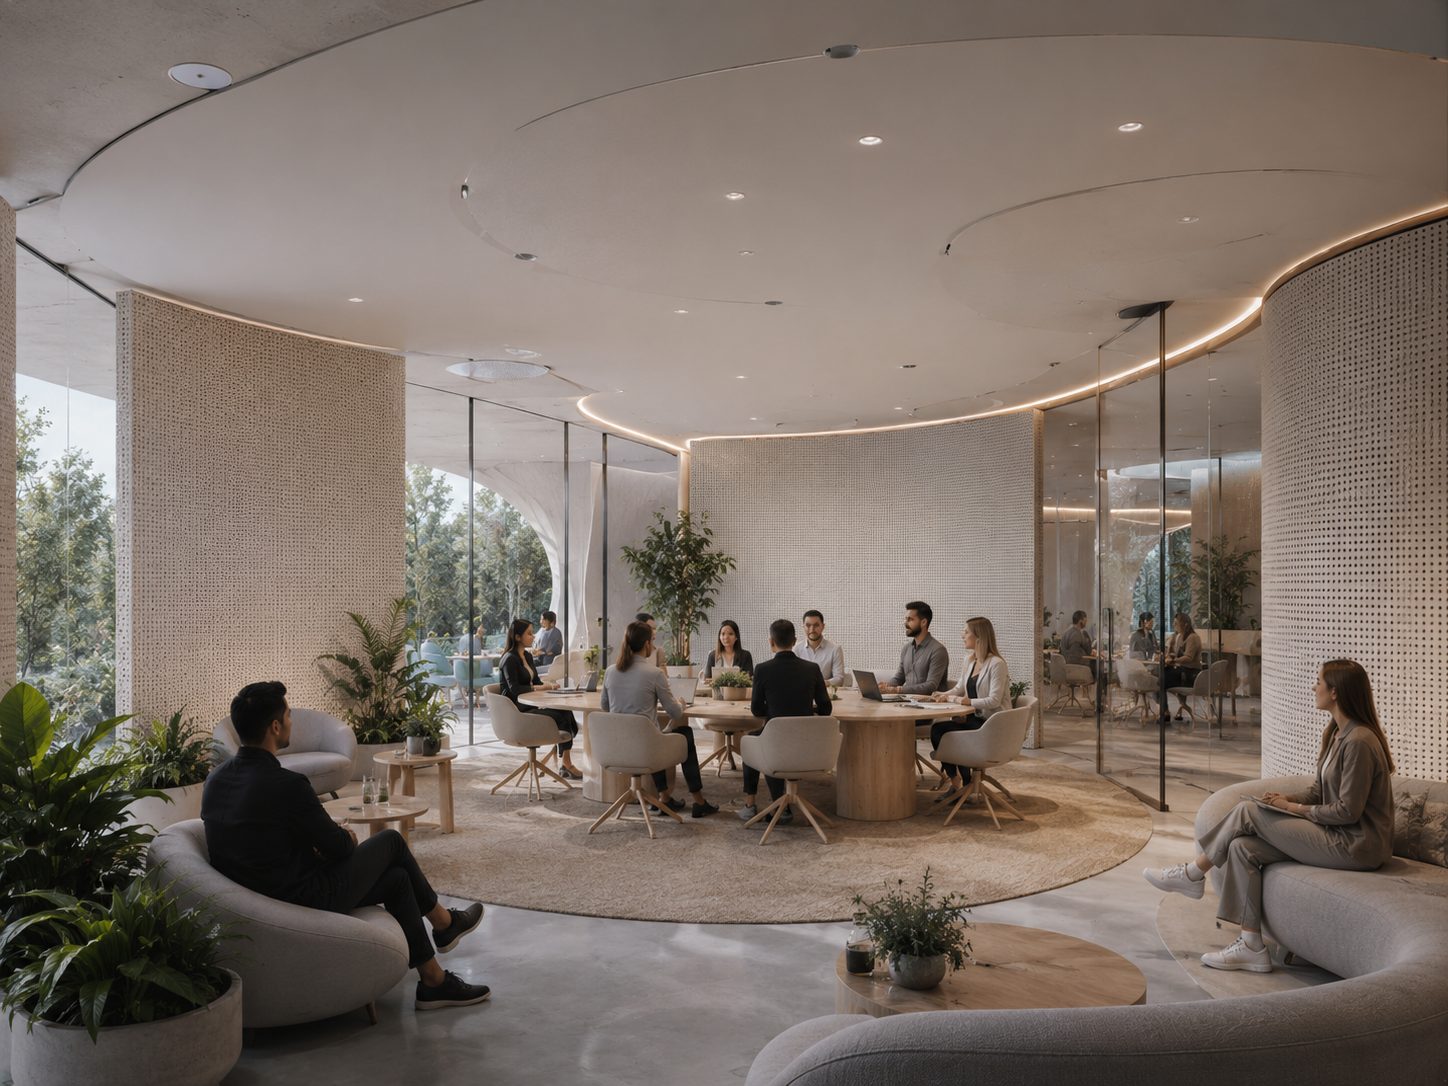
Concept
The office itself becomes an "environmental prompt" for AI. Employees' behavior and their dialogue with the office are a constant stream of input, and the office space is generatively redrawn to suit the situation. The drawings are never fixed; AI reads how the space is used day by day and regenerates it to fit the optimal state. In effect, the building becomes a living organism that metabolizes and renews itself without human intervention.
Background
- Dialogue with AI will not remain confined to chat; it is expected to increasingly link up with physical space (as in Physical AI).
- The office itself will be able to converse with its occupants through microphones and speakers (an AI office concierge).
- Through a variety of sensors, it will also pick up on people's movements and needs, and the office itself will continuously think and update toward the optimal space (adjustable louvers, interior partitions, HVAC, lighting, and so on).
- When necessary, the building's own AI agent will be able to reach out to construction companies and decide and carry out equipment repairs, extensions, and renovations on its own.
Those are the two ideas I came up with, but given that I spent only about 30 minutes on them, I suspect that when I look back later I'll find places where the thinking is not fully worked out.
Closing Thoughts
This was a valuable opportunity to learn how young designers are making use of AI. It was also rewarding to hear how the other jurors saw things and to take in such a range of opinions.
I hope to keep thinking, together with everyone, about how AI will change architecture and cities.
My thanks to Mr. Murayama, the Real Estate Research Institute, and everyone else who made this opportunity possible.
The end
Read next ↓