
Articles
Singapore's Vertical Village: Kampung Admiralty
Product
Career
Automatically translated from the Japanese original.
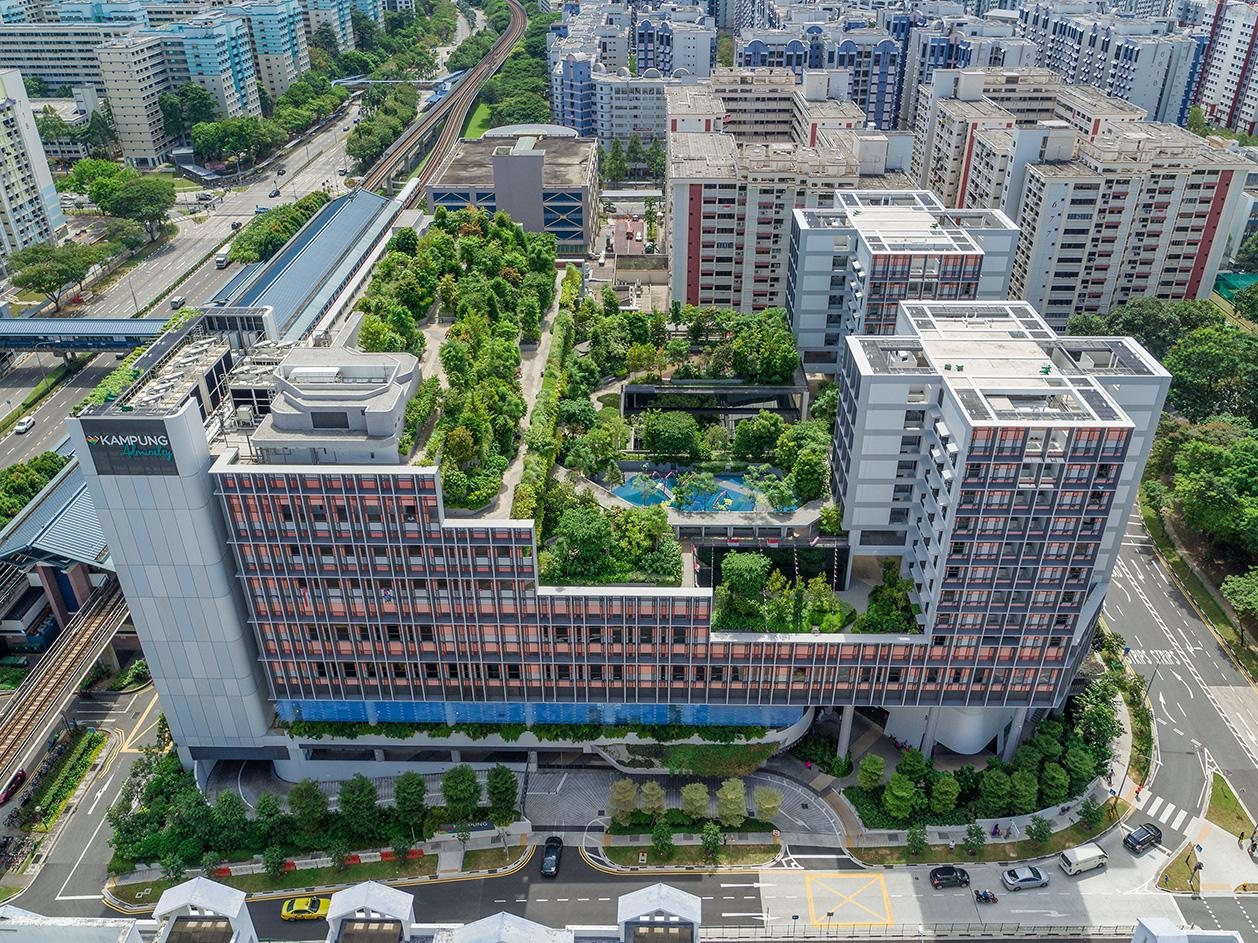
I recently visited Kampung Admiralty in northern Singapore. Completed in 2017, it is Singapore's first integrated community for seniors: a single mixed-use building that stacks public housing, a medical centre, a hawker centre (food-stall hall), a childcare centre and rooftop gardens onto a site of just 0.9 hectares. It has earned exceptionally high international acclaim, winning "World Building of the Year 2018"—the top prize at the World Architecture Festival—as well as Singapore's President's Design Award (2020) and a Universal Design Mark Platinum Award, among others. (WOHA, 2026; ArchDaily, 2018)
Here is the video from my visit.
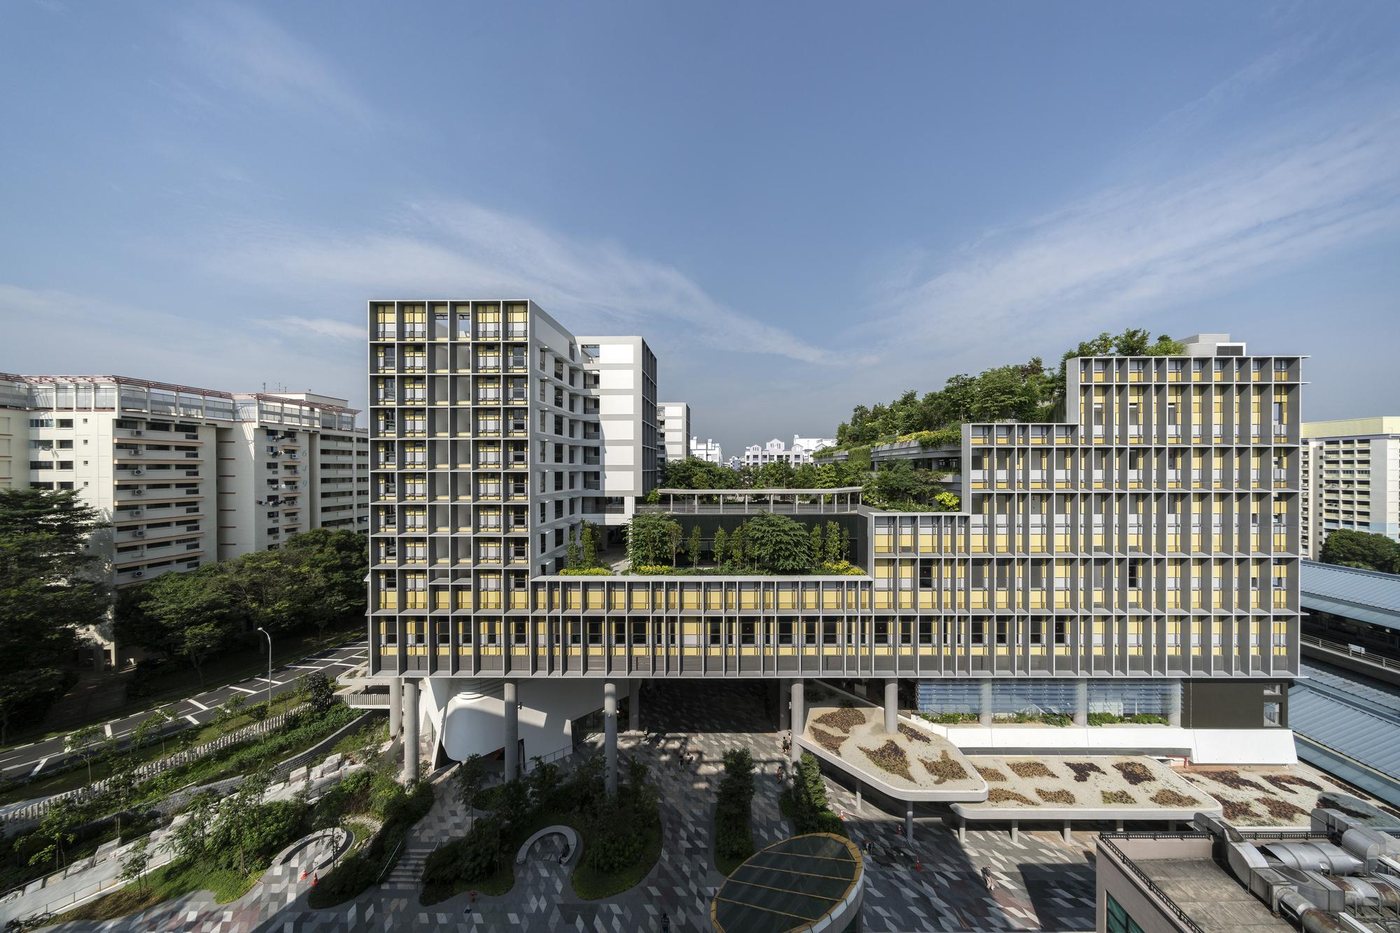
Kampung Admiralty: an overall view of the "vertical village," with its stacked, terraced green roofs. (ArchDaily, 2018; WOHA, 2026)
The Architects
The building was designed by WOHA Architects, a Singapore-based practice founded in 1994 by Wong Mun Summ and Richard Hassell, and one of the country's most prominent firms. WOHA is known for fusing greenery with architecture in dense tropical cities, with works such as Pan Pacific Orchard—a hotel built from stacked, oversized green terraces that won CTBUH's Best Tall Building Worldwide 2024—and the master plan for Punggol Digital District, Singapore's first smart district.
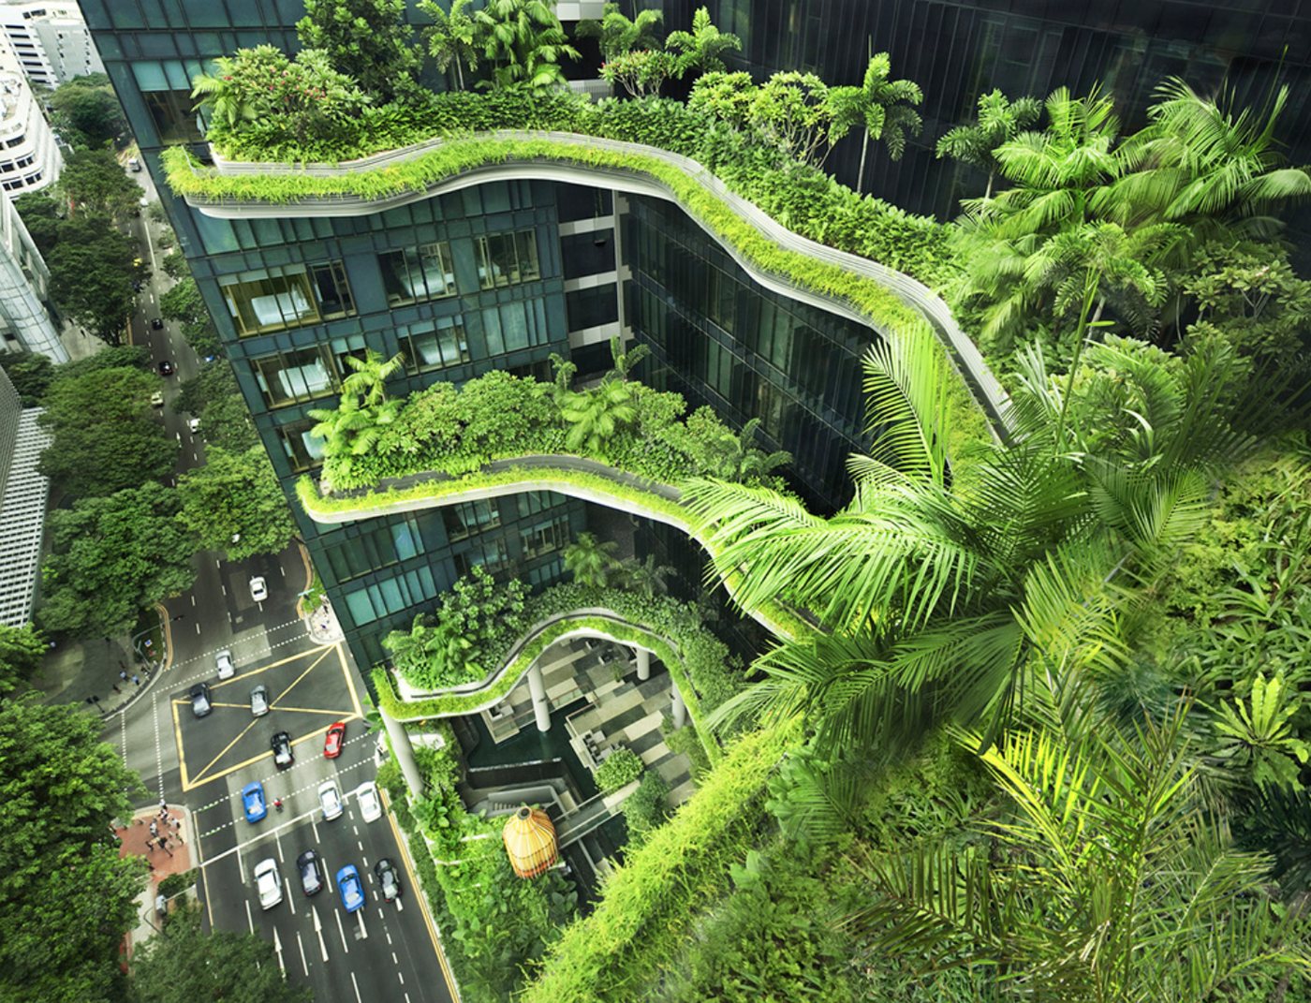
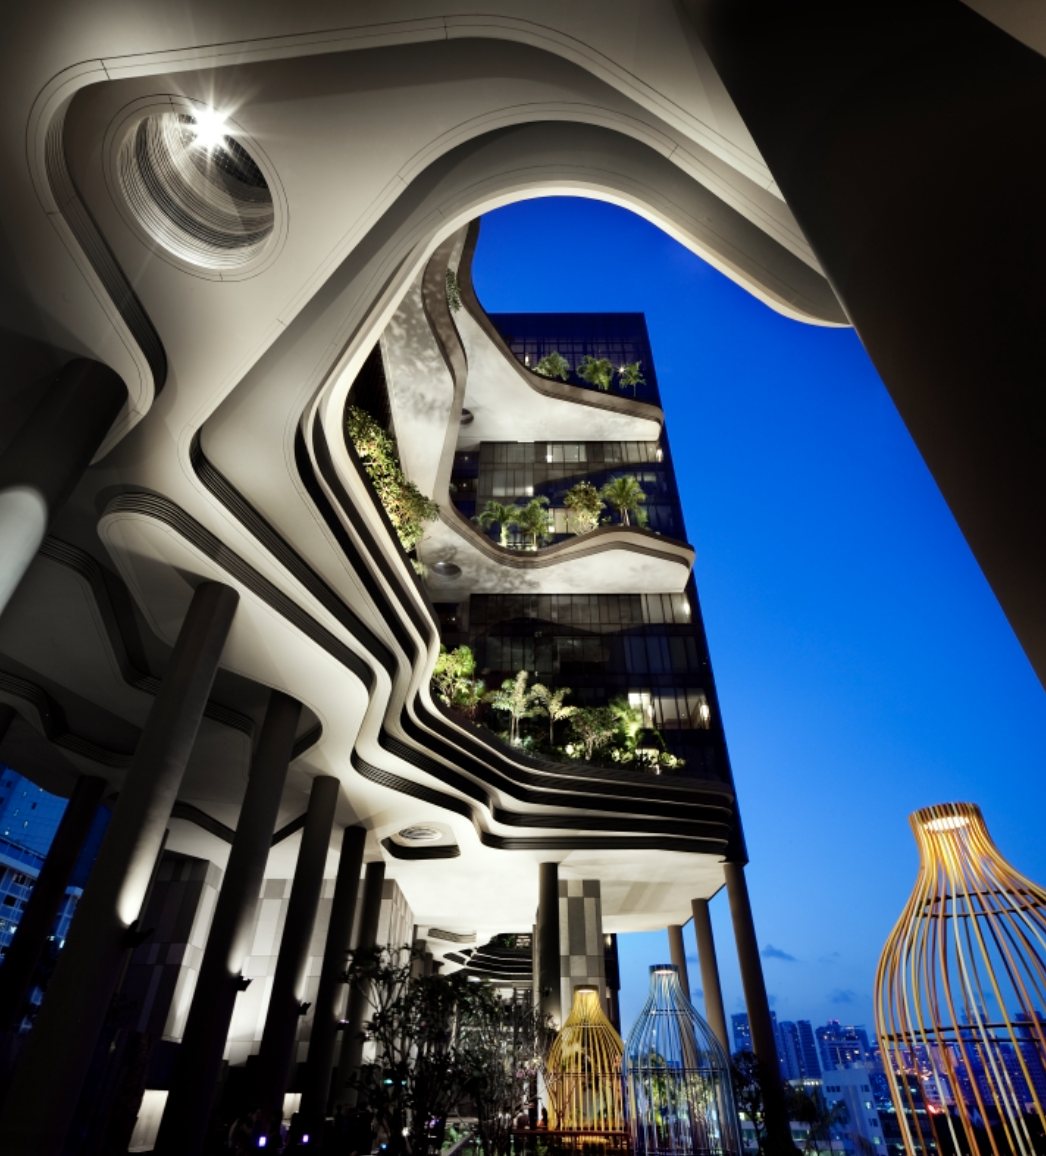
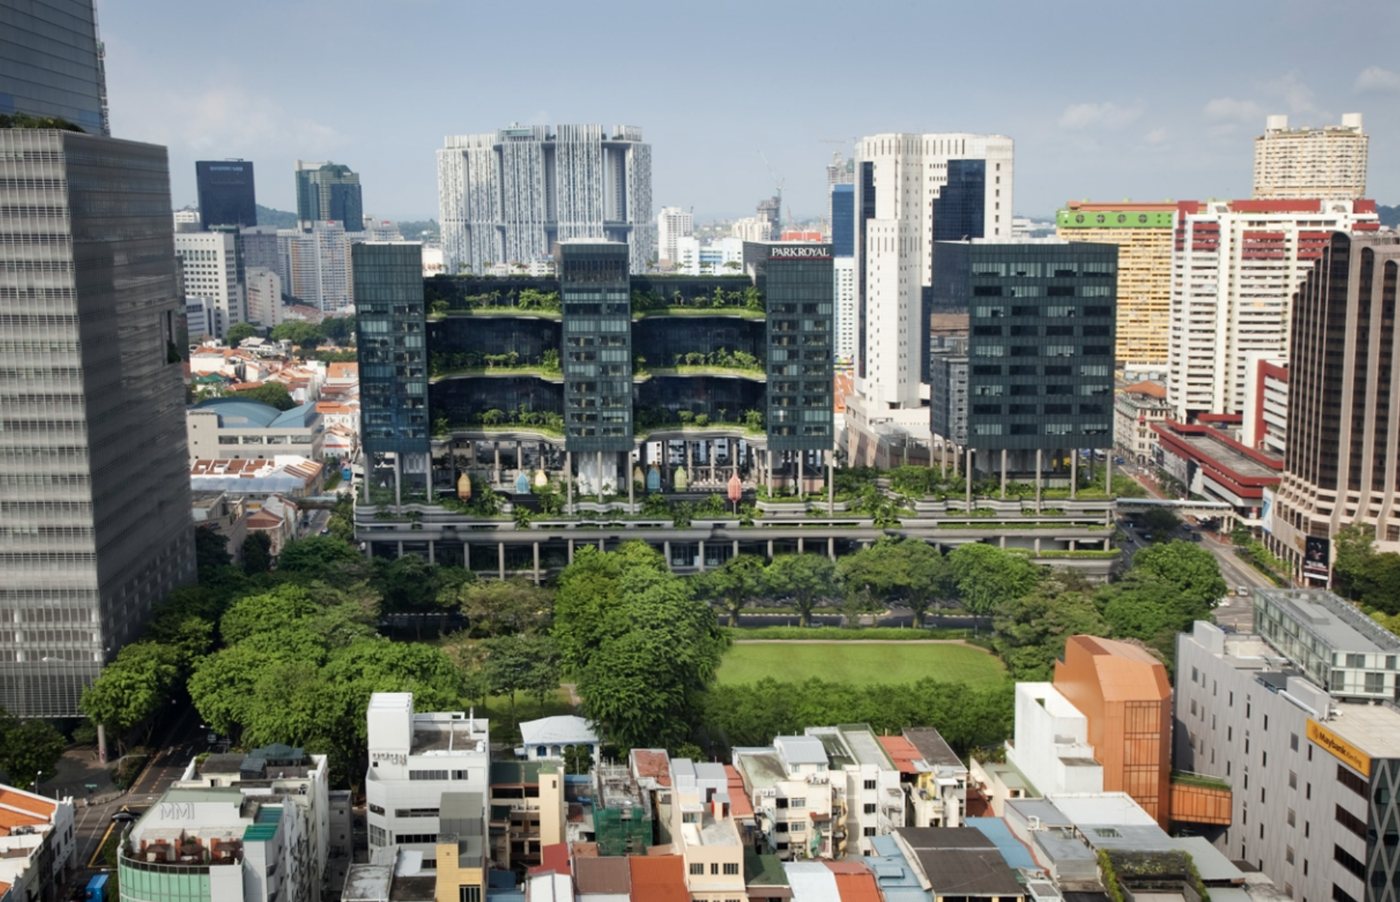
PARKROYAL Collection Pickering (2013): the hotel that put WOHA on the world map. Inspired by the adjacent Hong Lim Park and the contours of rice terraces, it delivers 15,000 m² of greenery—roughly twice the area of its site. Winner of the President's Design Award 2013. (WOHA, 2026)
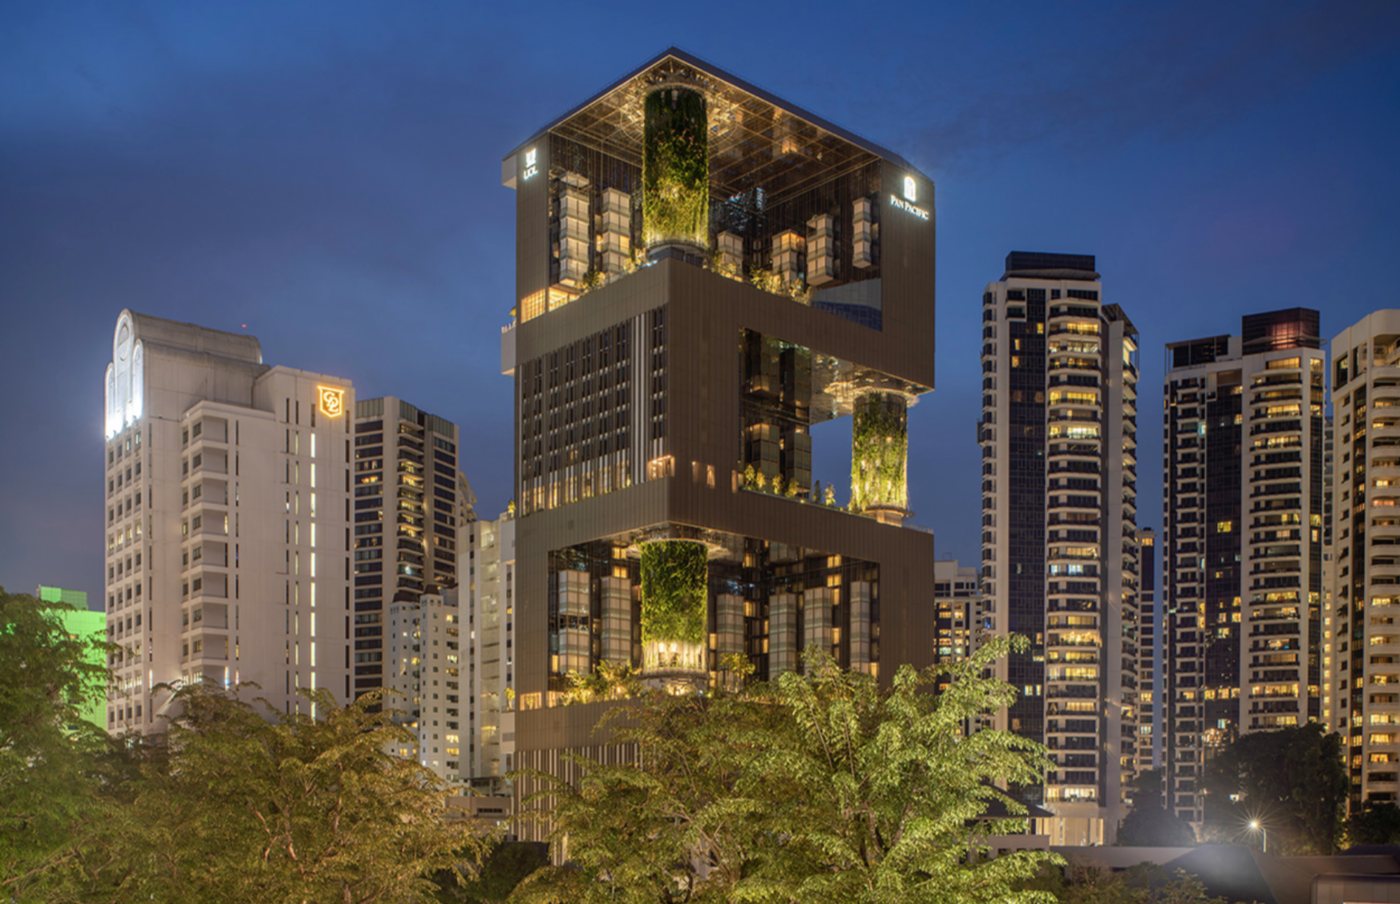
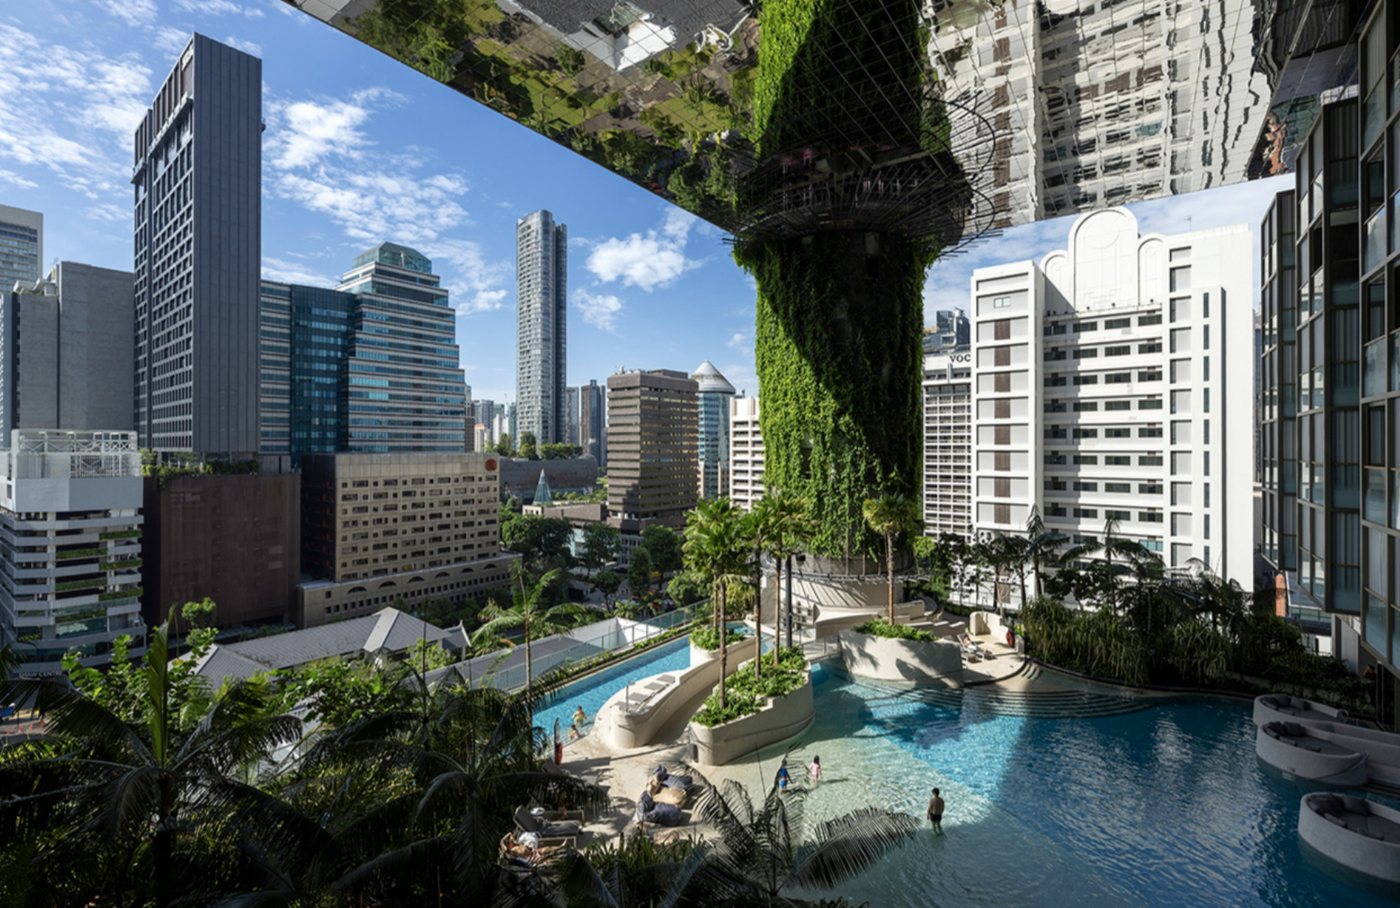
Pan Pacific Orchard (2023): a 23-storey, 350-room hotel on Orchard Road. Its innovation lies in stacking four enormous sky terraces, each with its own theme—"Forest," "Beach," "Garden" and "Cloud"—to replicate the ground-level experience vertically. Recognised as a new prototype for tropical high-rise architecture, it won CTBUH's Best Tall Building Worldwide 2024. (WOHA, 2026)
Nature and Geography
Singapore has a tropical rainforest climate, defined above all by year-round heat and humidity, intense sunlight and violent rain squalls.
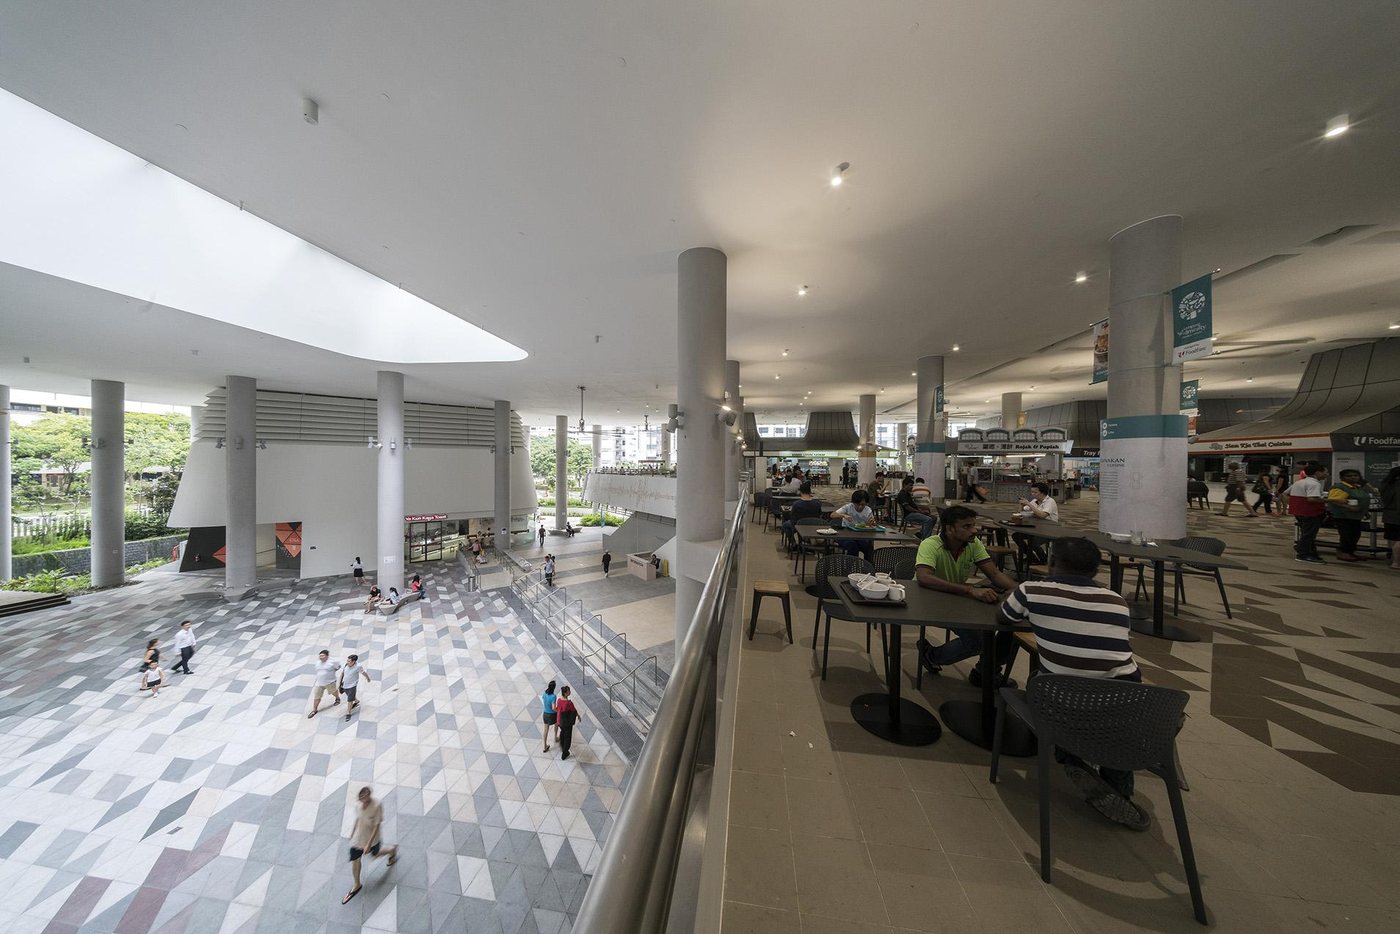
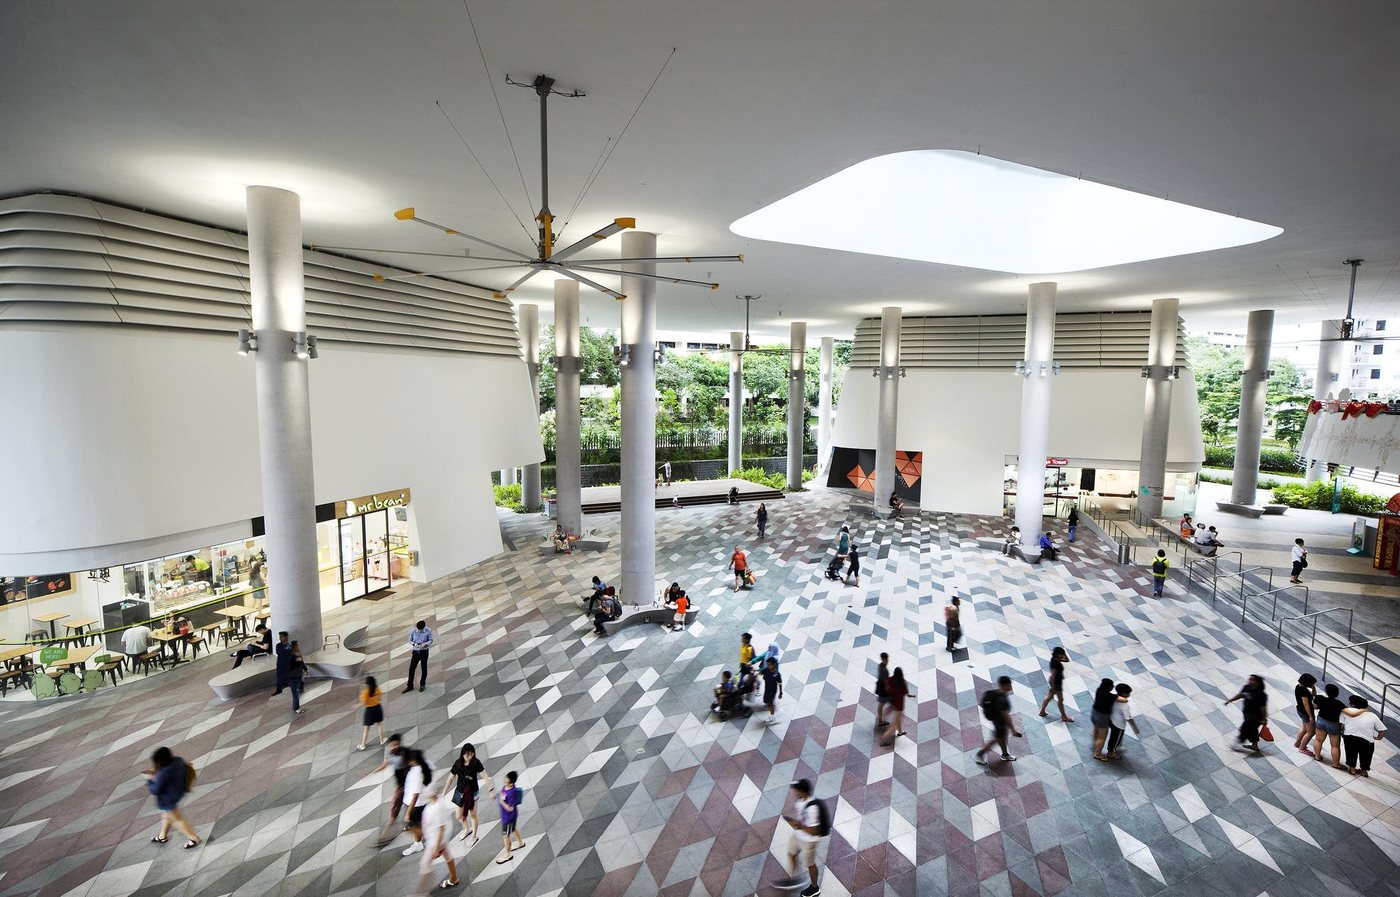
In response, the open-air atrium at the base—the Community Plaza—is designed as an unwalled space that lets breezes pass through, keeping it comfortable without relying on air conditioning. And because the plaza sits entirely beneath the upper floors of the building, it functions as a "covered outdoors" where activities can carry on even in the rain.
Green cover reaches 110% of the site area. By layering ground-level planting, rooftop gardens and green walls, the project achieves the counterintuitive feat of leaving the site greener than it was before development.
Standing amid the surrounding mid-rise public housing estates, the building stacks a wide range of functions onto a compact site right in front of the station.
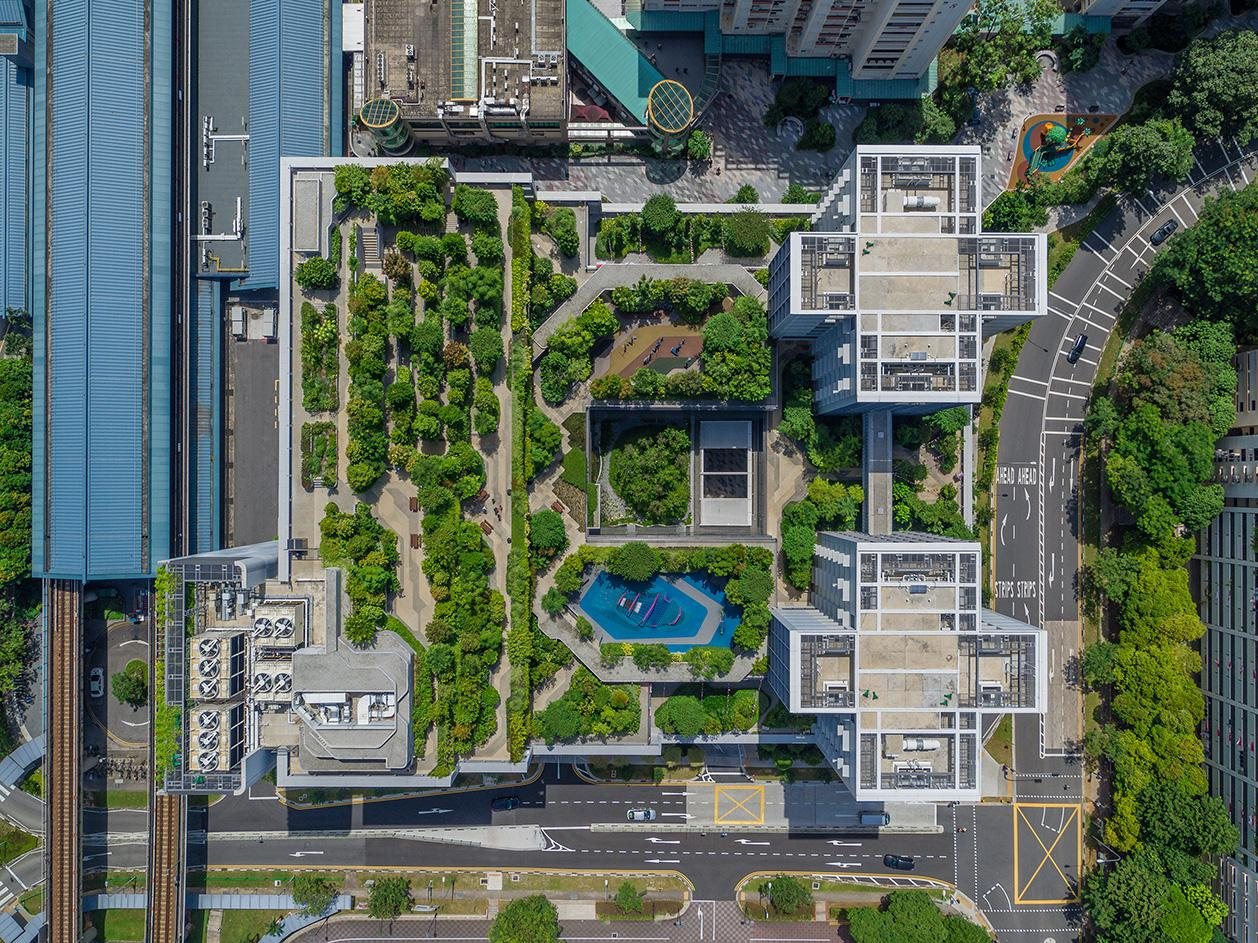
WOHA, 2018
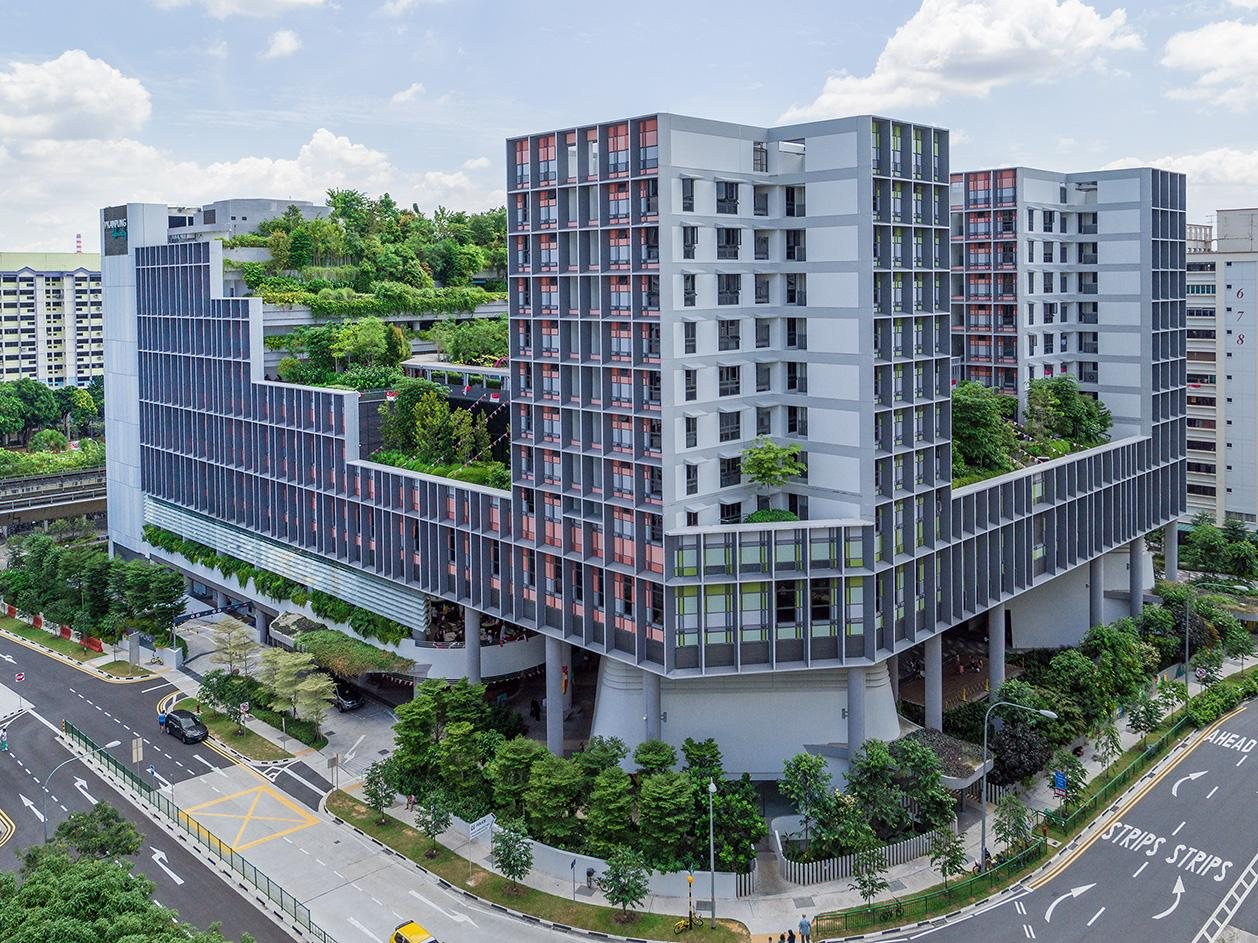
The terraced rooftop greenery that achieves 110% green cover. (WOHA, n.d.)
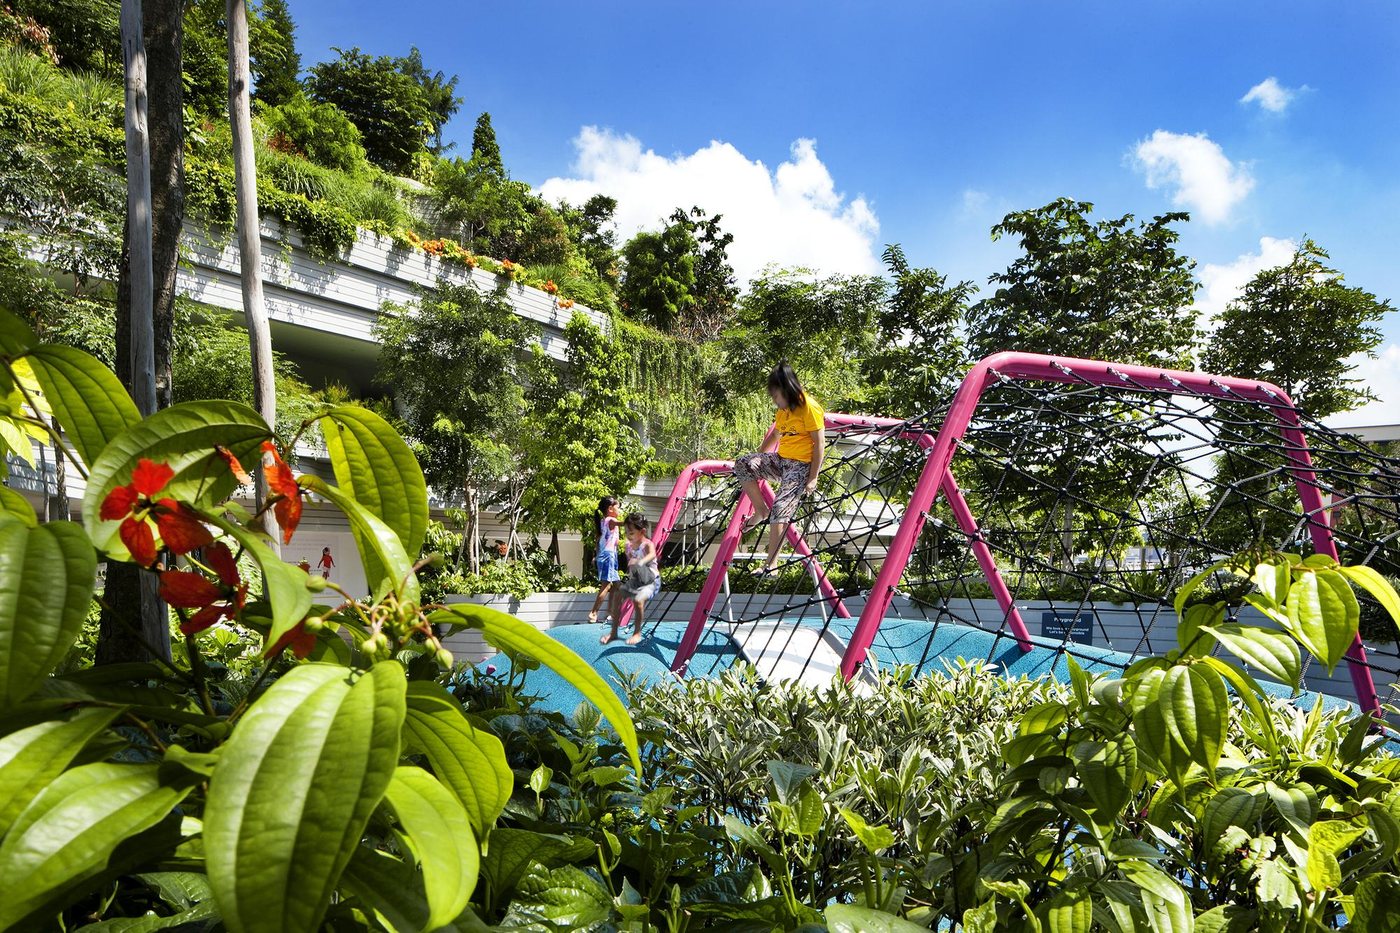
ArchDaily, 2018
History and Culture
Kampung is the Malay word for "village." In Singapore's past, residents lived in kampungs—clusters of stilt houses—where neighbours looked after one another. From the 1960s onward, however, the shift to high-rise public housing (HDB flats) gradually eroded these close-knit neighbourhood ties.
In a Singapore facing rapid population ageing, this building grew out of a concept: to recreate the mutual support of the old kampung in vertical form. Rather than isolating seniors in institutions, it offers an architectural answer to "ageing in place"—growing old in the heart of the city, mingling with people of every generation.
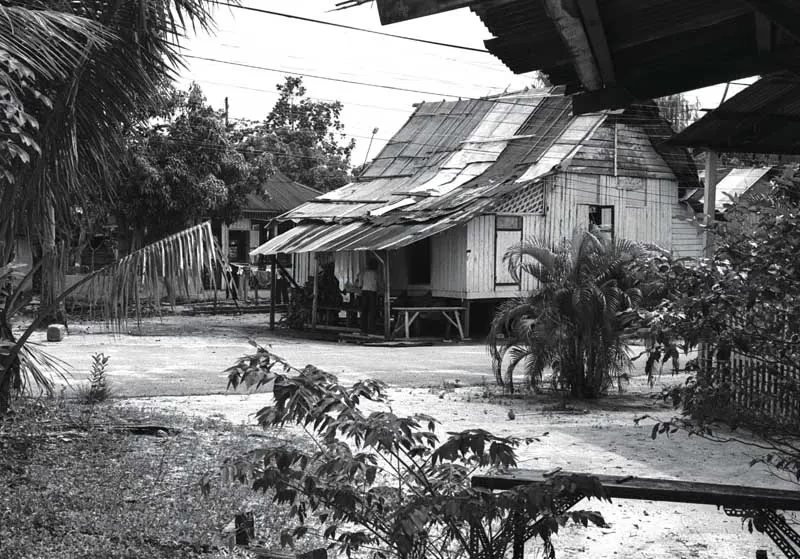
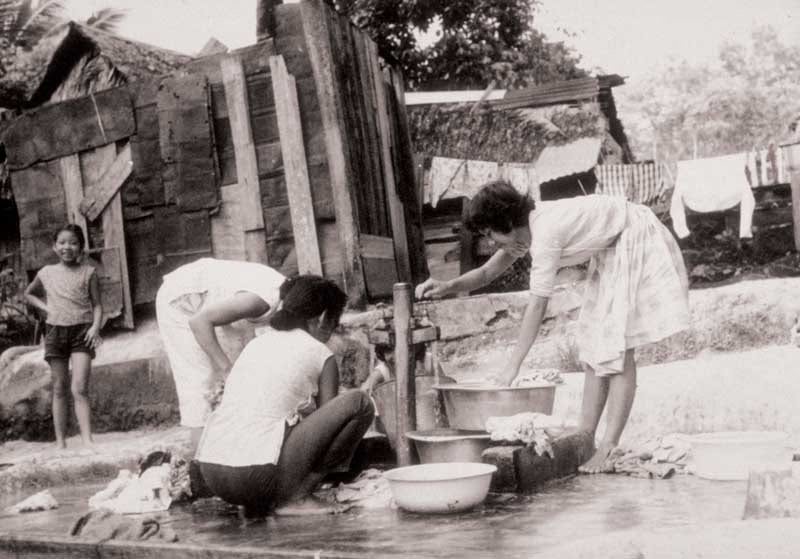
BiblioAsia, 2014
Functions
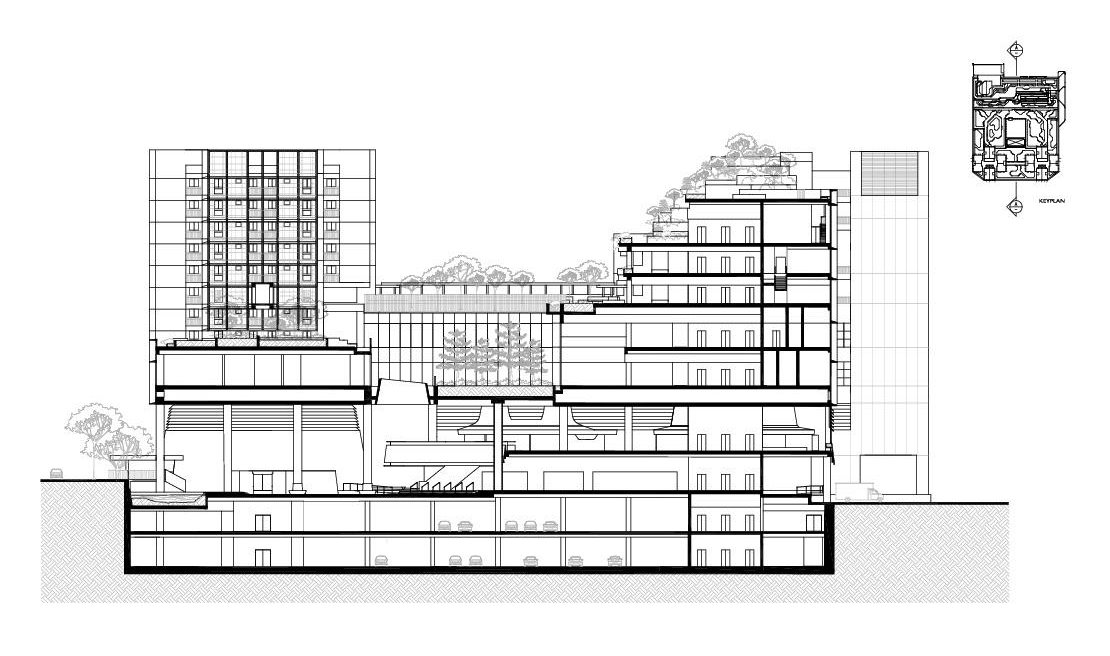
The building is a mixed-use complex blending housing, healthcare, retail and community functions. Working within a 45 m height limit, the design accommodates this complex programme through vertical zoning: layers of distinctly different functions are stacked alternately, like the fillings in a sandwich—a composition WOHA dubbed the "club sandwich."
 ArchDaily, 2018
The lower levels (floors 1–2) are public space open to all. Tai chi sessions and community events take place in the ground-floor atrium plaza, while the second floor houses a 900-seat hawker centre where diners can eat while looking down over the plaza. Like the meeting ground of a kampung of old, this is where residents gather for events and group exercise.
A hawker centre is a type of food-stall complex found throughout Singapore, where numerous independent vendors under one roof serve dishes such as noodles and chicken rice at low prices (around S$4–6 a meal). They originated when the government, for reasons of hygiene, consolidated the street stalls once run by immigrants of many different ethnic backgrounds. Today they serve as the nation's everyday dining halls, and their culture was inscribed on UNESCO's list of intangible cultural heritage in 2020.
WOHA, 2018
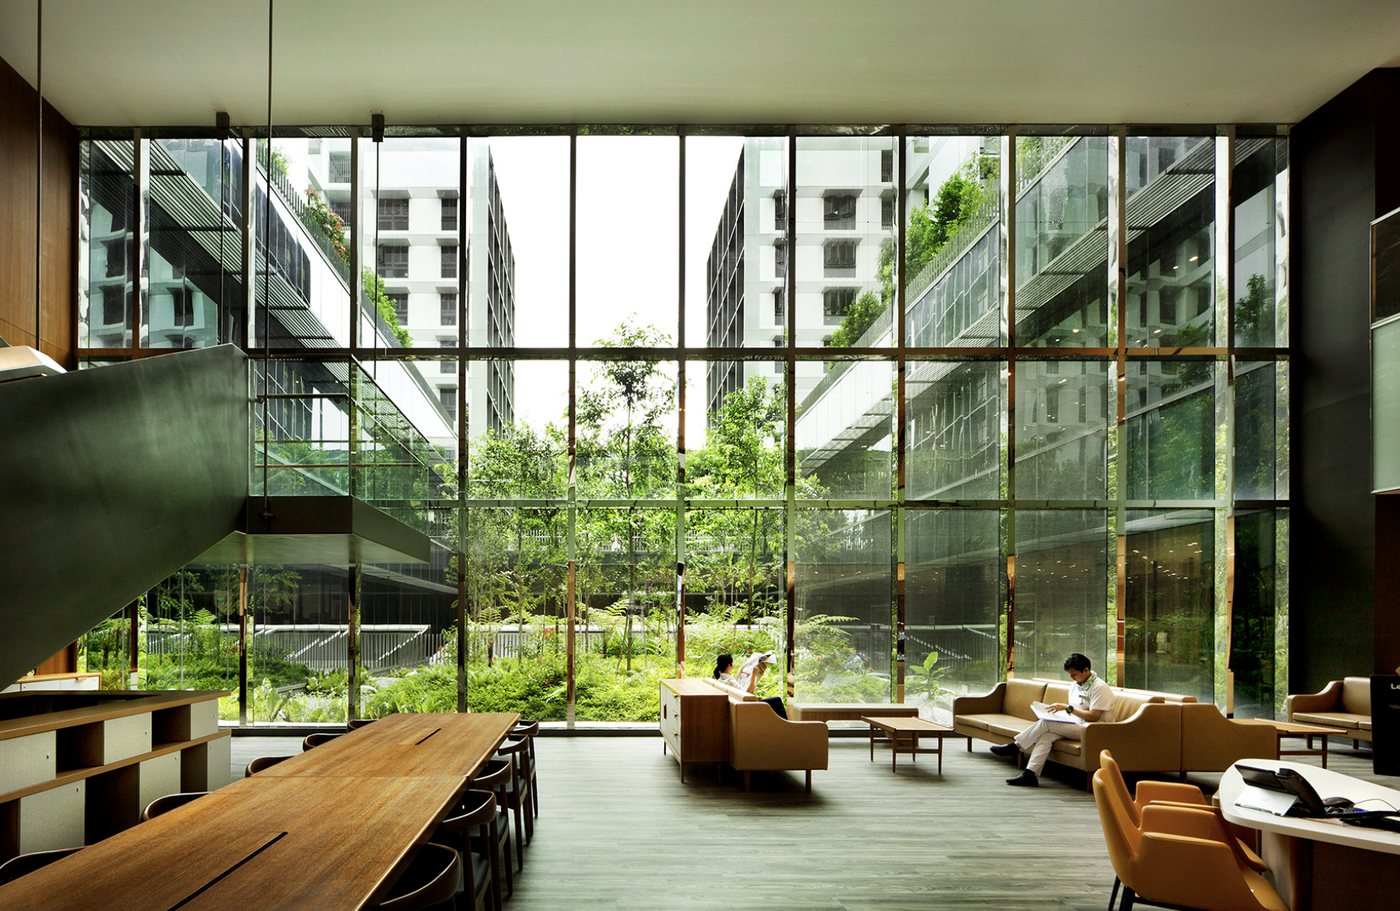
The middle levels (floors 3–4) form the healthcare zone, home to the Admiralty Medical Centre (AdMC). It is an ambulatory care facility with no inpatient beds, offering specialist outpatient clinics, diagnostic testing and day surgery, so patients can receive specialist care without an overnight stay. The medical centre floors also have a planted façade, designed as a "healing environment" where patients can look out onto greenery from the waiting areas.
WOHA, 2018
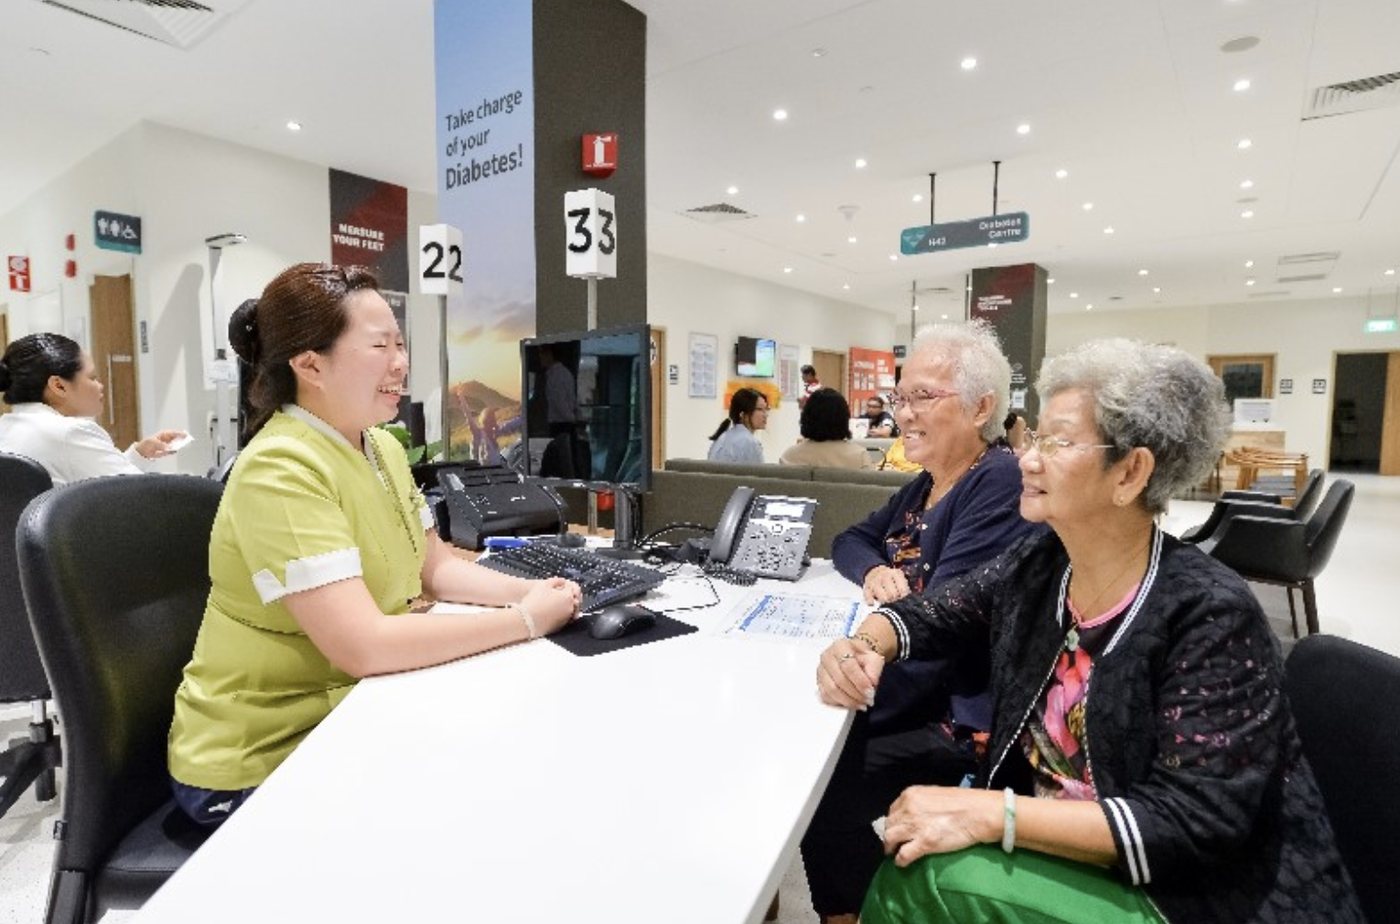
CSC Knowledge, 2019
The upper levels (floor 6 and above) contain 104 apartments for seniors living alone or as couples, arranged in two 11-storey blocks, together with a sky garden known as the Community Park. The garden includes allotment plots where residents grow vegetables and share the harvest, so that social interaction arises naturally. A childcare centre is located right alongside, deliberately bringing seniors and young children face to face in daily life to foster intergenerational exchange.
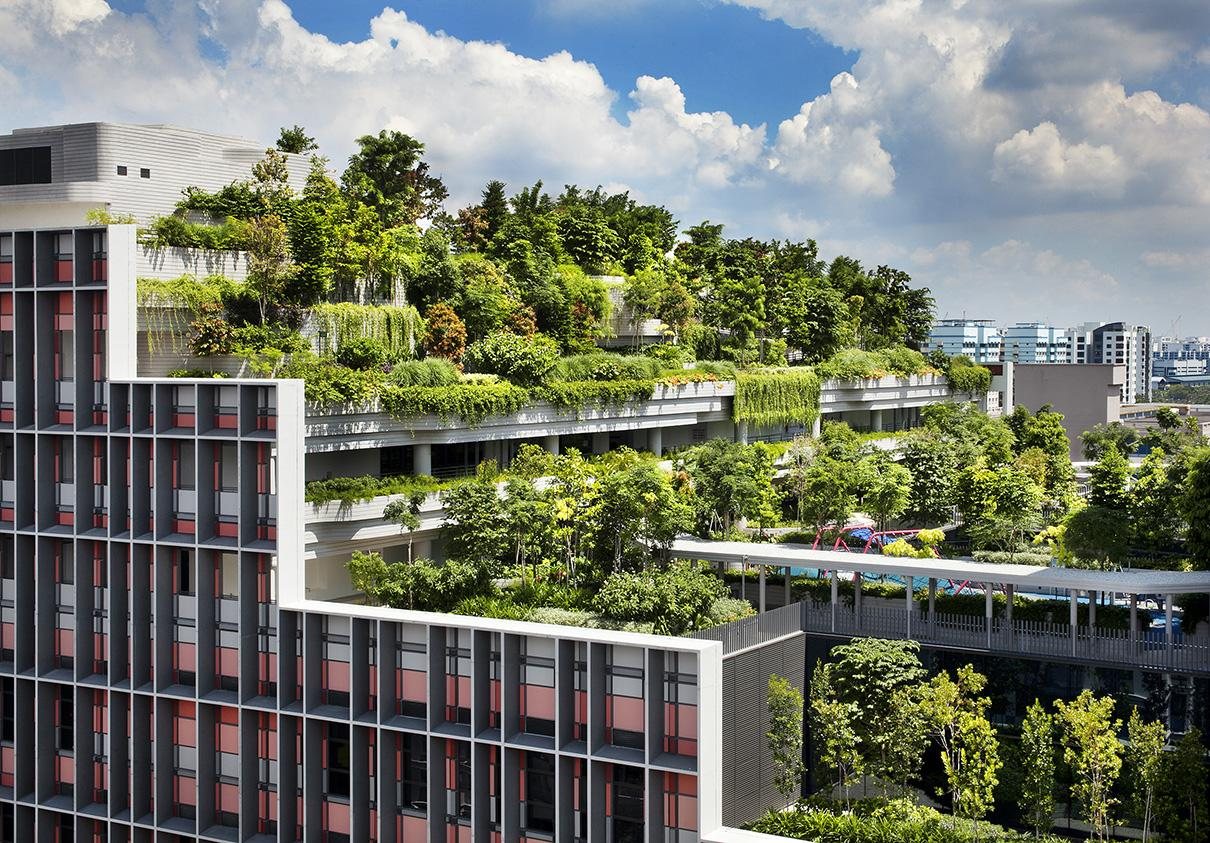
WOHA, 2018
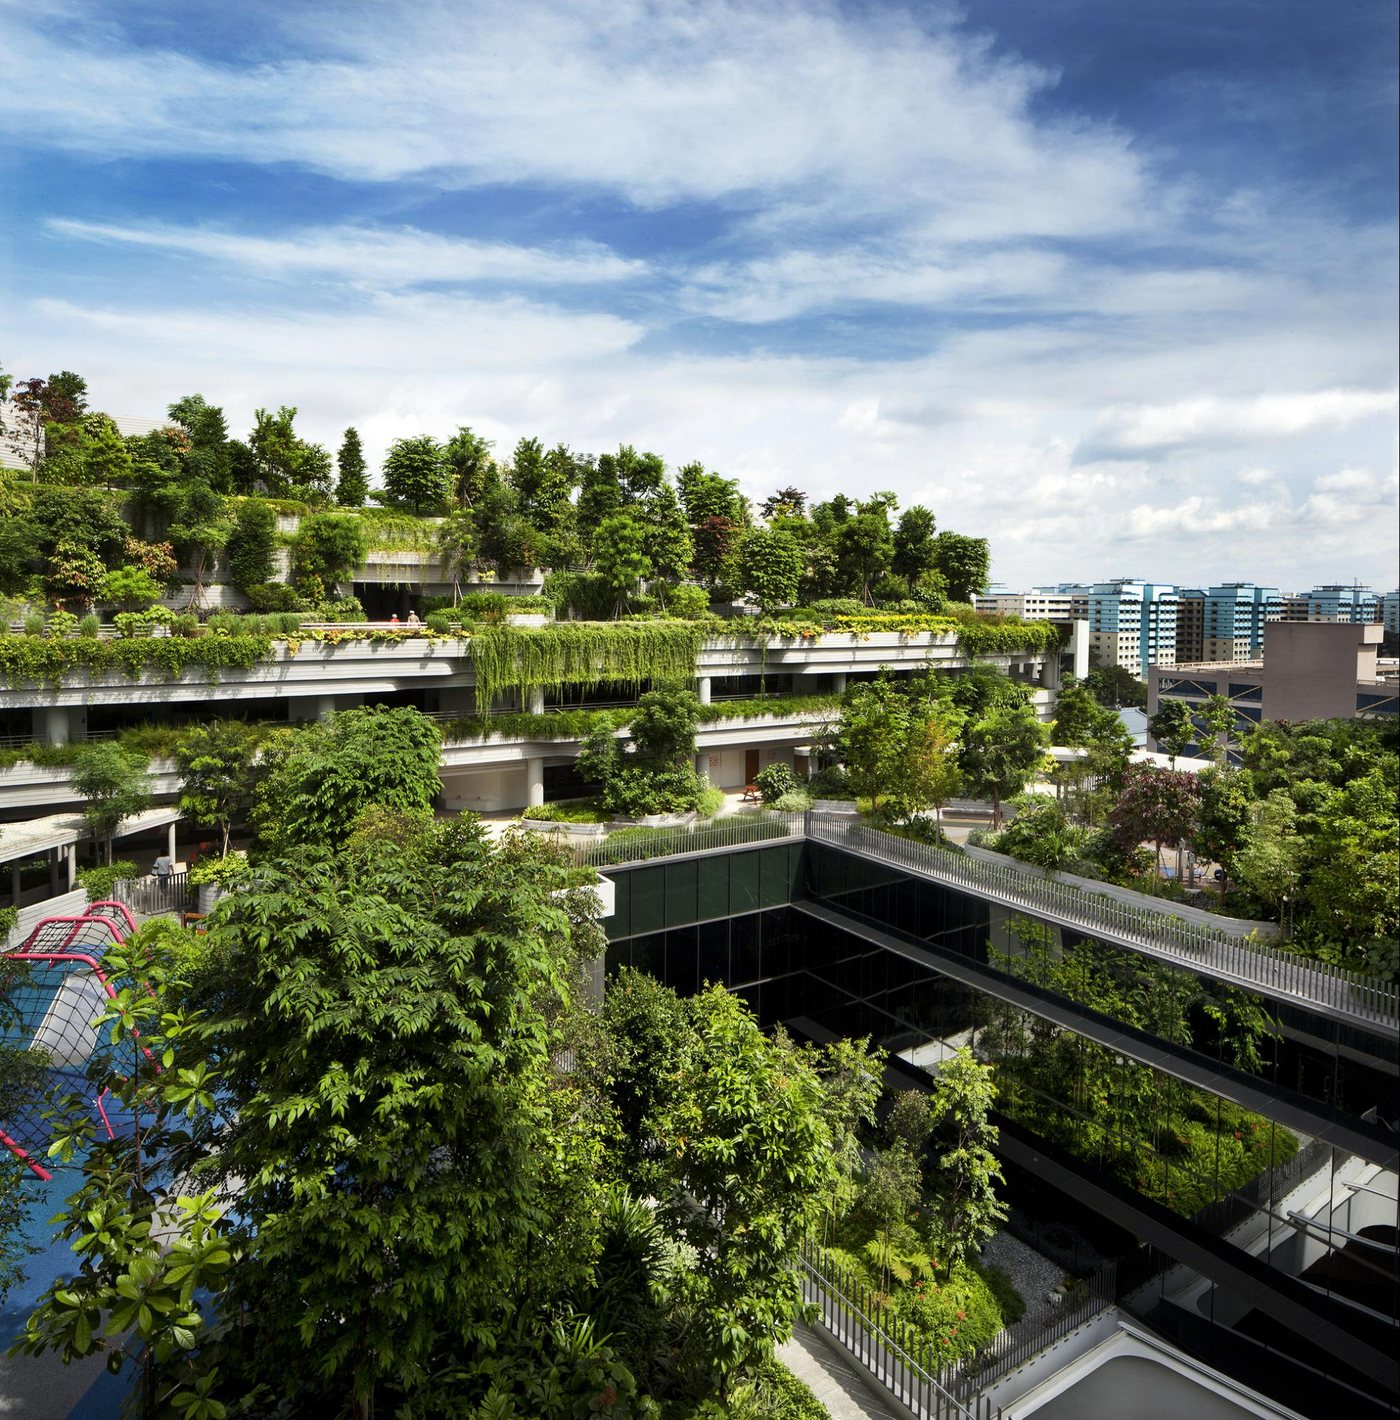
WOHA, 2018
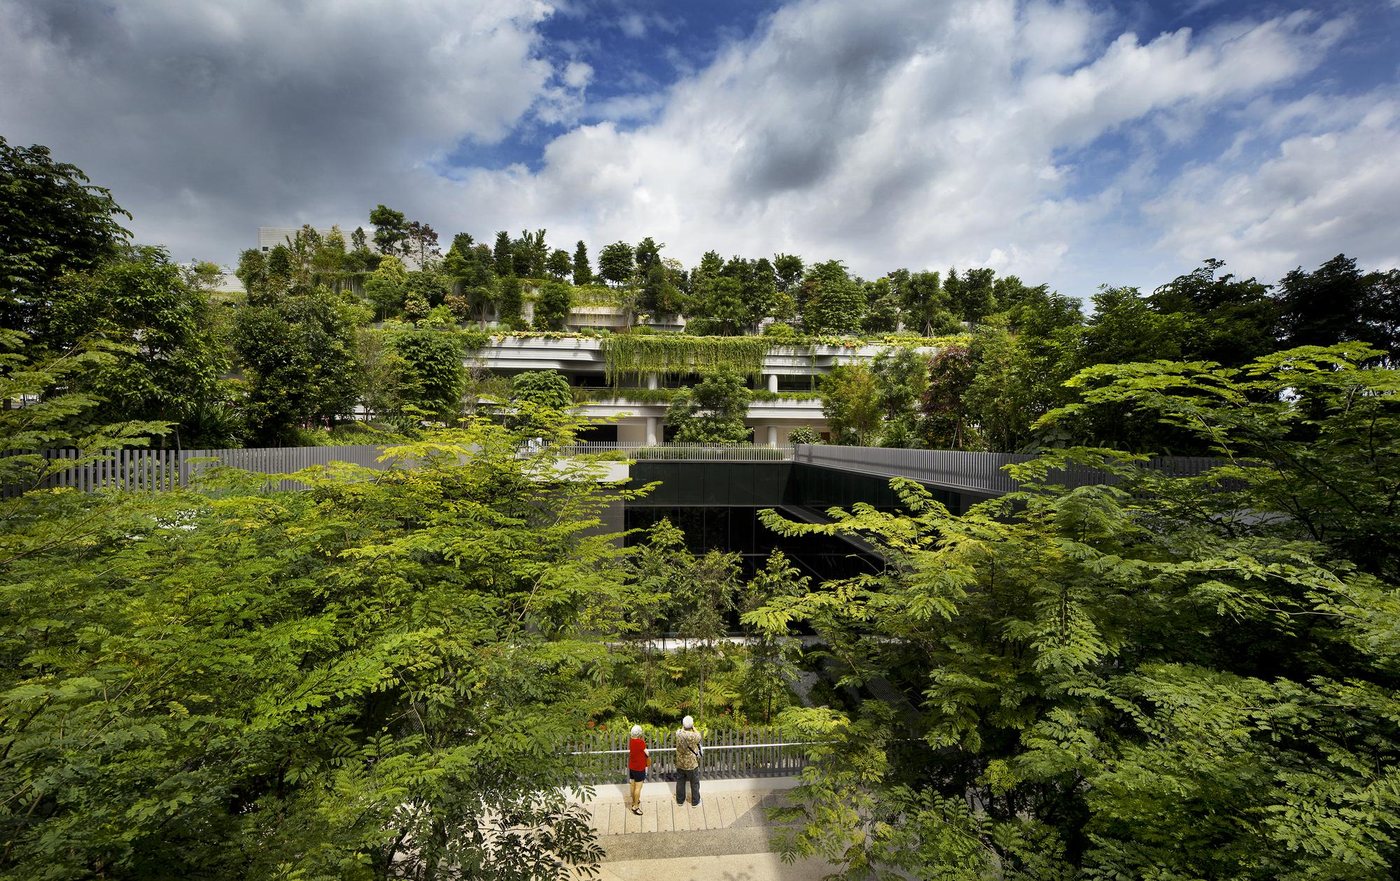
ArchDaily, 2018
Closing Thoughts
This is a building that responds—compactly and convincingly—to Singapore's natural environment, its multi-ethnic history and its urban challenges.
References
ArchDaily (2018). Kampung Admiralty / WOHA. https://www.archdaily.com/904646/kampung-admiralty-woha
BiblioAsia (2014). Kampung Living: A–Z. https://biblioasia.nlb.gov.sg/all-sections/vol-9-issue-4-jan-march-2014-kampung-living-singapore/
CSC Knowledge (2019). Kampung Admiralty: Building for All Ages. https://knowledge.csc.gov.sg/digital-issue-04/kampung-admiralty-building-for-all-ages/
Metropolis (2026). With Apartments, Gardens, Plazas, and Restaurants, Singapore Tests a Bold New Model for Intergenerational Housing.https://metropolismag.com/projects/woha-kampung-admiralty-senior-housing-singapore/
President's Design Award Singapore. (2020). Kampung Admiralty.https://pda.designsingapore.org/award-recipients/2020/kampung-admiralty/
WOHA. (2026). Projects pages in WOHA website. https://woha.net/projects/
WOHA. (2018). Kampung Admiralty. https://woha.net/project/kampung-admiralty/
The end
Read next ↓