
Articles
Visiting the Bat Trang Ceramic Museum in Hanoi
Product
Career
Automatically translated from the Japanese original.
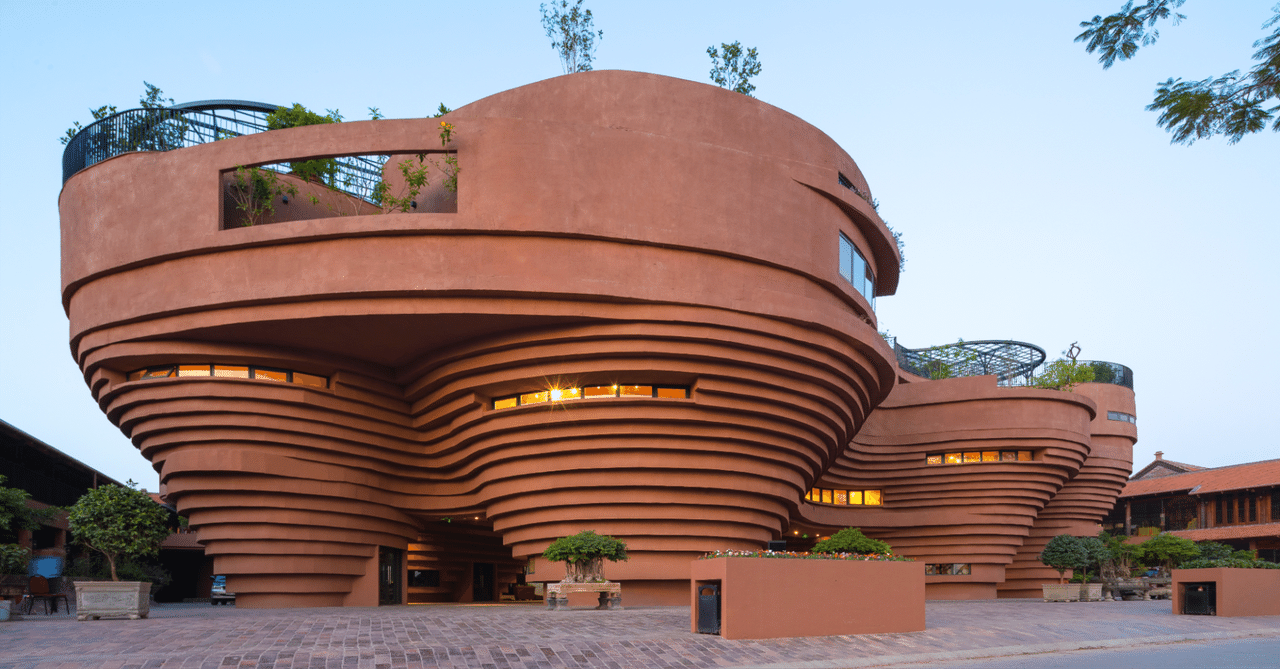
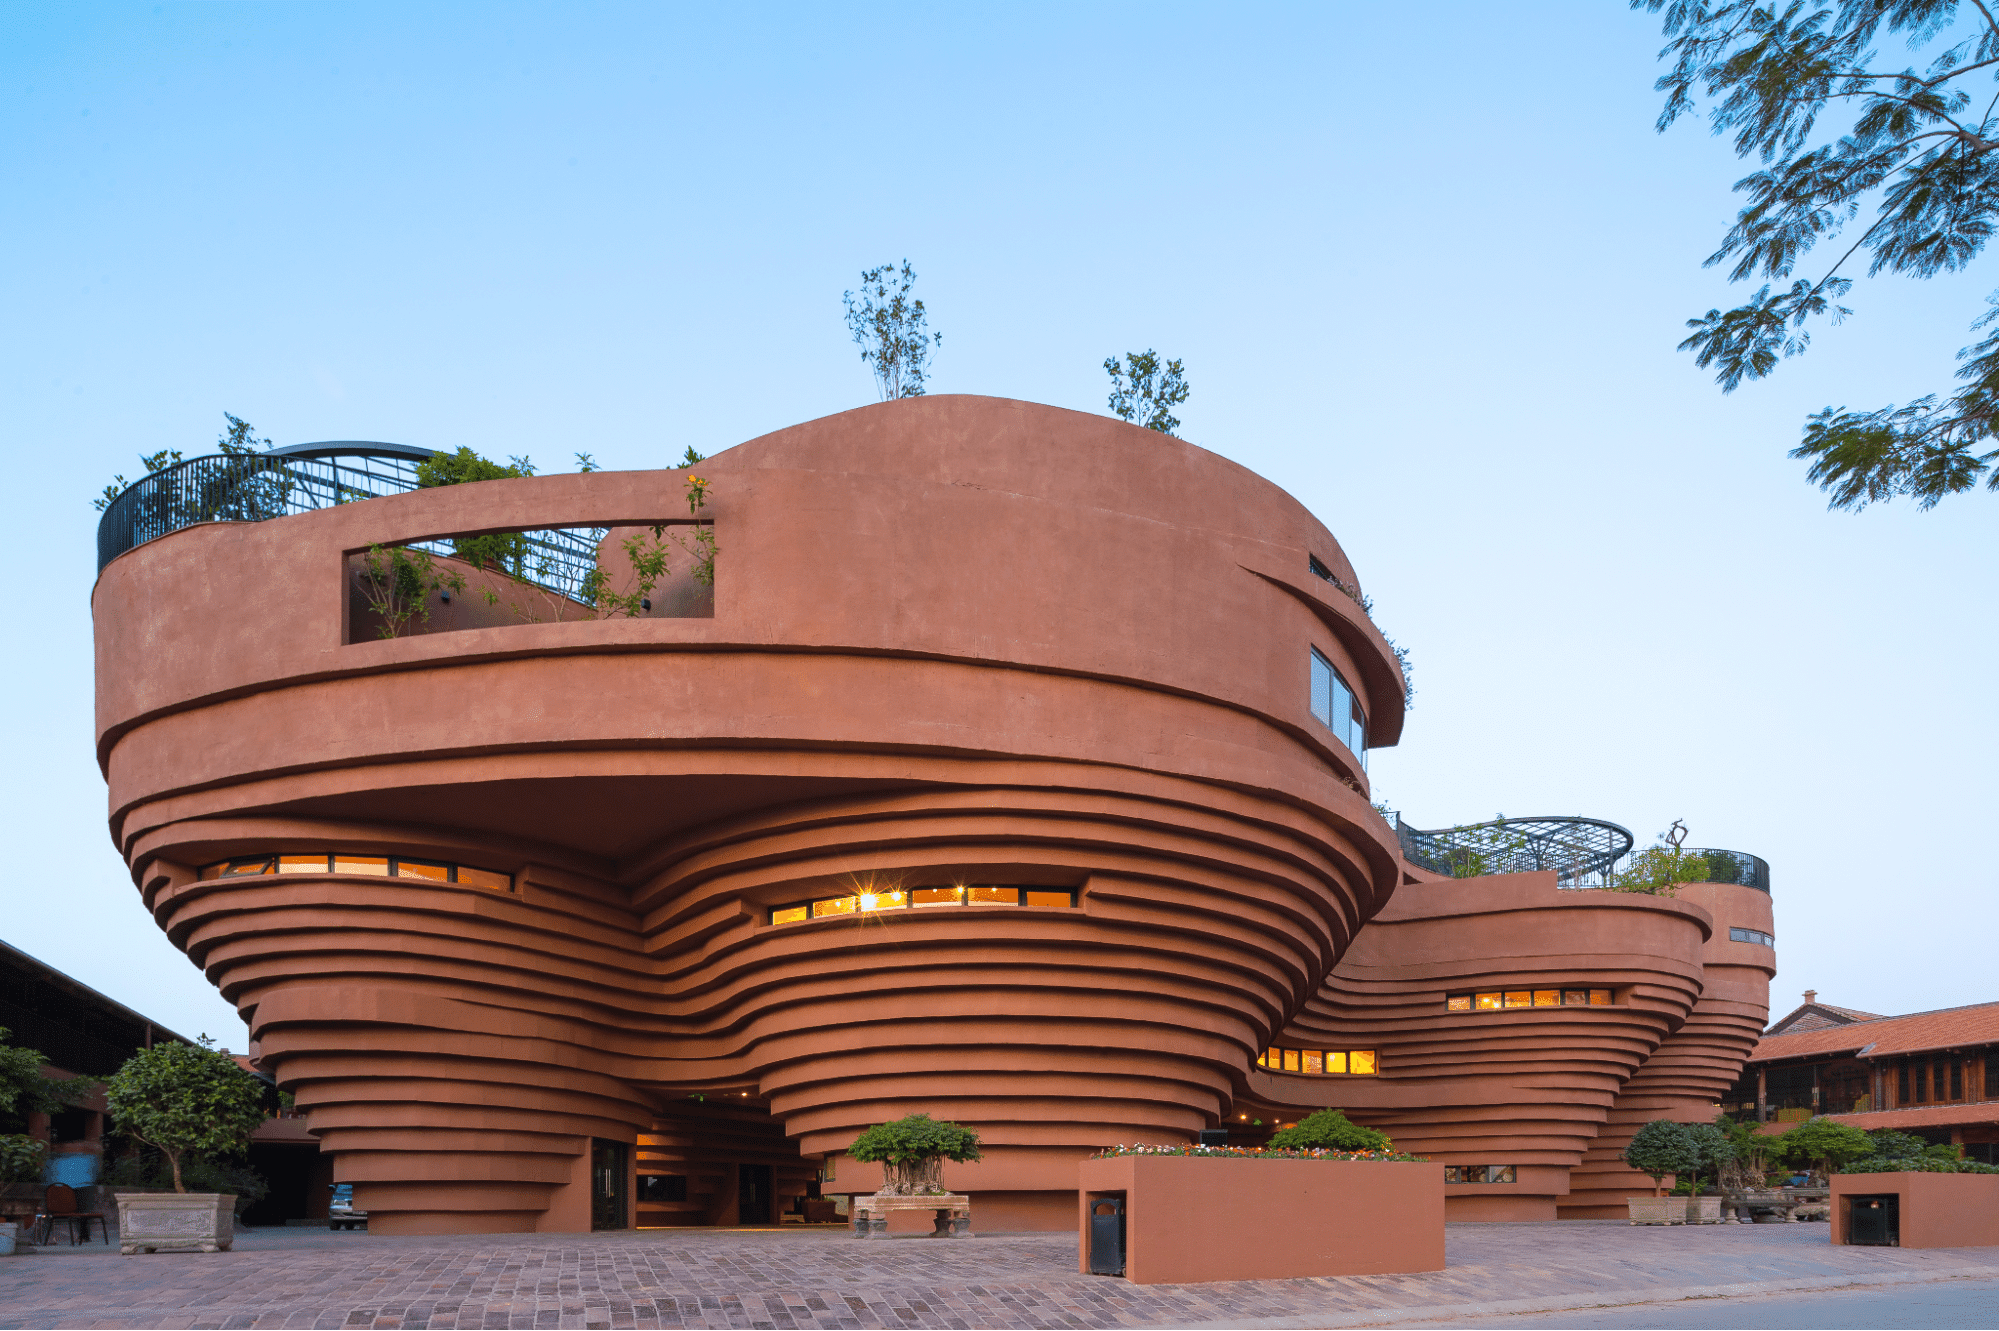
I visited Bảo tàng Gốm Bát Tràng (the Gallery of Bat Trang Ceramic Community House), a ceramics museum in Hanoi. Completed in 2021, it is a mixed-use complex located in Bat Trang, a traditional pottery village on the outskirts of Hanoi, Vietnam. The building has earned wide international acclaim: it was selected by the long-established British magazine Time Out as one of the "24 most beautiful buildings in the world," won the Gold Prize at the Vietnam National Architecture Awards (2022–2023), and received an Architecture MasterPrize, among other honors. (Bat Trang Ceramic Community House, n.d., Trung Tâm Gốm Bát Tràng được Tạp Chí Timeout (Anh) Chọn Vào Danh Sách 24 Công Trình Kiến Trúc đẹp Trên Thế Giới - Tạp Chí Kiến Trúc, n.d.)

Here is the video from my actual visit.
The Architects
The building was designed by 1+1>2 Architects, a Hanoi-based practice led by Hoang Thuc Hao, one of Vietnam's most prominent architects. The firm is known for architecture that respects local traditions and cultural heritage while making active use of local materials and labor.
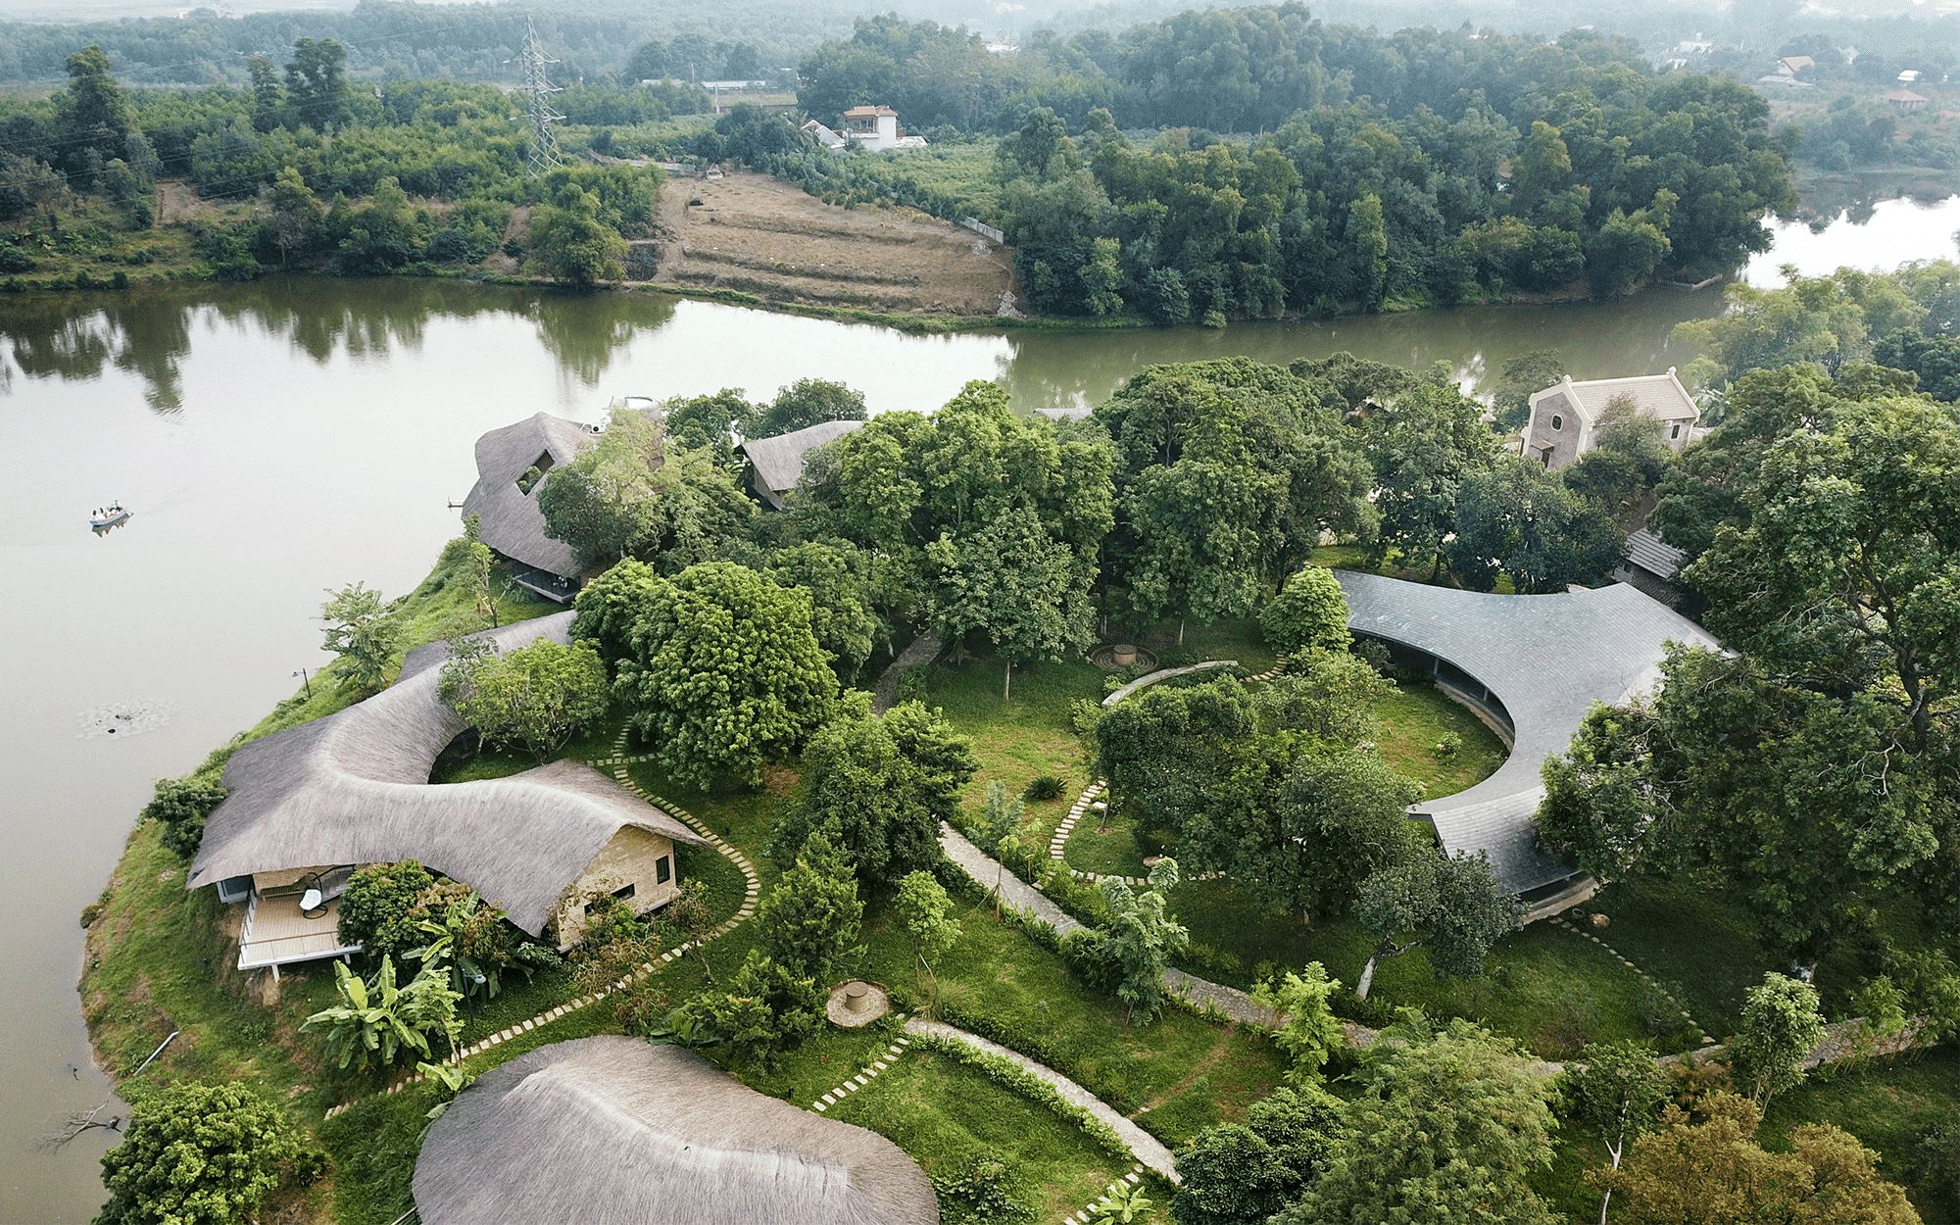
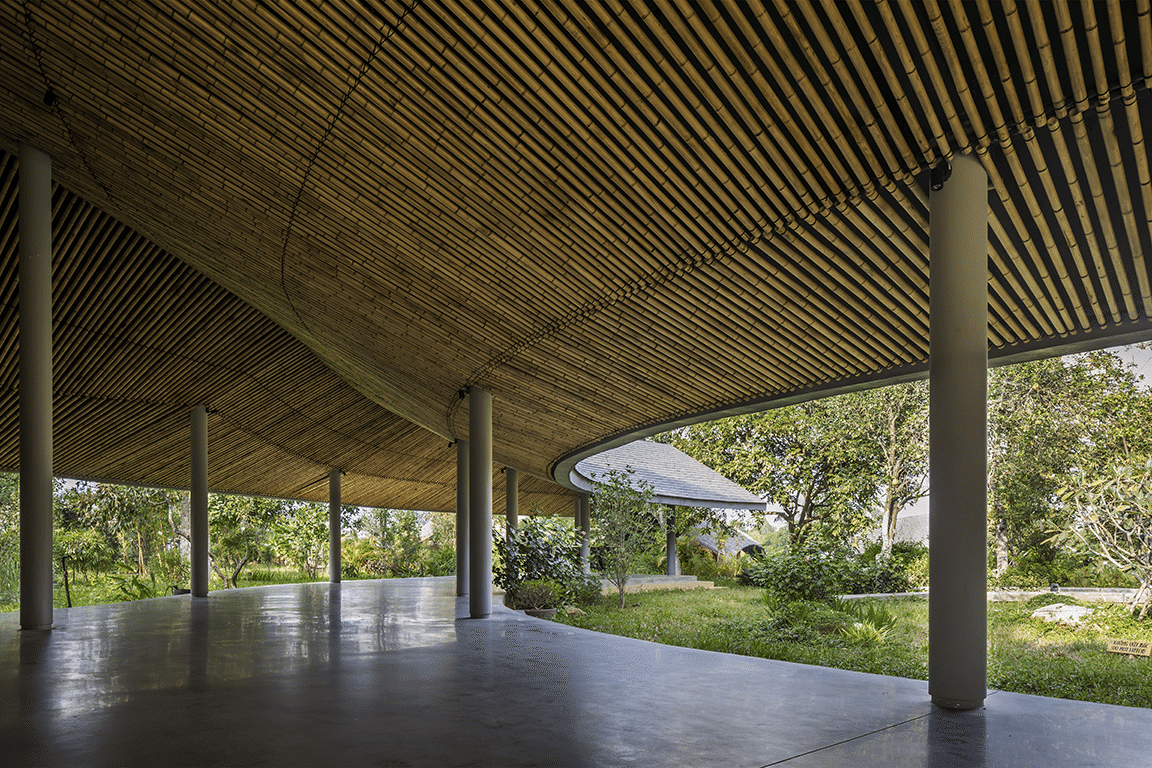
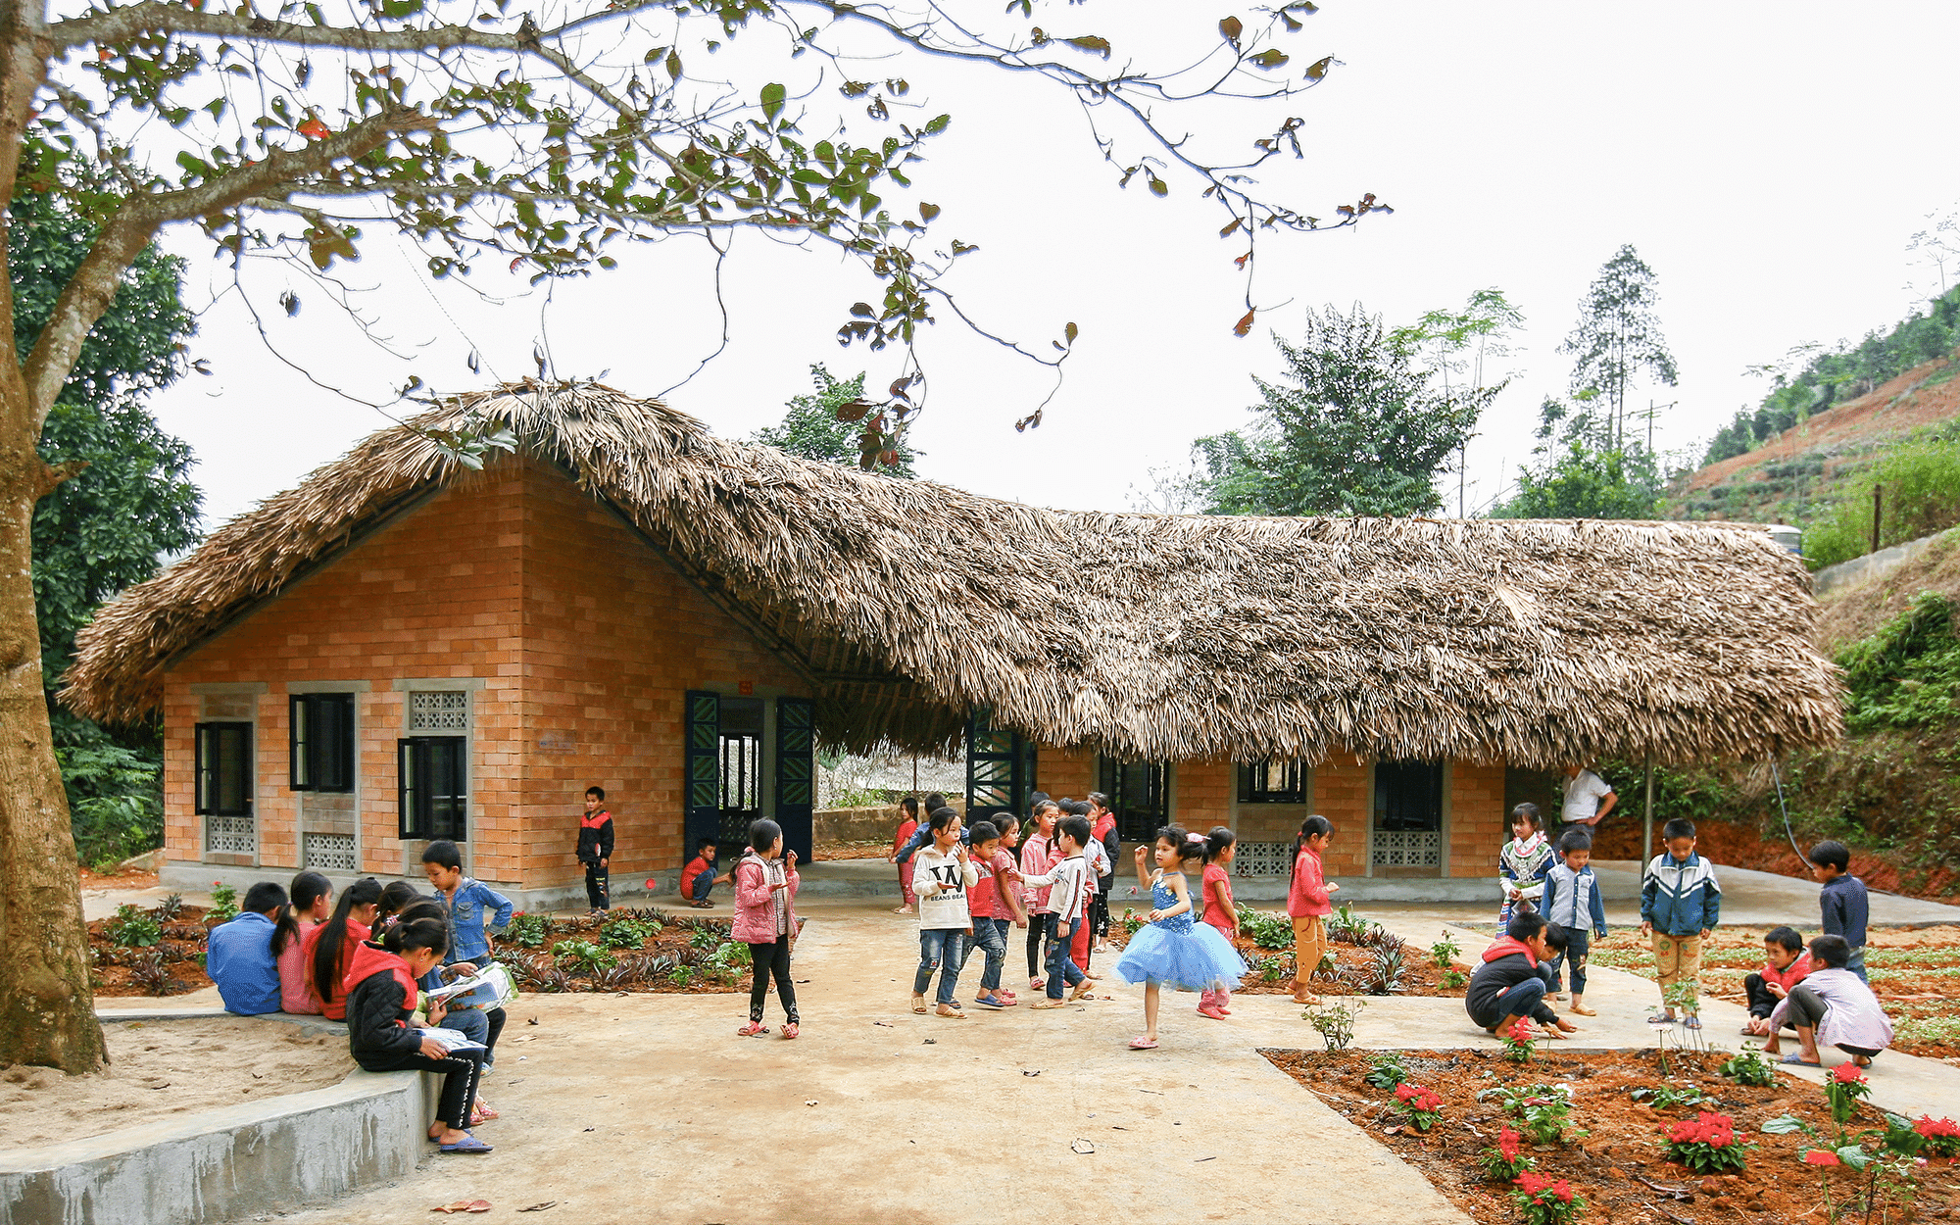
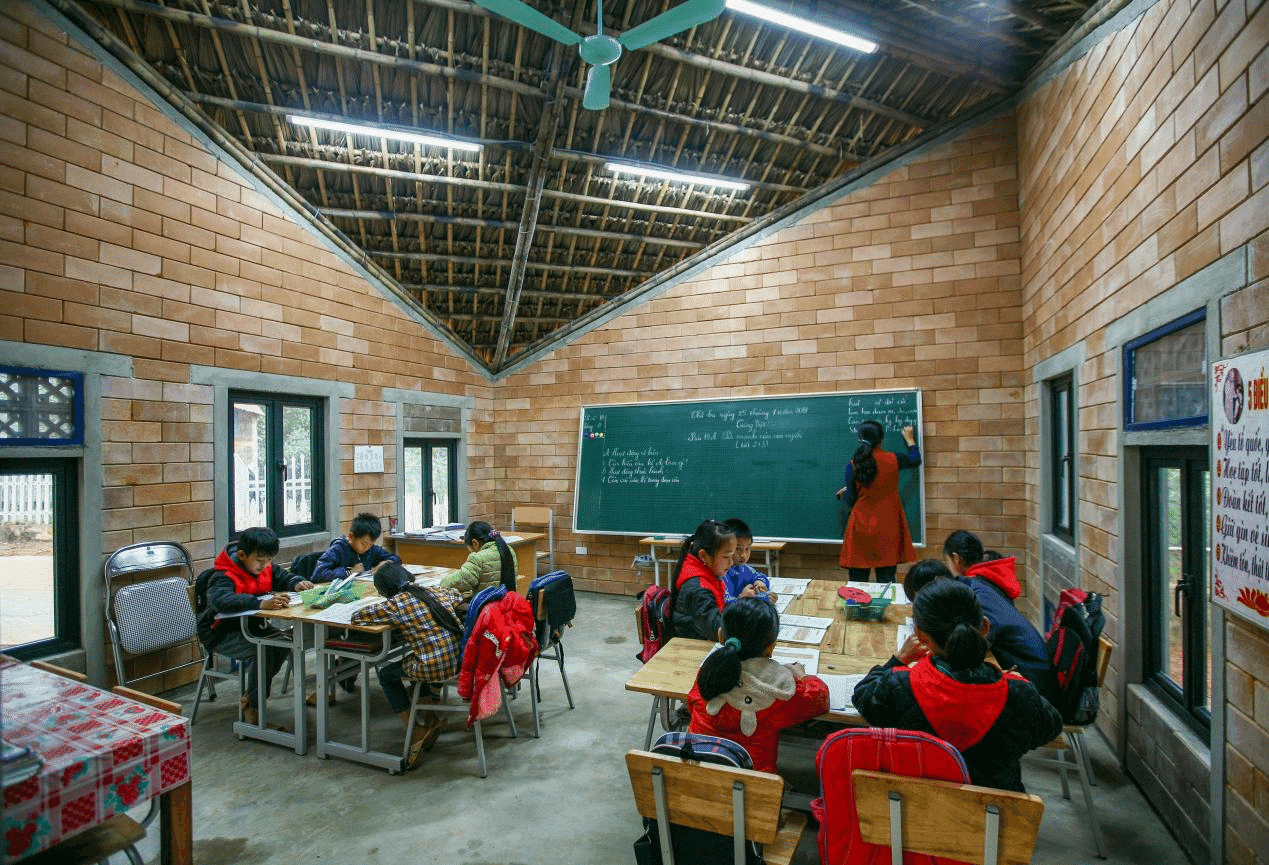
Nature and Geography
Hanoi has a tropical monsoon climate, defined above all by the intense sunlight and high humidity of its summers. The area, which lies close to the Red River (Hong River), has also historically faced the risk of flooding.
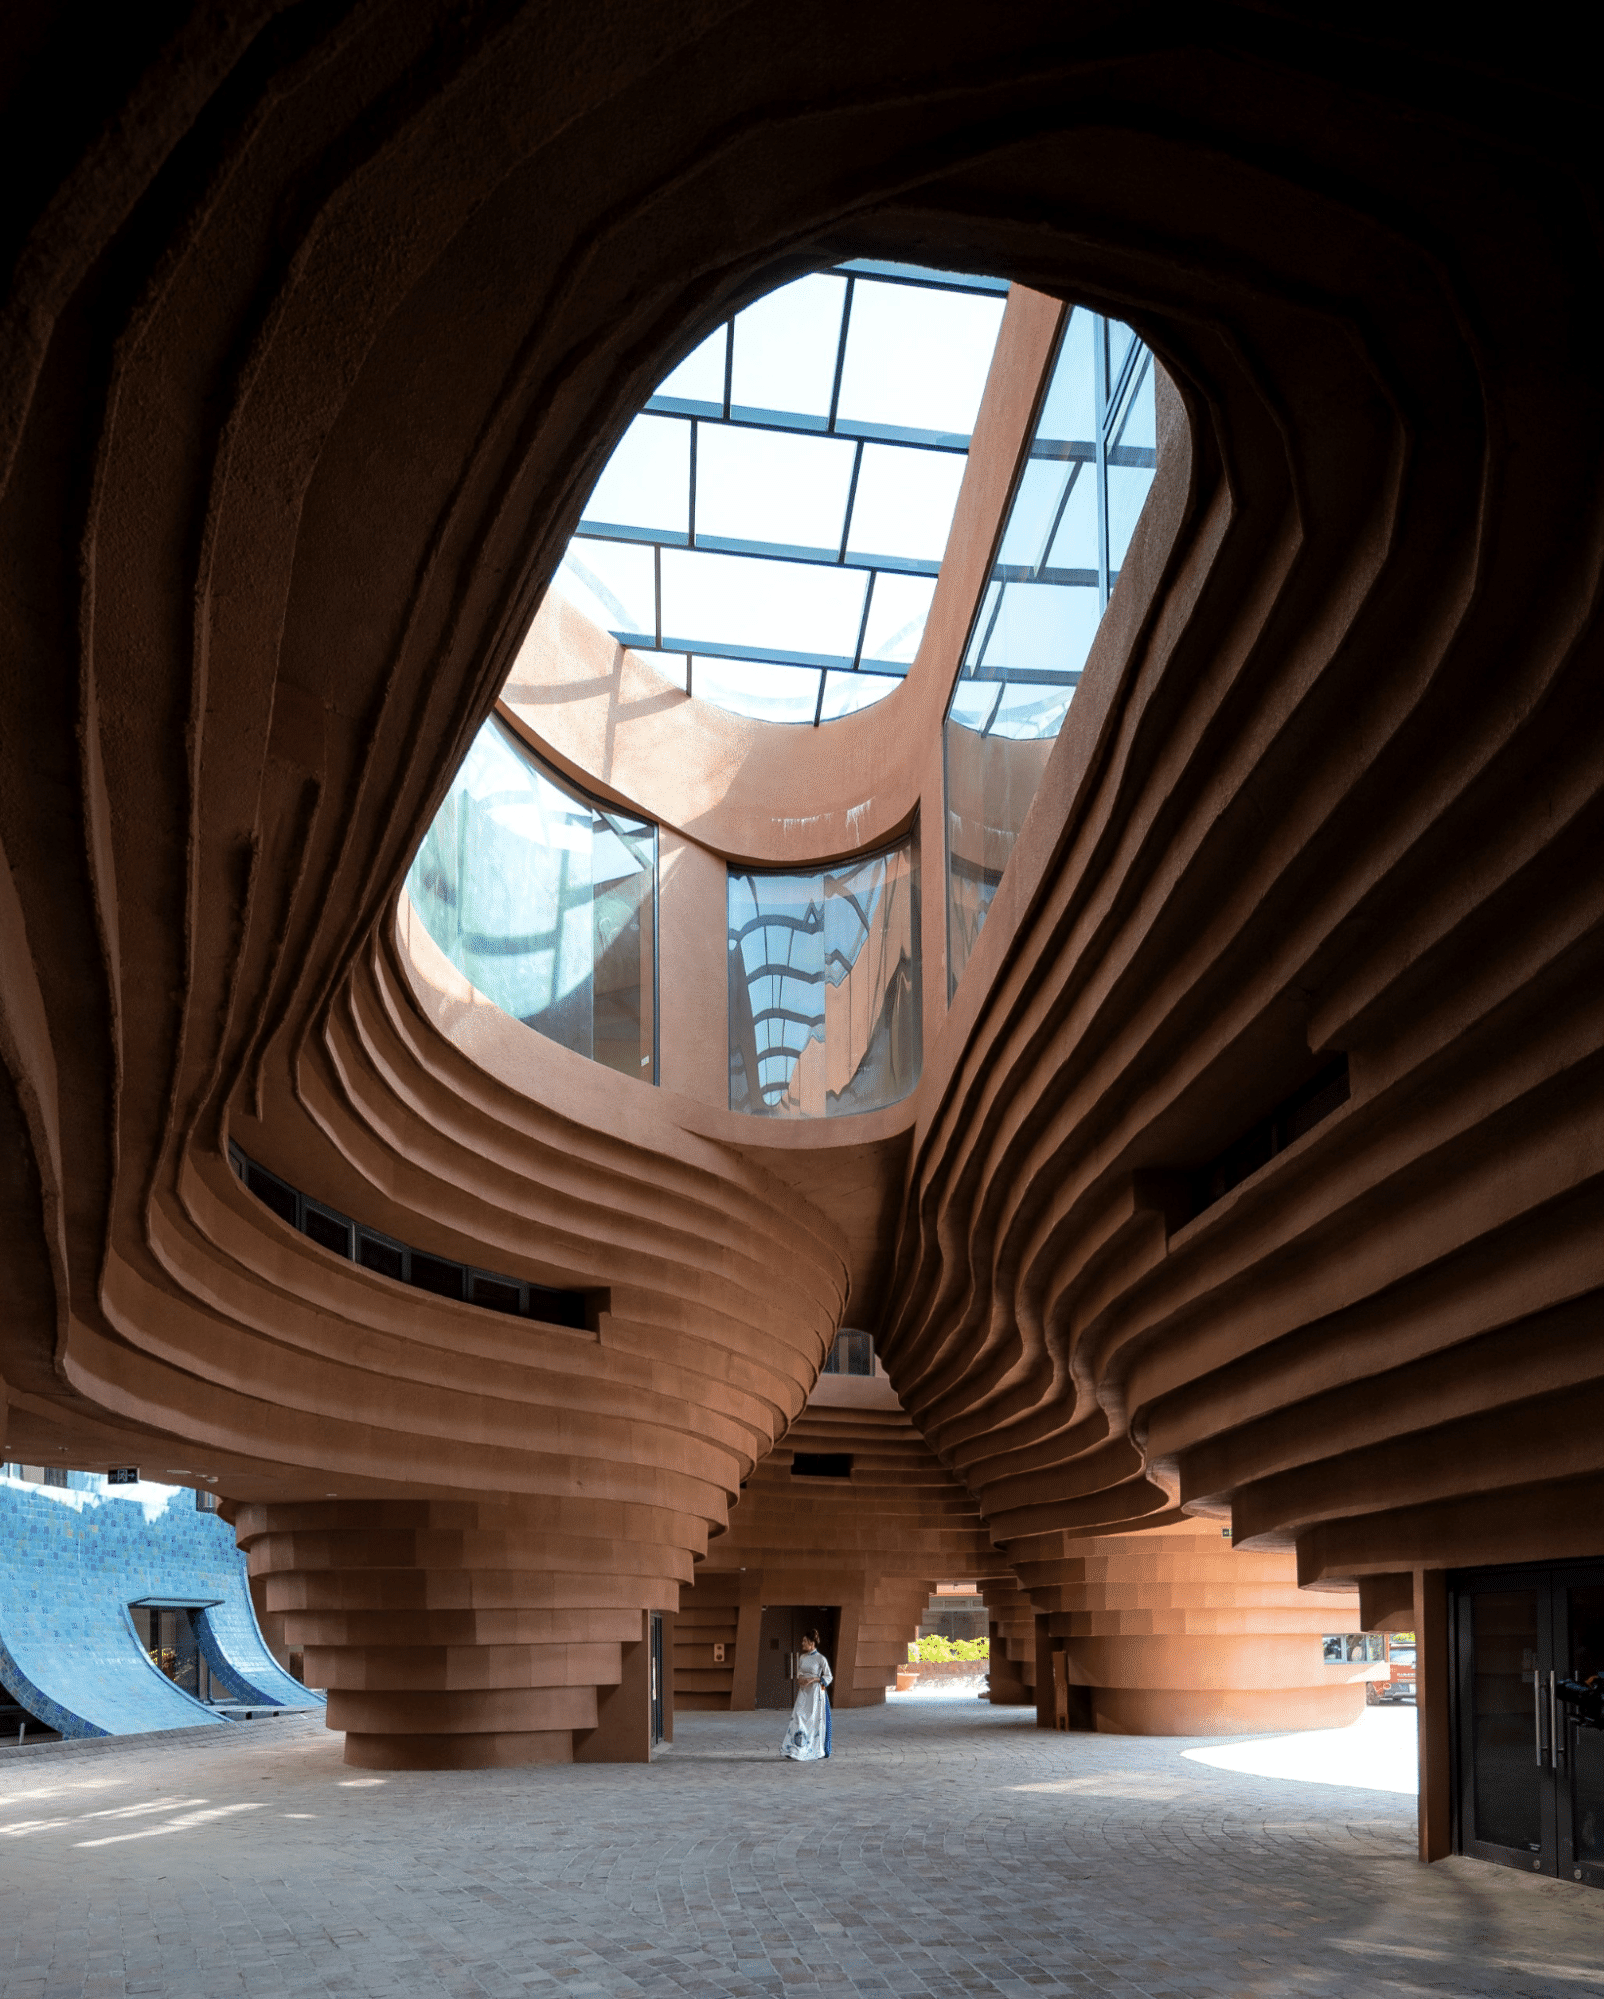
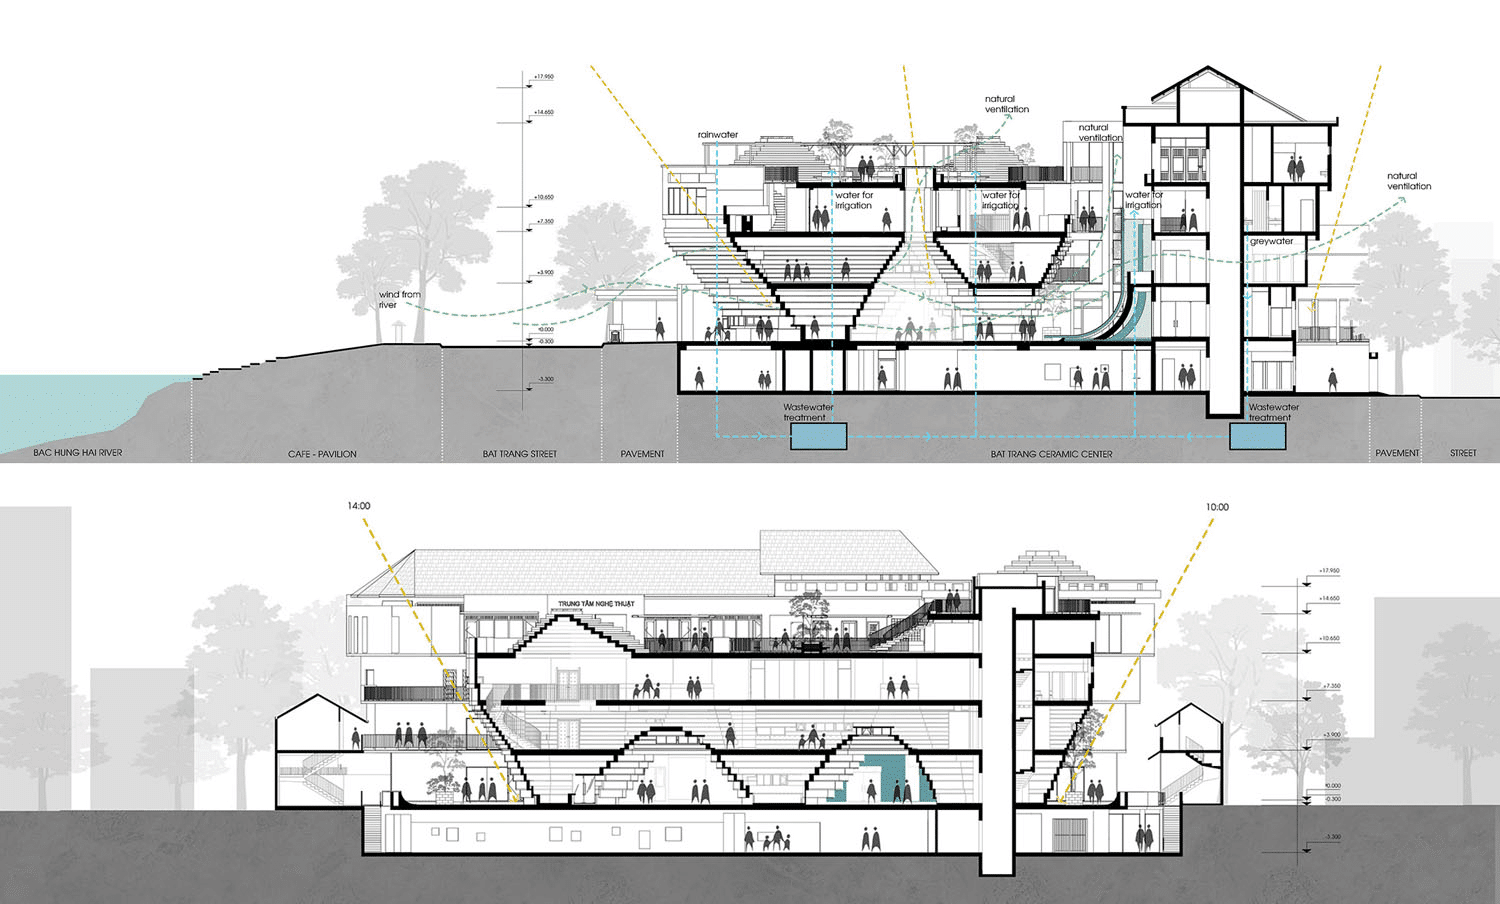
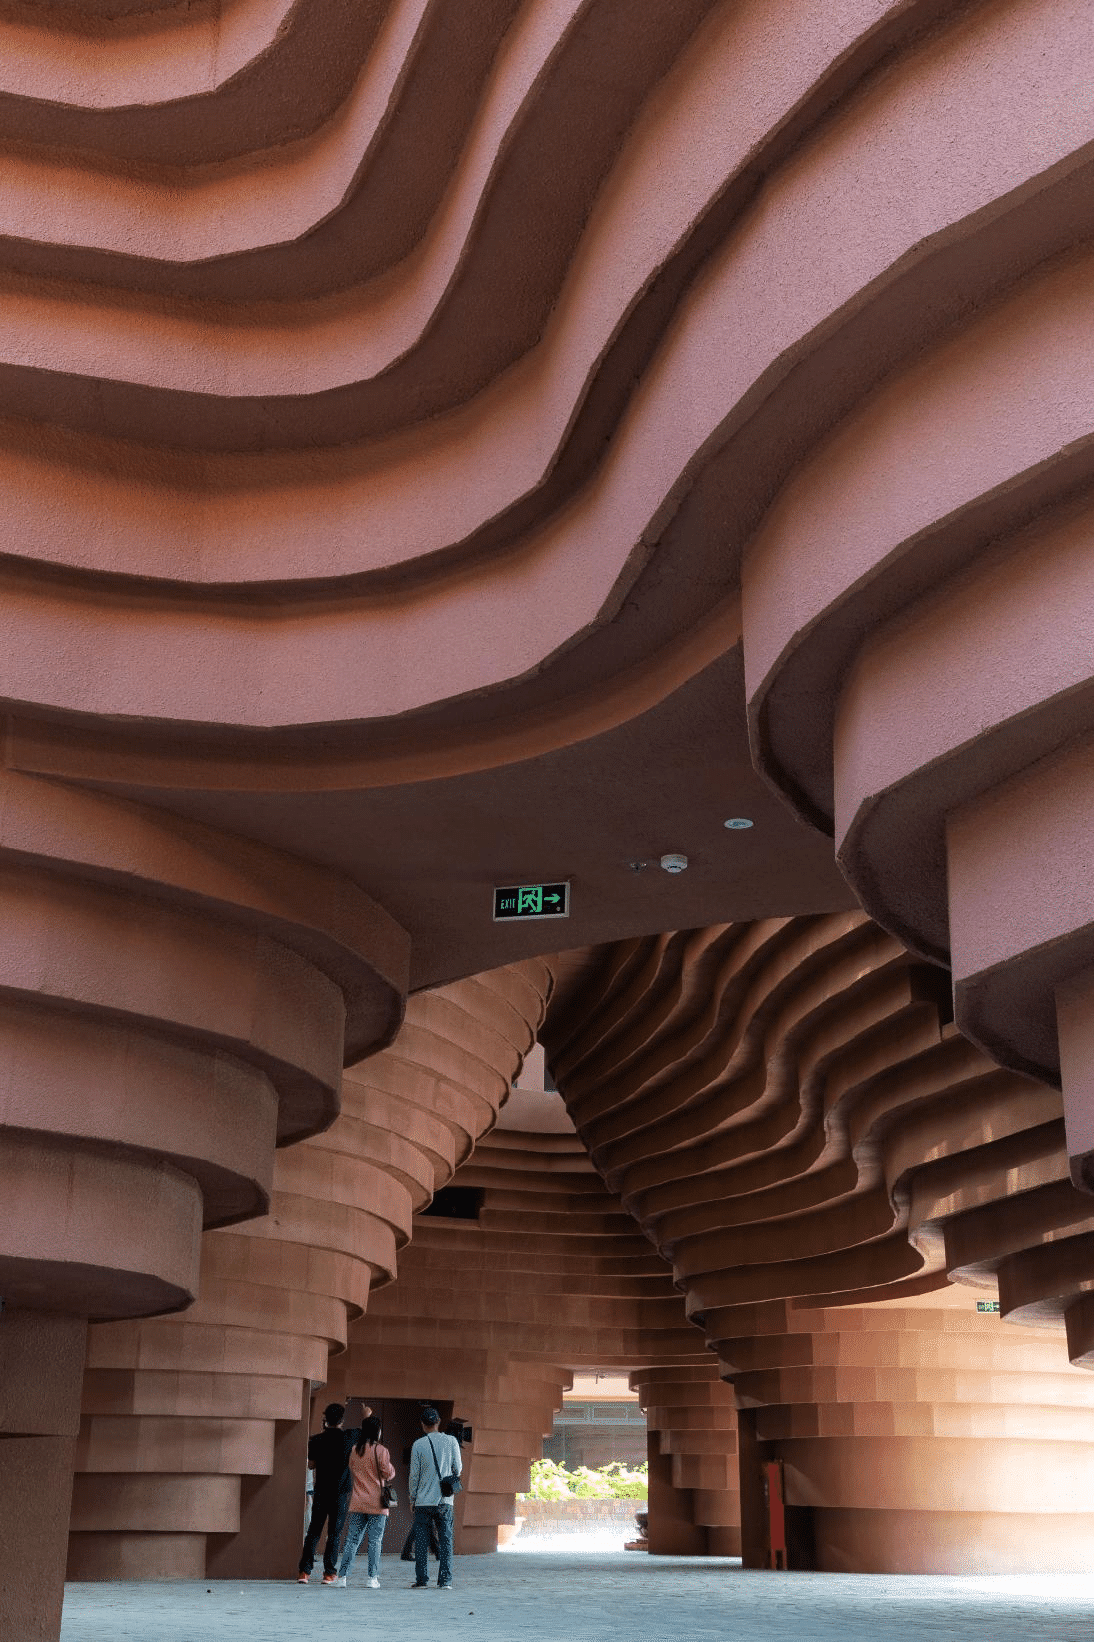
In response, the ground floor is left as an open space on pilotis. This creates a path for the wind that efficiently vents hot air from inside the building, and in the event of flooding, it lets the water flow through rather than pushing against the structure.
History and Culture
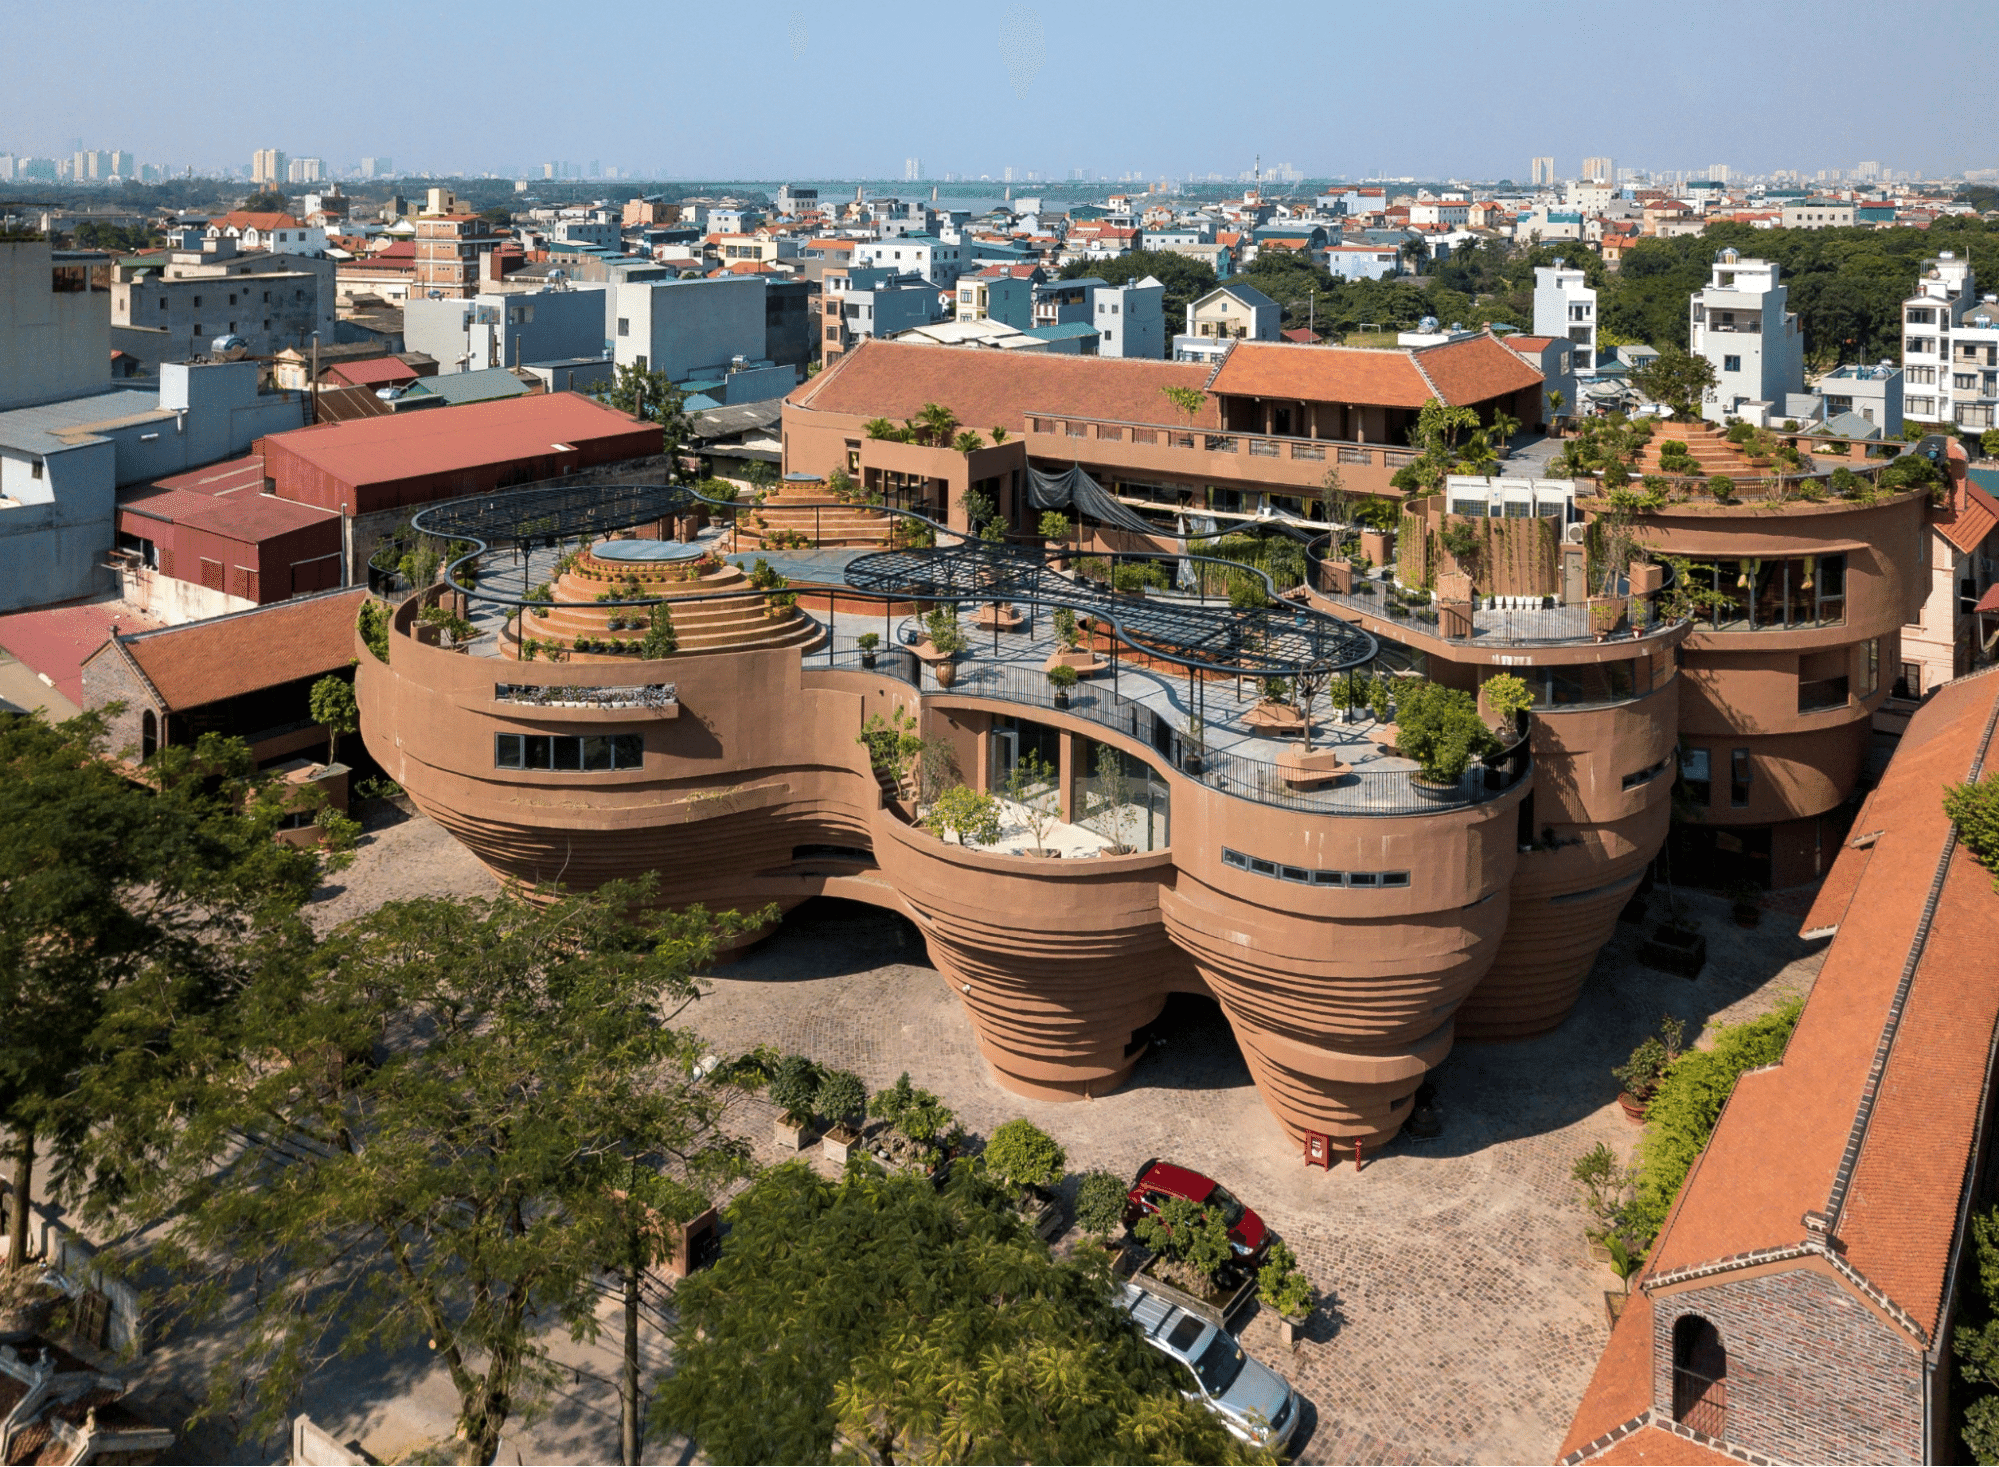
The village has a pottery-making history stretching back more than 500 years. The seven linked spiral volumes evoke the spinning motion of the potter's wheel on which craftspeople throw their clay, giving architectural expression to the region's ceramic culture.
Function
The building is a mixed-use complex combining commercial, educational, and community functions. To accommodate this complex program, the architects zoned the functions vertically.
The ground floor, an open space on pilotis, serves as a public realm where local residents hold markets selling regional specialties and where workshops take place.
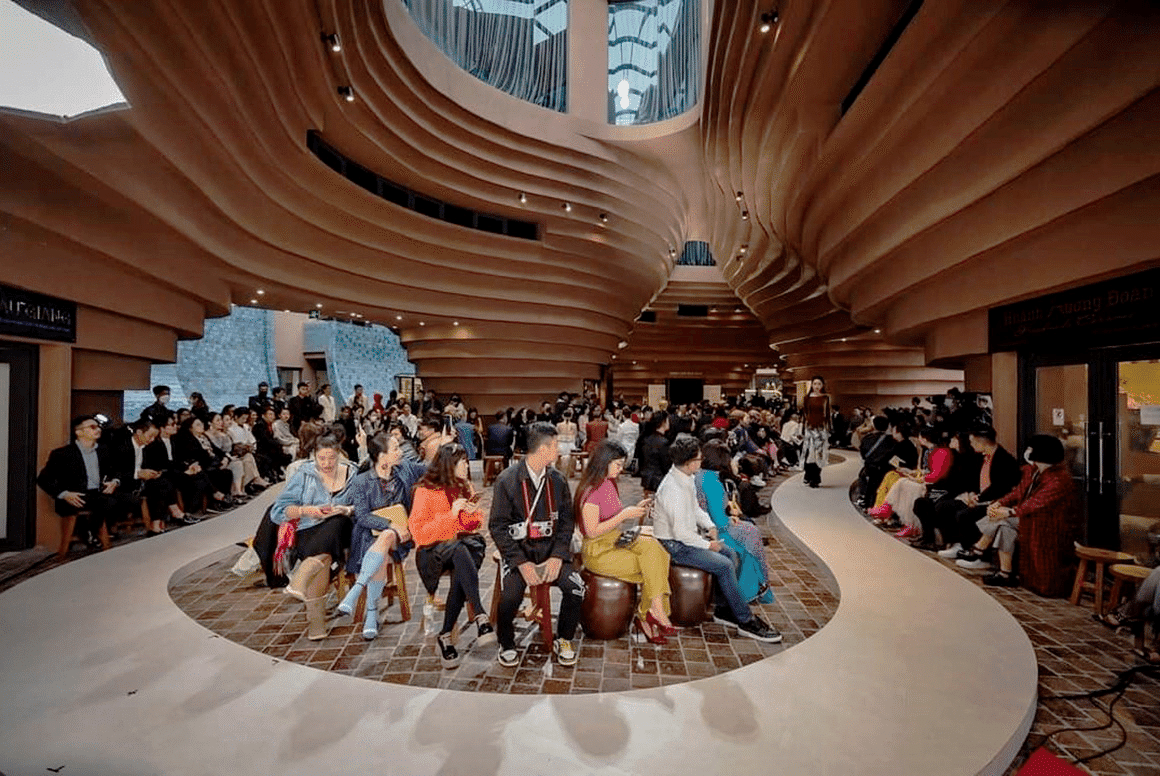
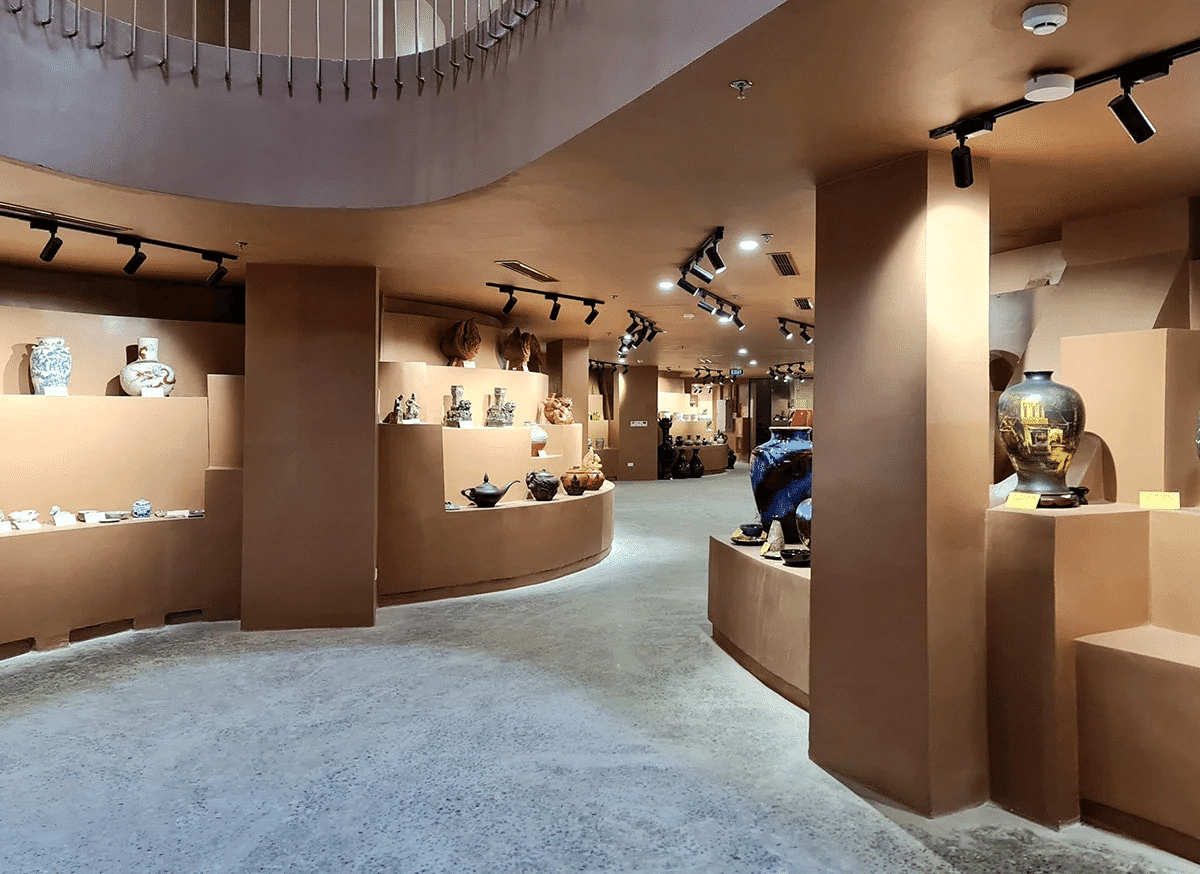
The interiors of the second through fifth floors are quiet spaces for viewing the village's pottery-making history and contemporary art.
The rooftop features a lush roof garden, along with a workshop area where visitors can try the potter's wheel and spaces for enjoying traditional food and tea.
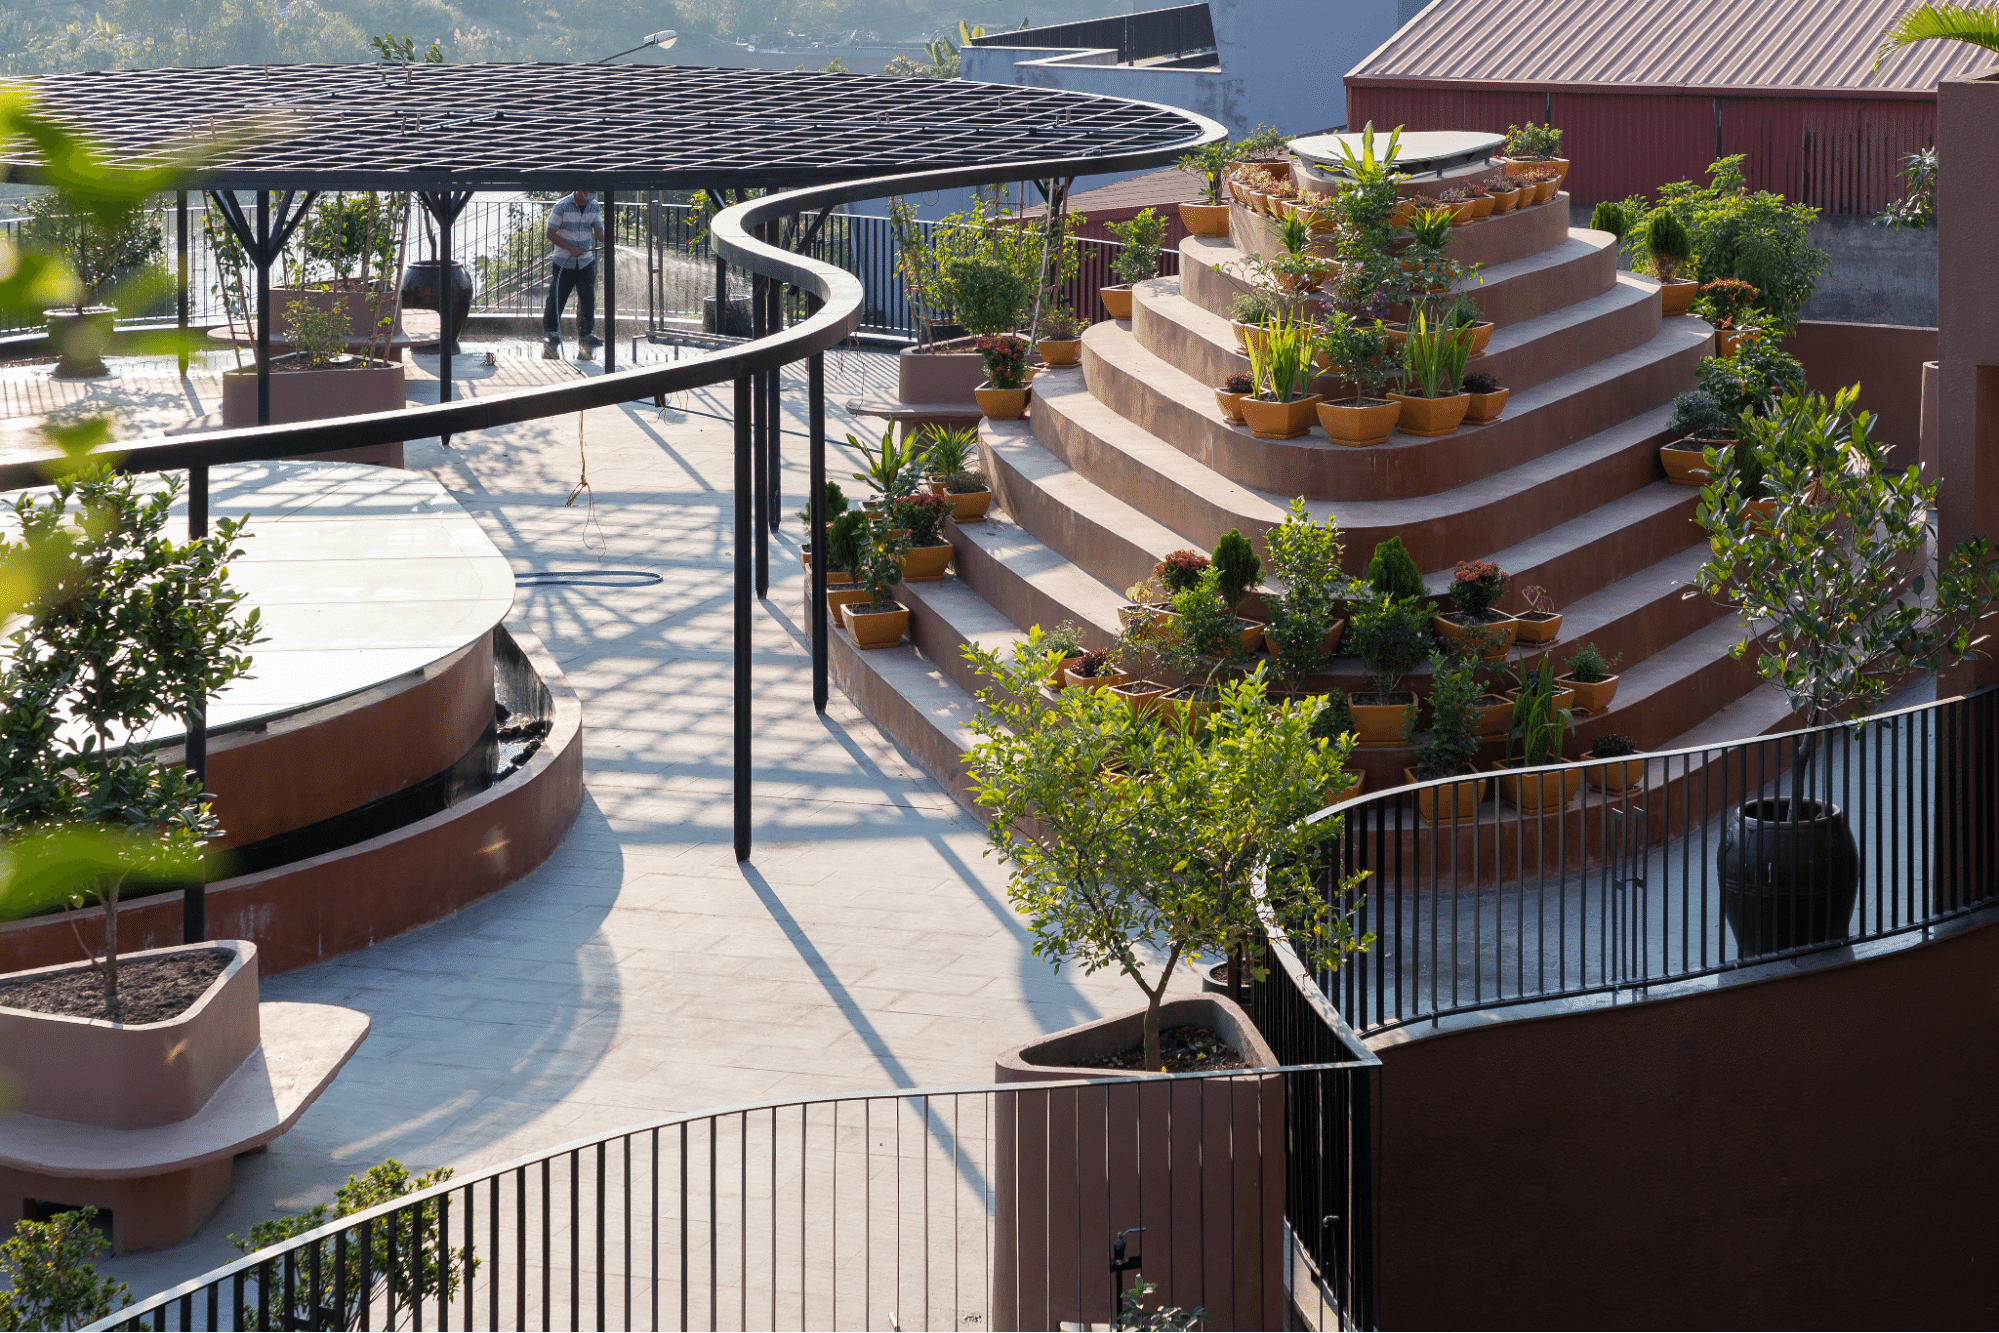
The inverted-cone form, narrow at the base and widening toward the top, creates a rational arrangement of space well suited to this complex mix of uses.
The exhibition spaces from the second floor upward also display and preserve a large number of ceramic works. The bricks are made from clay deposited by the Red River, and their low thermal conductivity means that winter cold and summer heat are transmitted only slowly to the interior, allowing the exhibition spaces to be kept at a steady temperature.
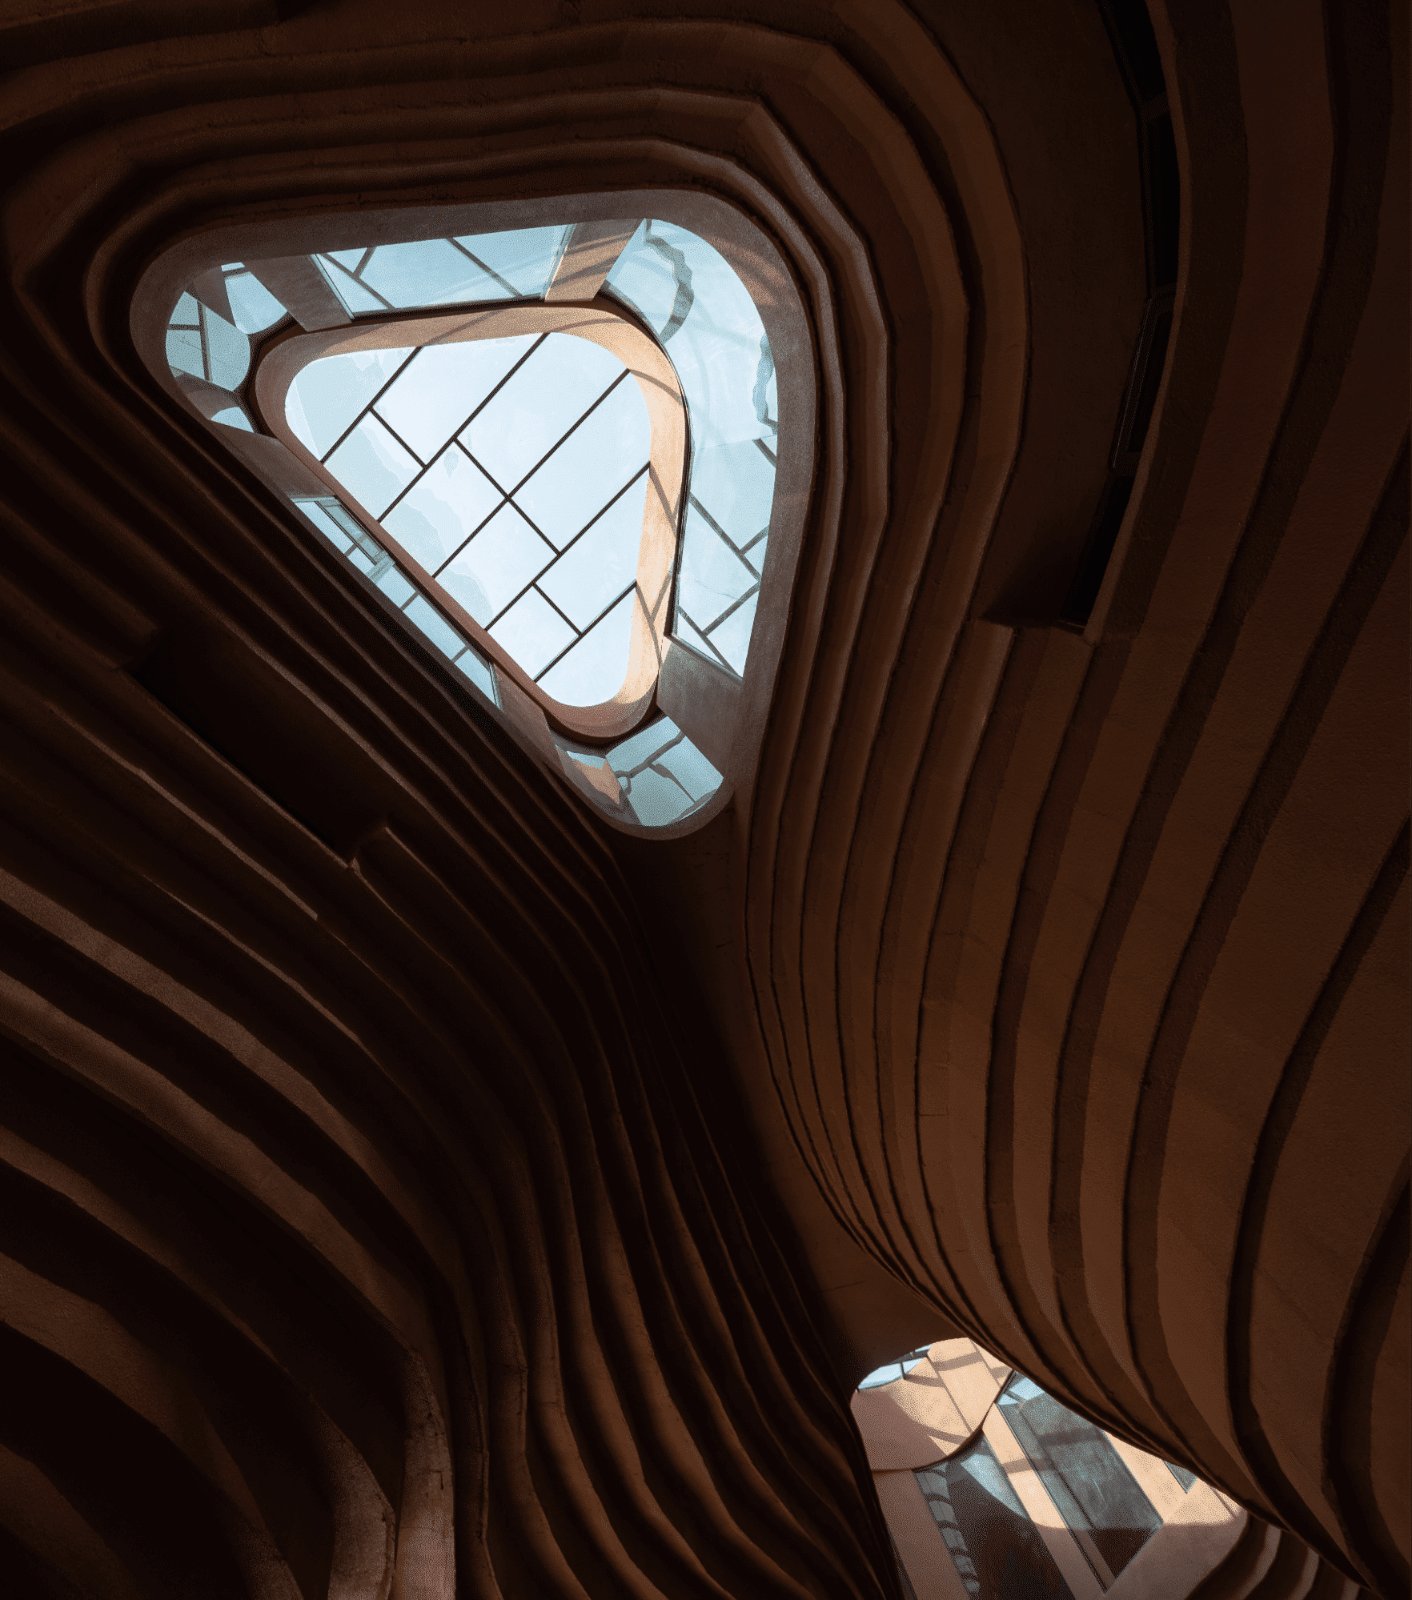
In this way, the building actively incorporates passive design strategies, from the thermal mass of its brickwork to the daylight admitted through its skylights. (Bat Trang Ceramic Community House, 2024)
References
1+1>2. (n.d.). Retrieved April 11, 2026, from http://112.com.vn/
Bat Trang Ceramic Community Center. (2025, March 13). ArchiDiaries. https://archidiaries.com/projects/bat-trang-ceramic-community-center-112-architects/
Bat Trang Ceramic Community House. (n.d.). Architecture MasterPrize. Retrieved April 11, 2026, from https://architectureprize.com/winners/winner.php?id=5636
Bat Trang Ceramic Community House. (2024, May 26). C3GLOBE. https://c3globe.com/bat-trang-ceramic-community-house-by-112-architects/
Trung tâm Gốm Bát Tràng được Tạp chí Timeout (Anh) chọn vào danh sách 24 công trình kiến trúc đẹp trên thế giới - Tạp chí Kiến Trúc. (n.d.).
The end
Read next ↓